

















Watling Road, Bishop Auckland, Durham, DL14 6RR
Property Summary
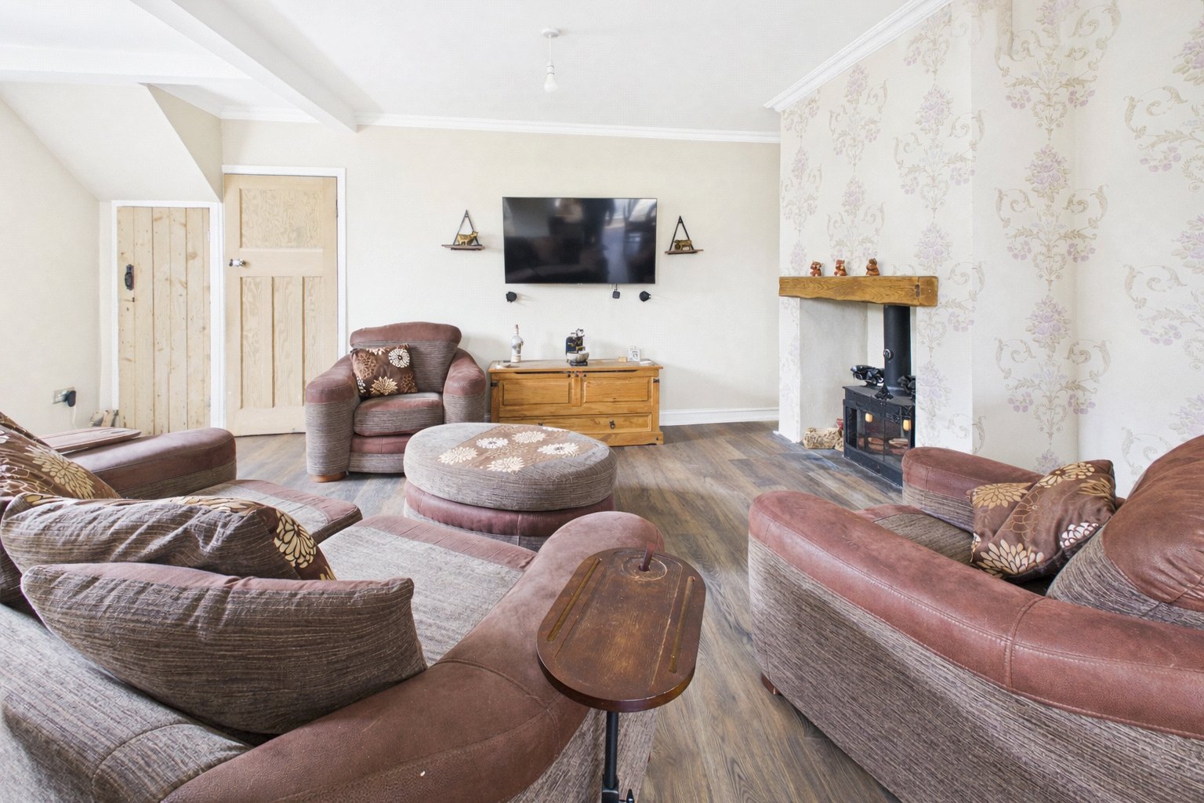
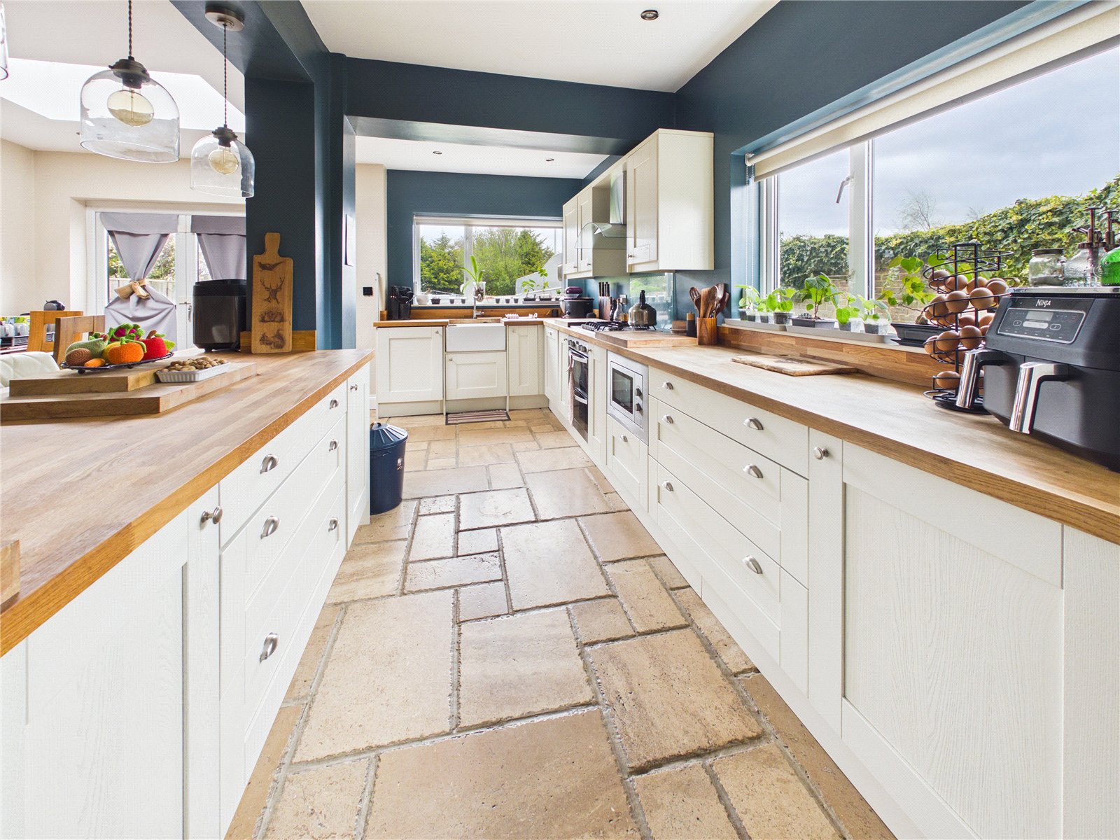
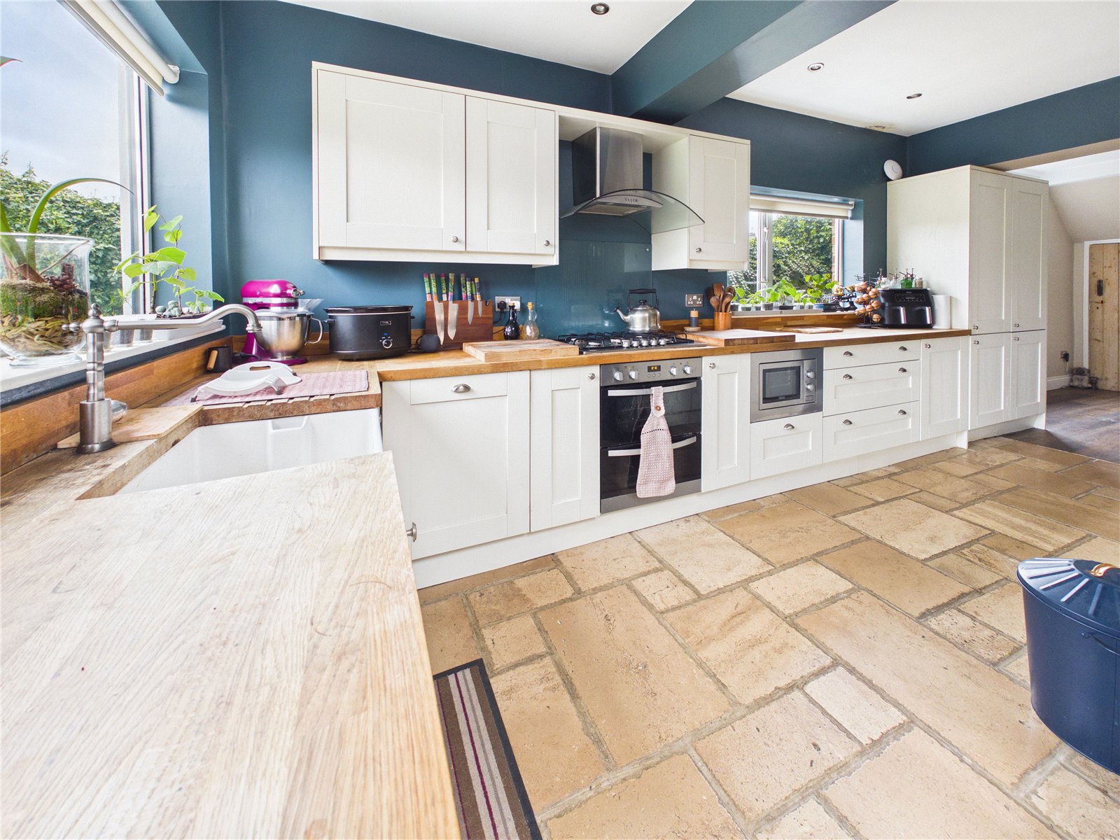
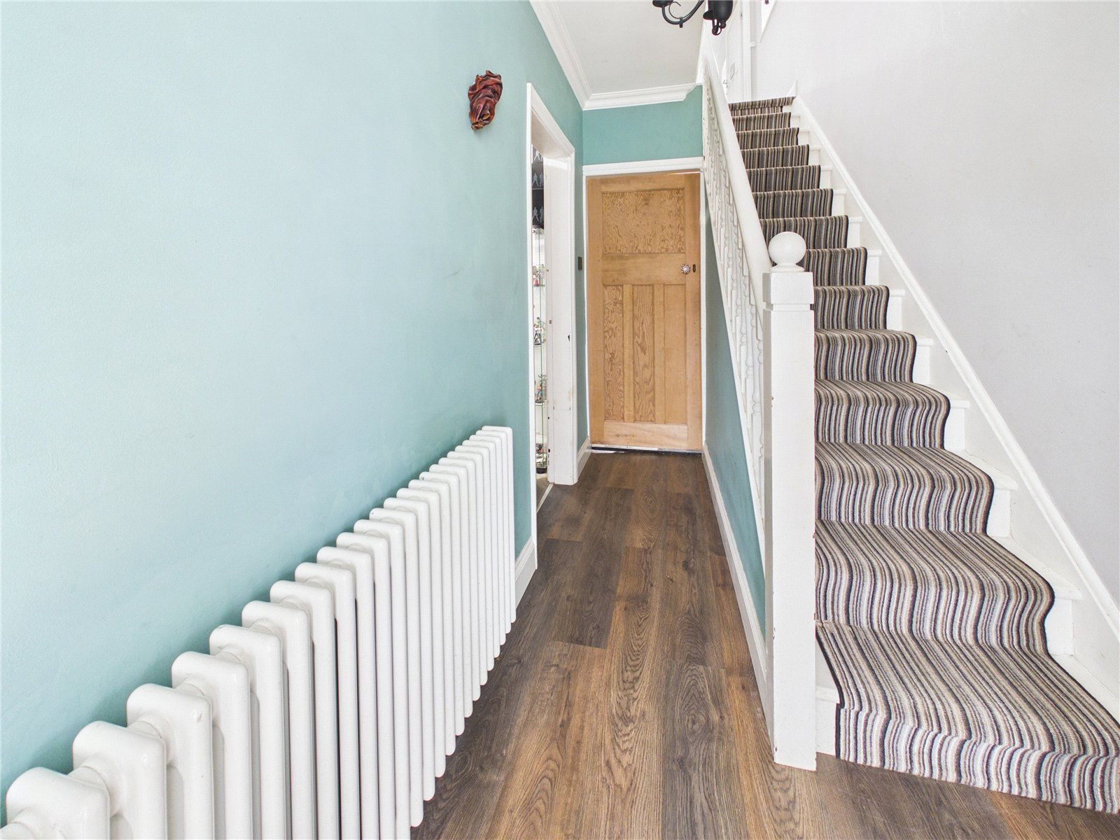
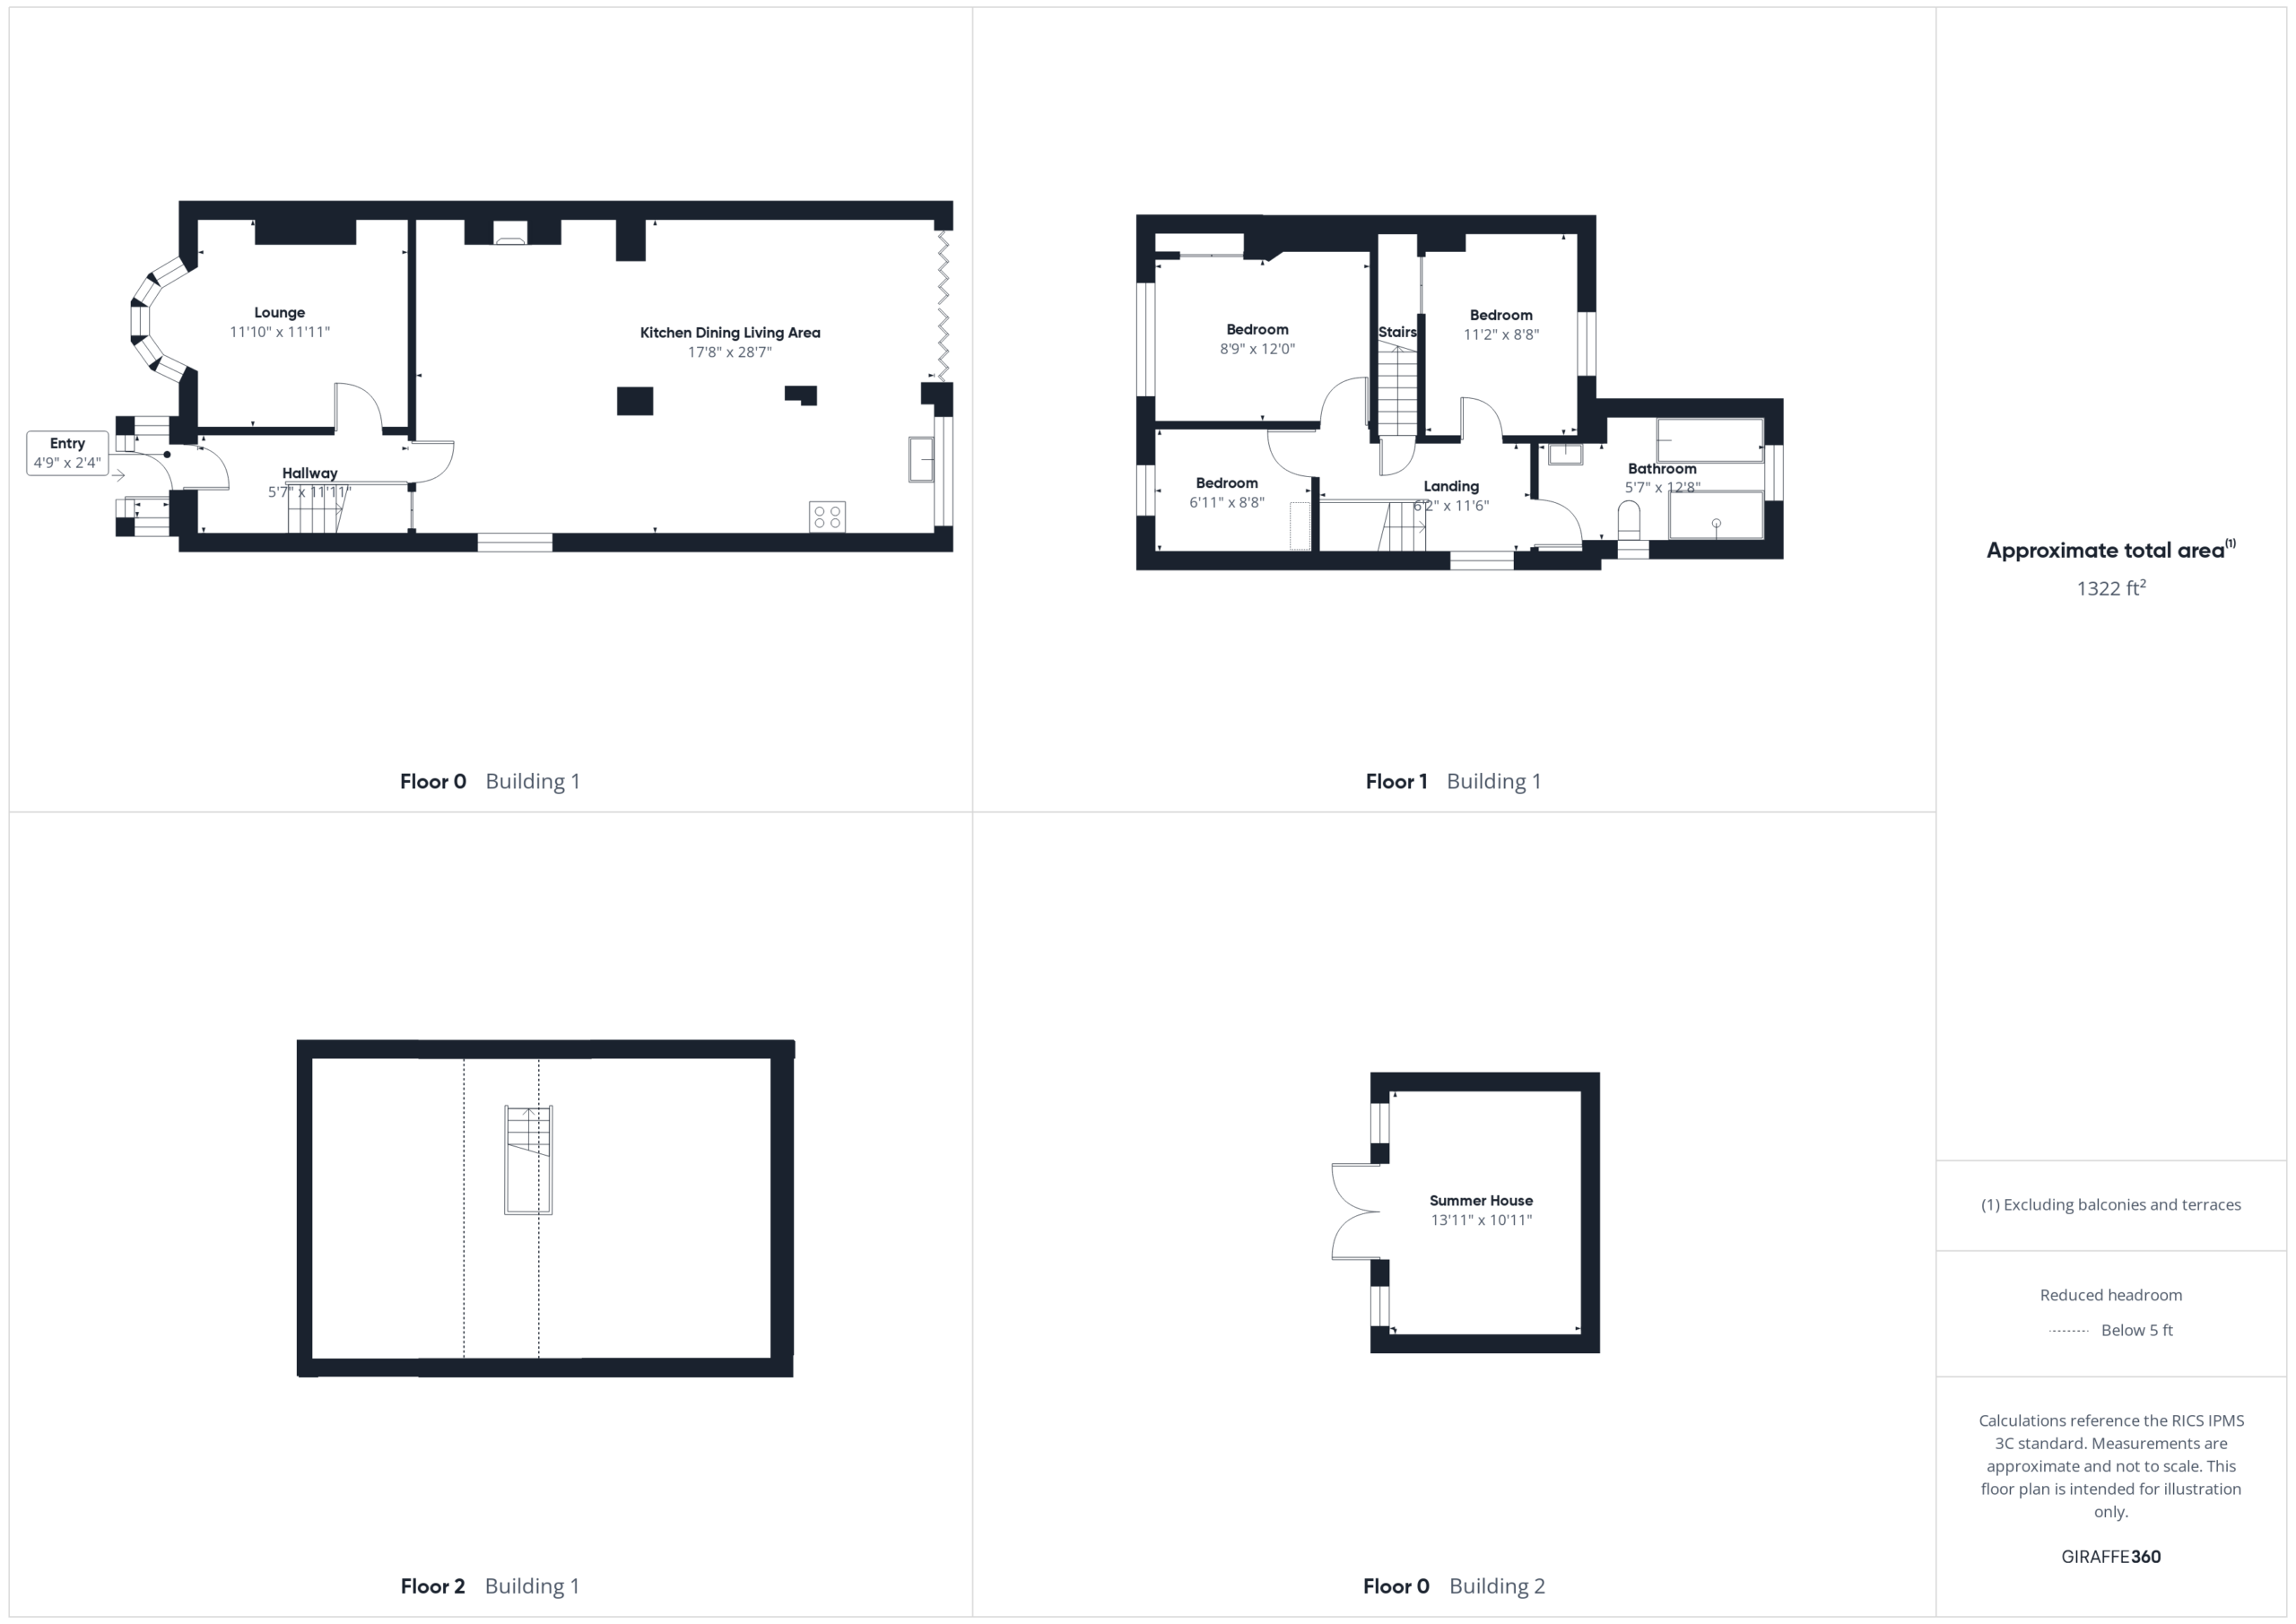
Step inside and you’re welcomed by a bright reception hall that sets the tone for what follows. The living room is warm and inviting, an ideal retreat for quieter moments, while to the rear the home truly comes into its own. The impressive open-plan family room and kitchen housed within the extension has been thoughtfully designed as the social hub of the home. A feature log burner adds character and comfort, while the stylish kitchen showcases quality cabinetry, solid wood worktops, a Belfast sink, and a striking central island. French doors open directly onto the garden, effortlessly connecting indoor and outdoor living, perfect for entertaining on any scale.
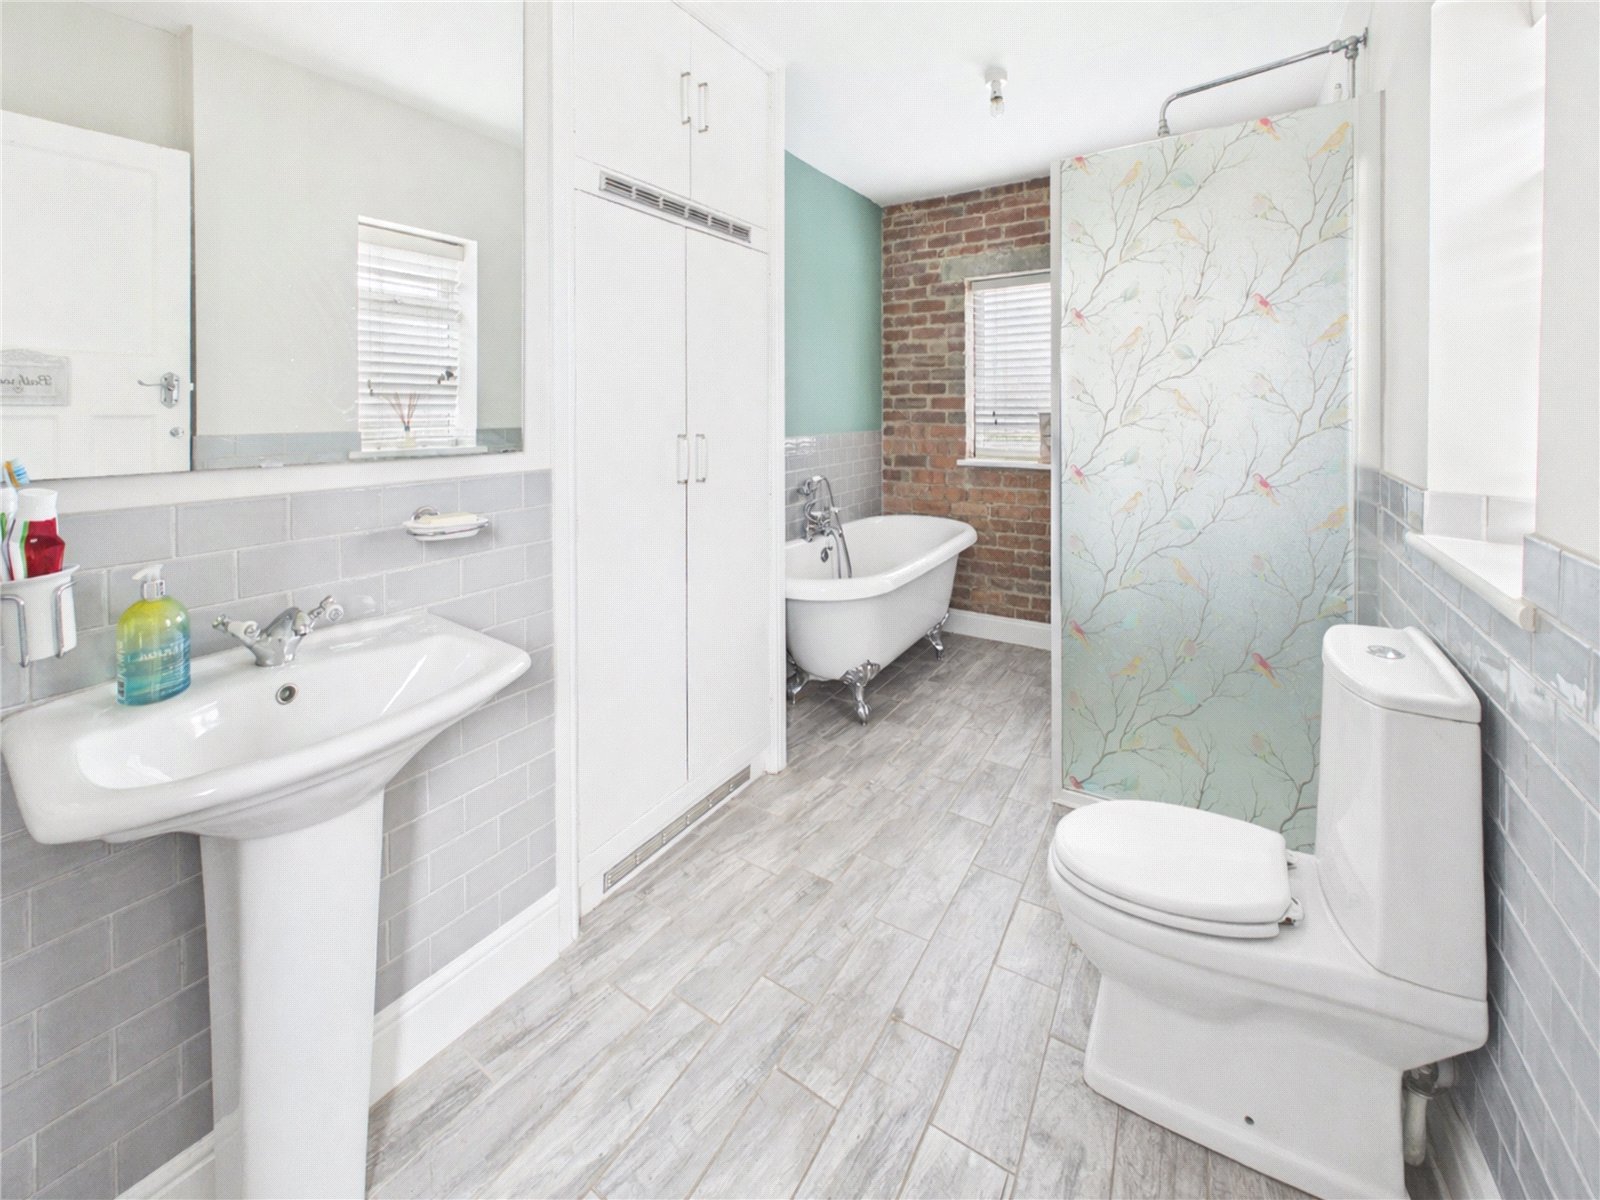
Upstairs, three well-proportioned bedrooms provide comfortable accommodation, each thoughtfully presented with fitted storage, while the family bathroom is a standout feature in its own right, boasting a contemporary four-piece suite with both bath and separate shower. A further loft room offers excellent flexibility, ideal as a home office, guest space, or hobby room.
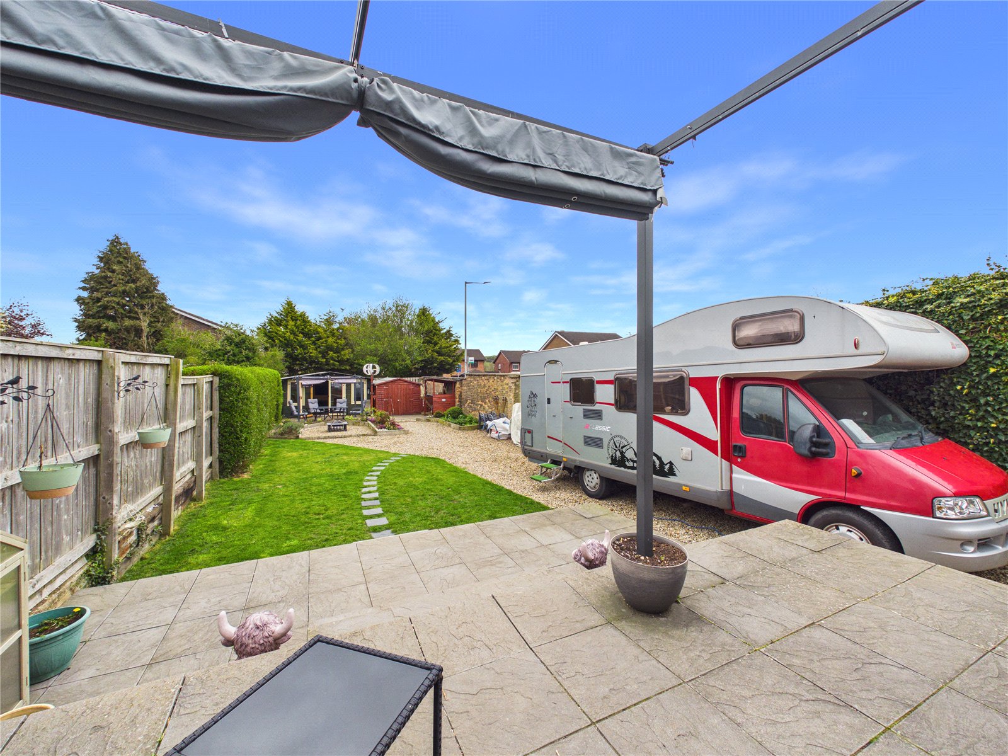
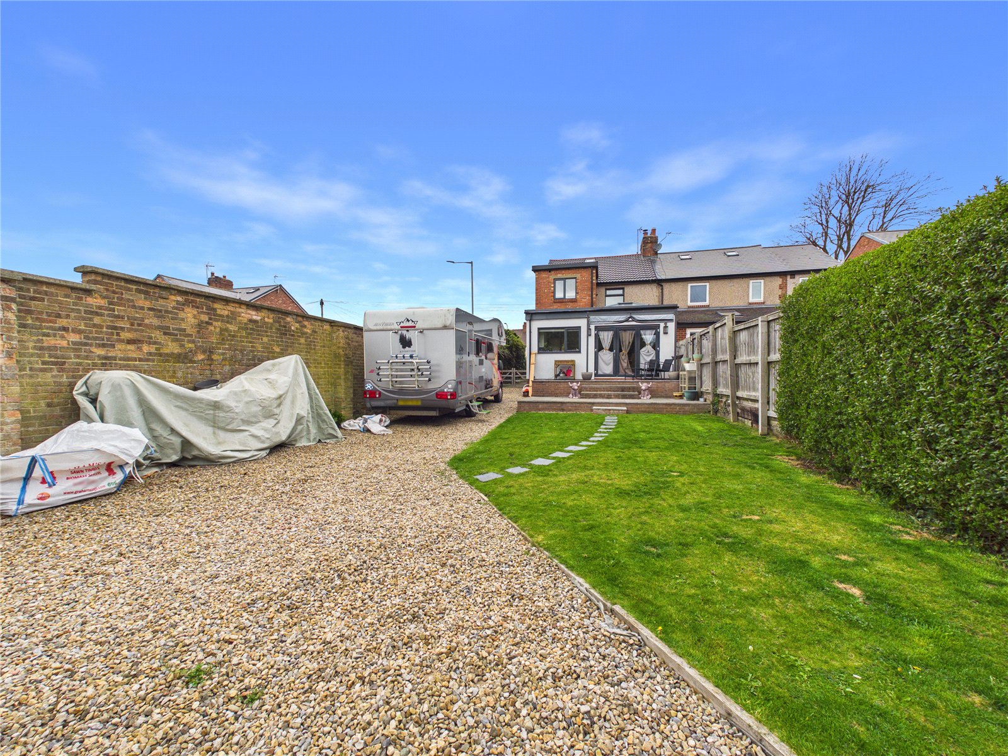
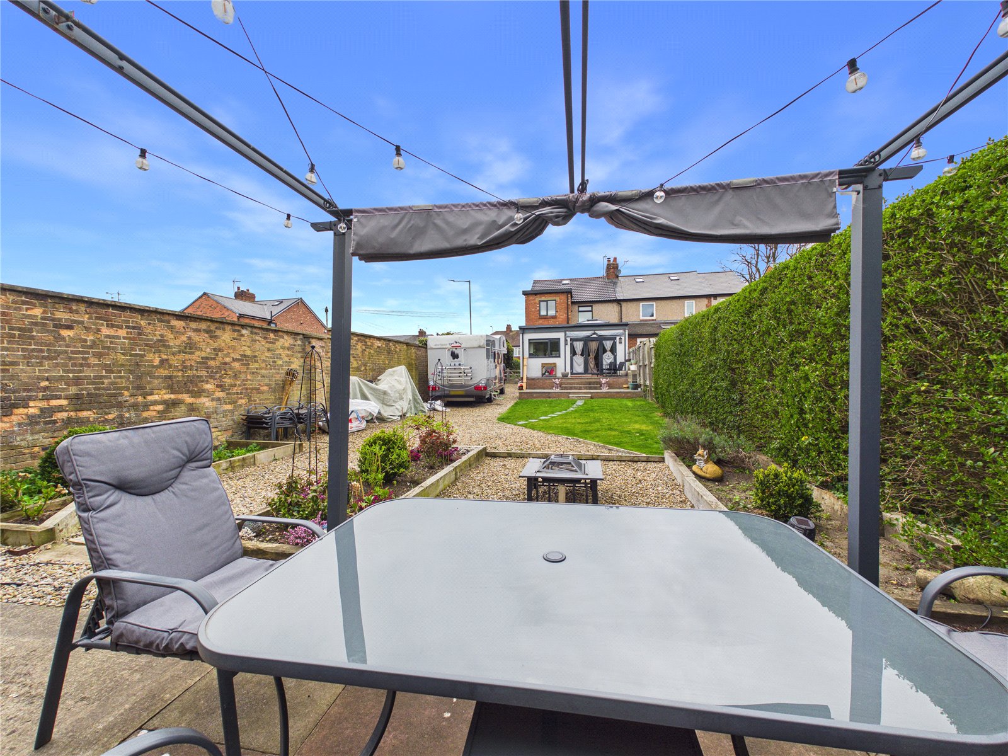
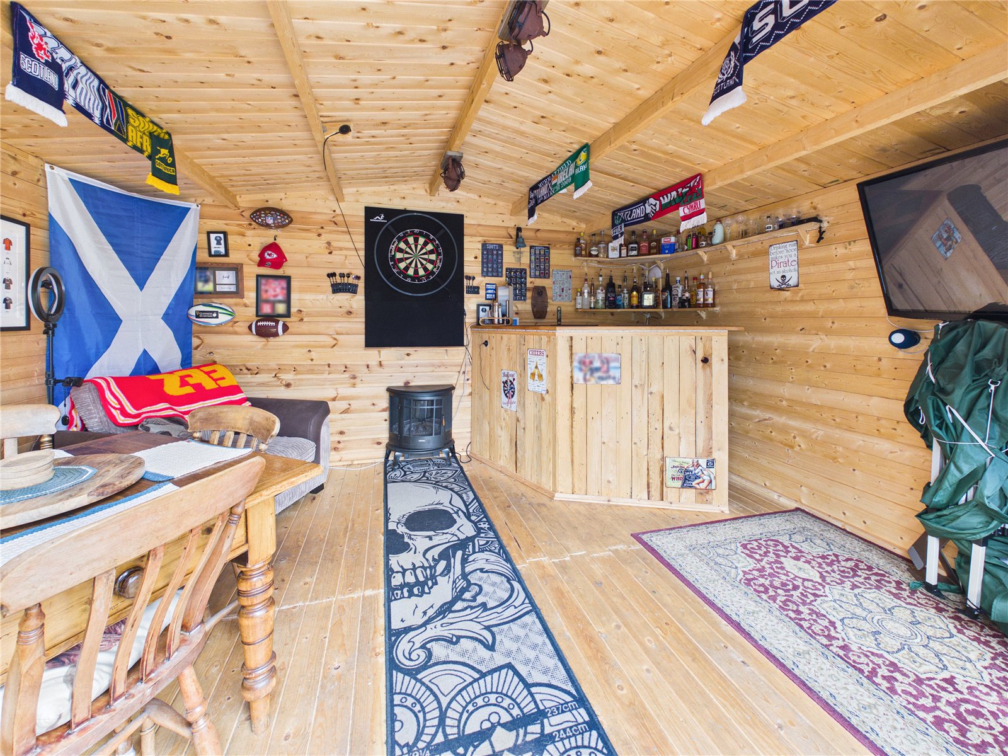
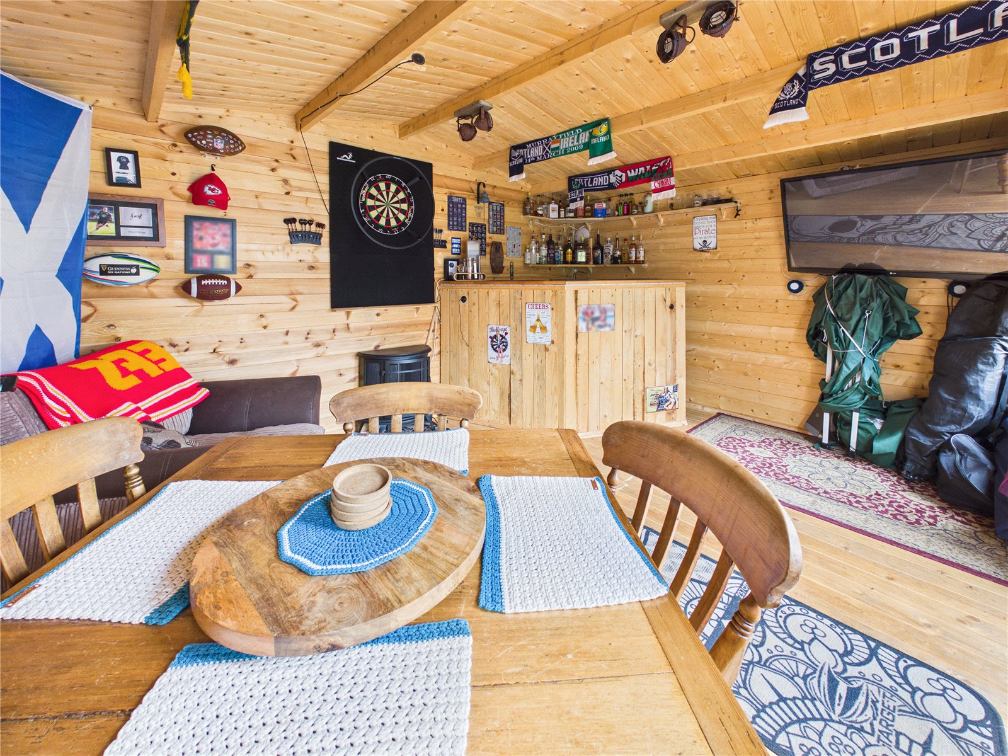
Externally, this property elevates itself even further. To the front, a neatly enclosed garden is complemented by a generous driveway providing ample off-road parking. However, it’s the rear garden that truly steals the show. Substantial in size and wonderfully private, it has been carefully landscaped to create multiple zones for relaxation and entertaining, from the expansive patio ideal for al fresco dining, to additional gravelled areas offering further versatility. The standout feature is undoubtedly the superb summer house - fully equipped with power, lighting, and seating, creating the perfect setting for social gatherings, a home bar, or simply unwinding in style.
Further enhancing the appeal, the property benefits from a recently installed new roof (within the last year) and a new boiler with approximately seven years of warranty remaining. The home also features a smart heating system compatible with both iOS and Android devices, allowing convenient remote control. In addition, the property offers integrated smart home technology throughout the house and summer house.
A home of this calibre, combining space, finish, and lifestyle in such a sought-after location, an internal inspection is essential to fully appreciate everything on offer.
Full Details
Material Information
Local Authority – Durham County Council
Council Tax Band – C
Tenure – Freehold
Property Type – Semi-detached
Property Construction – Standard
Electricity supply – Mains
Water Supply – Mains
Sewerage – Mains
Heating – Mains gas
Estimated Mobile phone coverage – EE: OK, Three: OK, 02: good, Vodafone: OK
Estimated Broadband Download speeds – Basic: 8mb, Superfast: 61mb, Ultrafast: 1800mb
Rights & Easements – To be confirmed during the conveyancing process
Flood risk – Very low
Coastal Erosion – Not applicable
Protected Trees – No
Conservation area – No
Planning Permission – No planning applications
Accessibility – No accessibility features
Mining Area – Situated in a former mining area
Selective License Area – Yes
Disclaimer
No additional Material Information disclosures have been made by the vendor. The information provided has been compiled in good faith using resources readily available online and through enquiries made with the vendor prior to marketing the property. However, details may change after the information has been compiled and published, and Ryan James Estate Agents Ltd cannot accept liability for any changes made after compilation or for any inadvertent errors or omissions. Ryan James Estate Agents Ltd are not legally qualified professionals, and conveyancing documentation can often be complex. As such, we must exercise judgement when determining which details constitute “Material Information” that should be disclosed. If any information provided, or any other matter relating to the property, is of particular importance to you, we strongly recommend that you seek independent verification from a qualified legal advisor before committing to any expenditure.
Image Enhancement Disclaimer
Some images within this listing may have been digitally enhanced using AI technology for presentation purposes. These enhancements are intended to illustrate the property’s potential and may not reflect its exact current condition. Buyers are advised to rely on physical viewings to fully appreciate the property.
Identity Verification Requirements
HMRC supervises the legal obligation for all estate agents to carry out identity checks on their customers under Anti-Money Laundering regulations. This includes buyers once their offer has been accepted. Identity checks must be completed for each purchaser who will become a legal owner of the property. A £30 administration fee (including VAT) is payable per individual purchaser to cover the cost of these checks.