




















Village Gate, Howden Le Wear, Crook, Durham, DL15 8EF
£300,000


Property Summary
Occupying a fantastic plot within the ever-popular Village Gate development in Howden-le-Wear, this immaculately presented four-bedroom detached family residence offers a lifestyle-focused layout, beautifully landscaped gardens and a level of versatility rarely found within homes of this style and price range. Extending to approximately 1,267 sq ft including a detached summer house, the property combines generous internal proportions with refined presentation and highly functional family living, all within a well-connected semi-rural setting.
The approach immediately establishes the home’s strong kerb appeal, with a substantial driveway providing off-street parking for multiple vehicles alongside access to the integral garage. The property enjoys a commanding position within the development, while the carefully maintained frontage reflects the quality and attention to detail carried throughout.
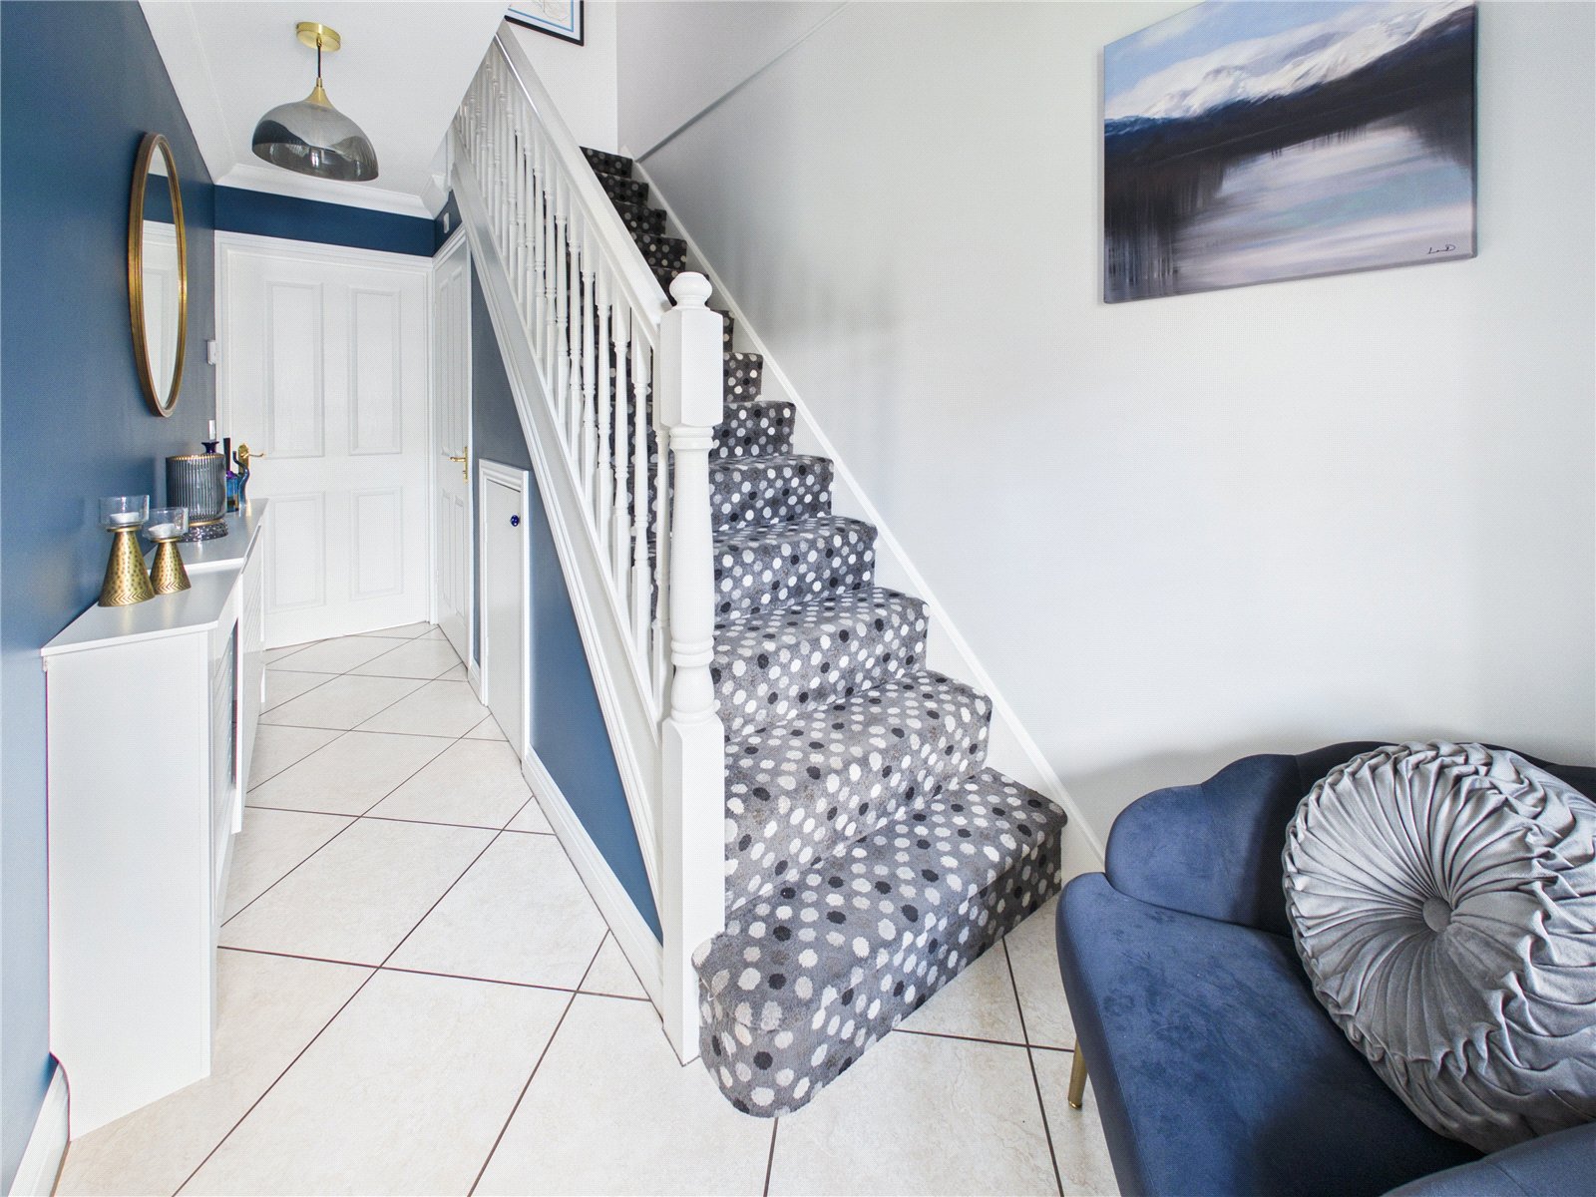
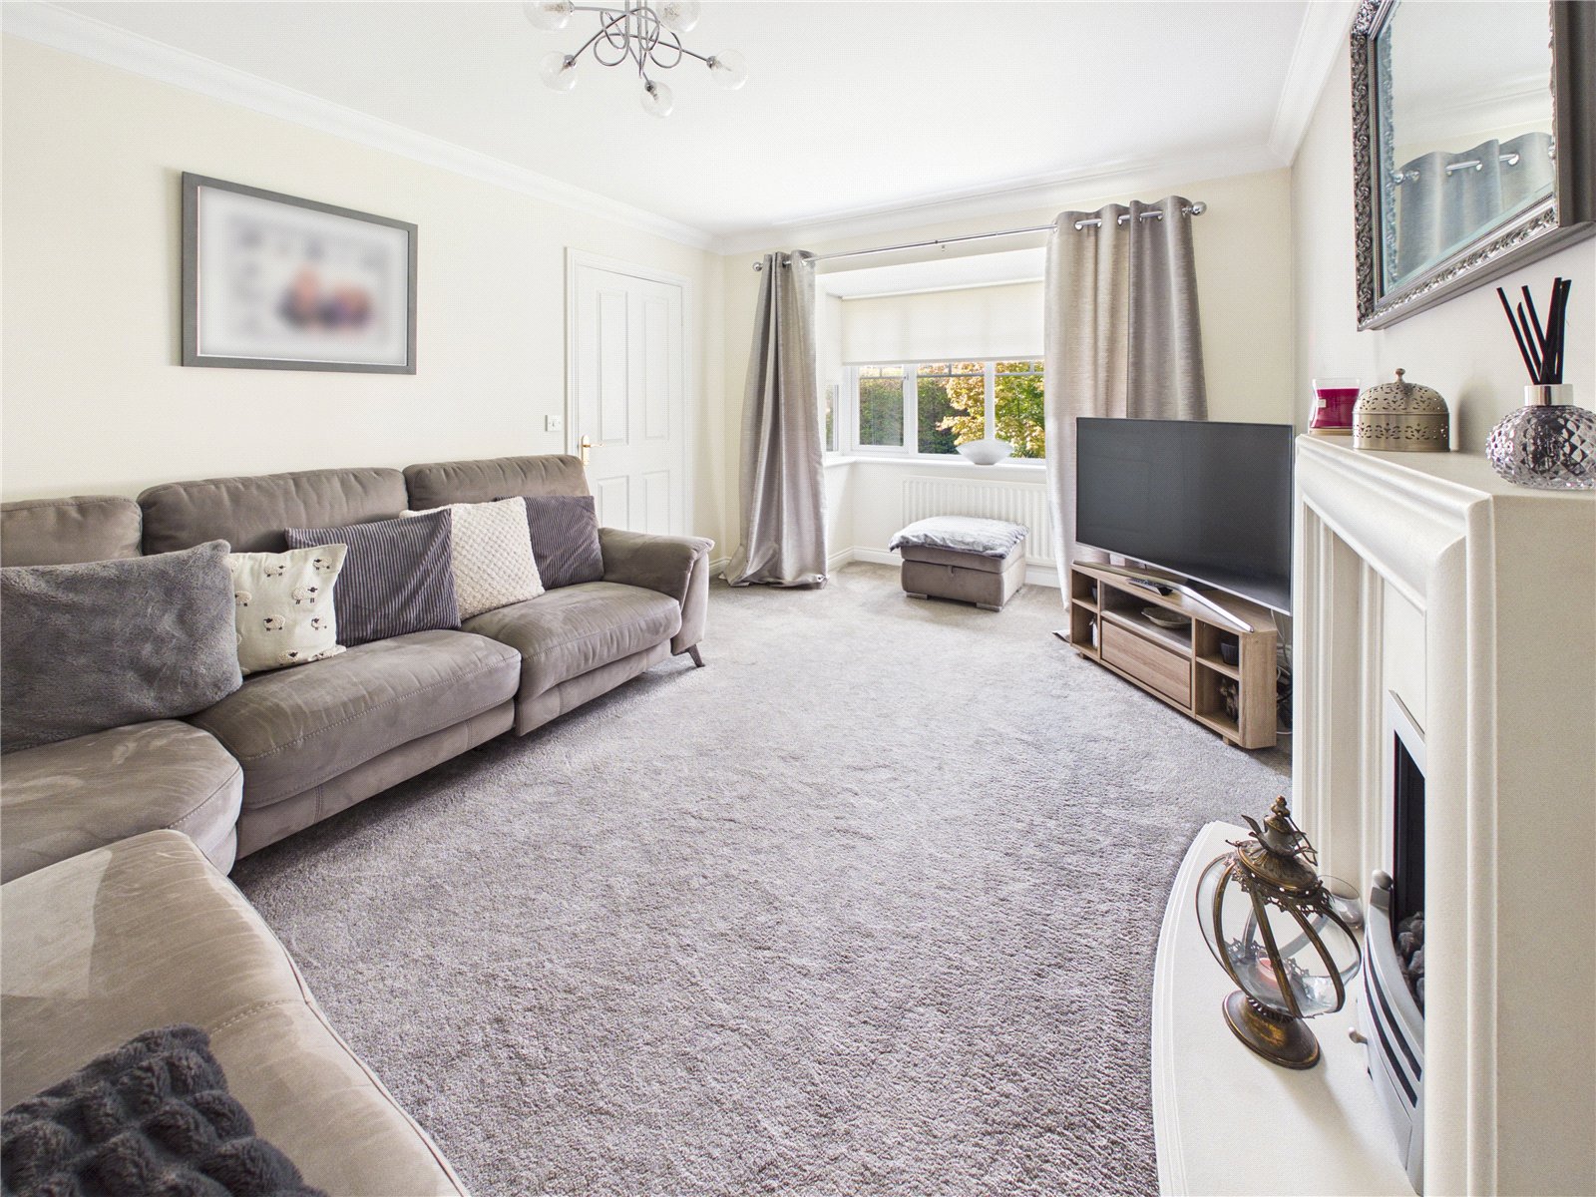
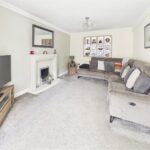
Internally, the home has been thoughtfully arranged to create a natural balance between family living and more formal reception space. A welcoming entrance hall provides access into the principal living room, an impressive and well-proportioned reception area extending in excess of sixteen feet, offering an elegant yet comfortable environment for relaxing and entertaining alike. Large windows allow excellent natural light to flow throughout the space, reinforcing the bright and airy feel of the accommodation.
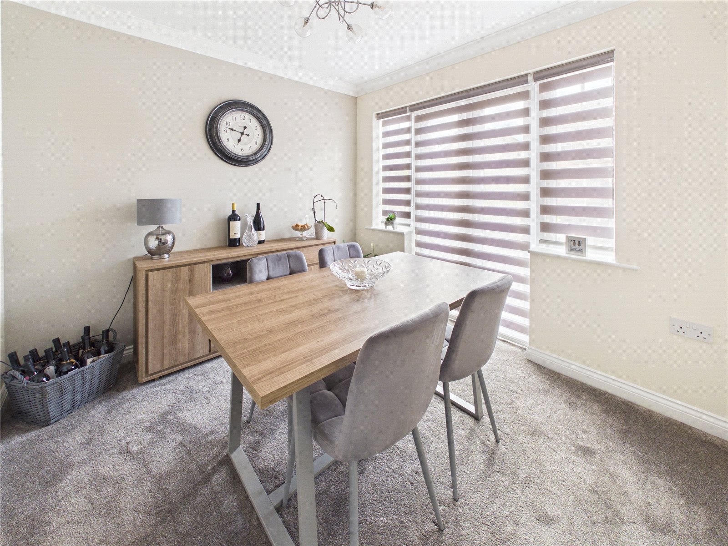
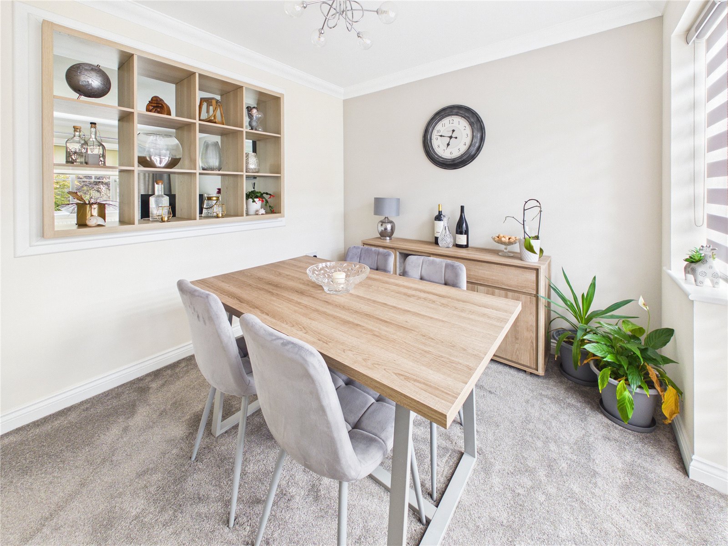
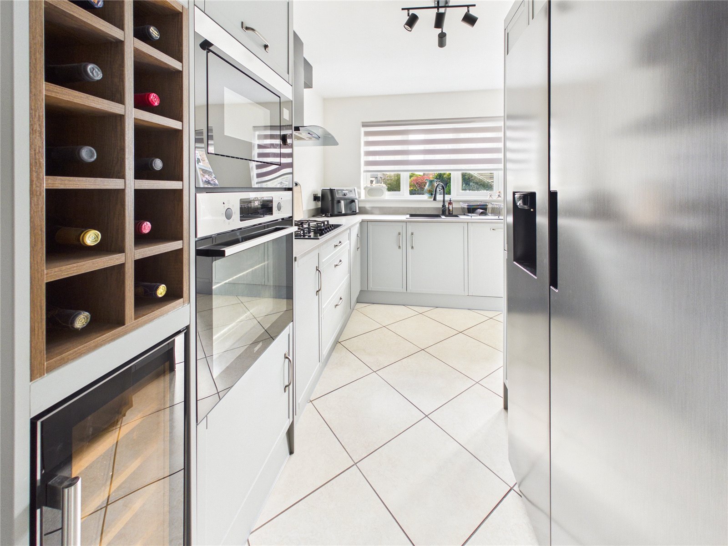
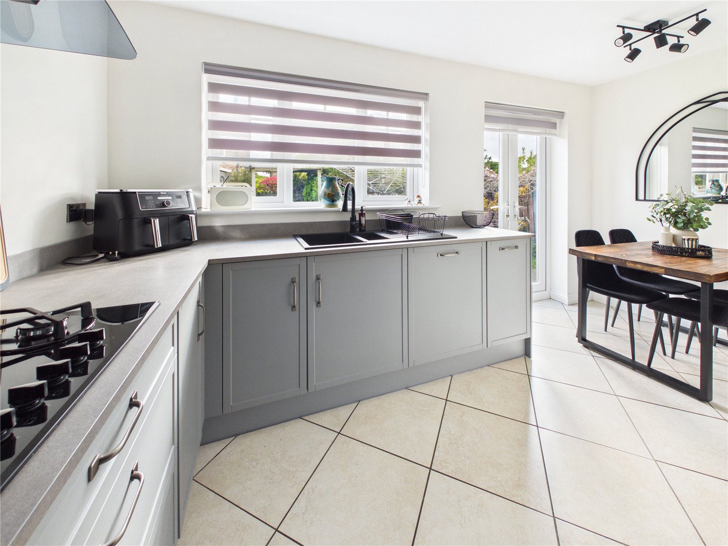
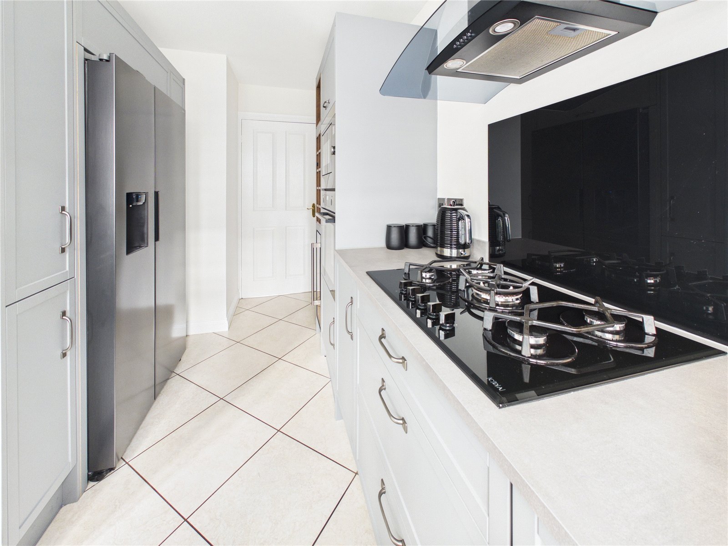
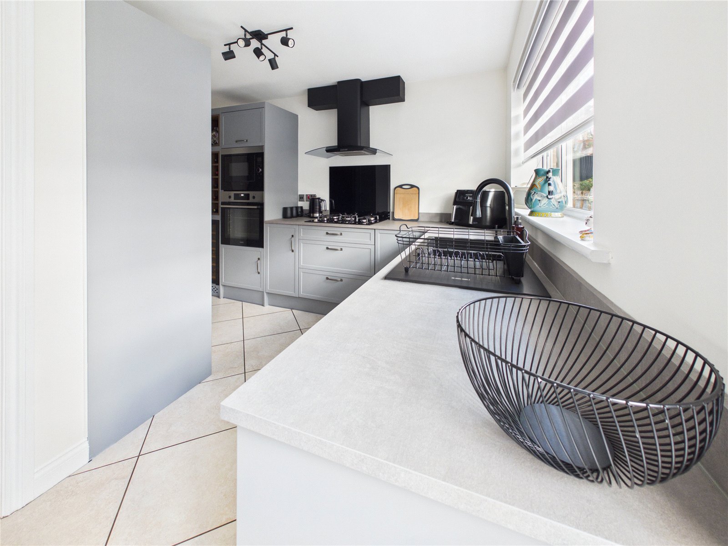
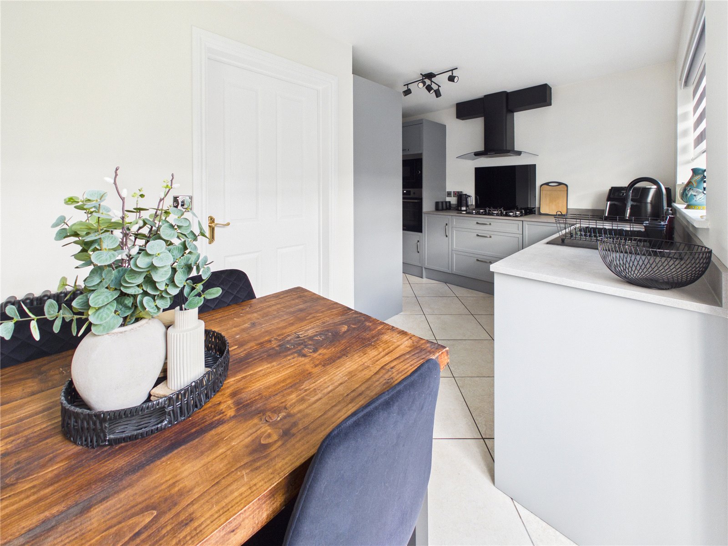
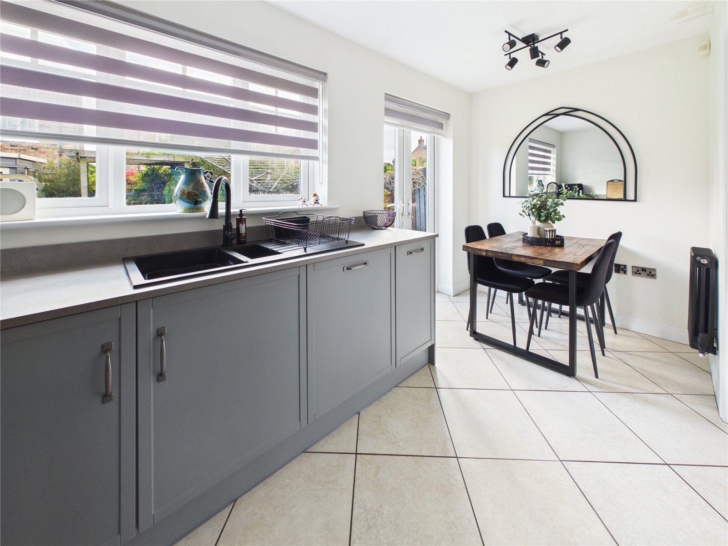
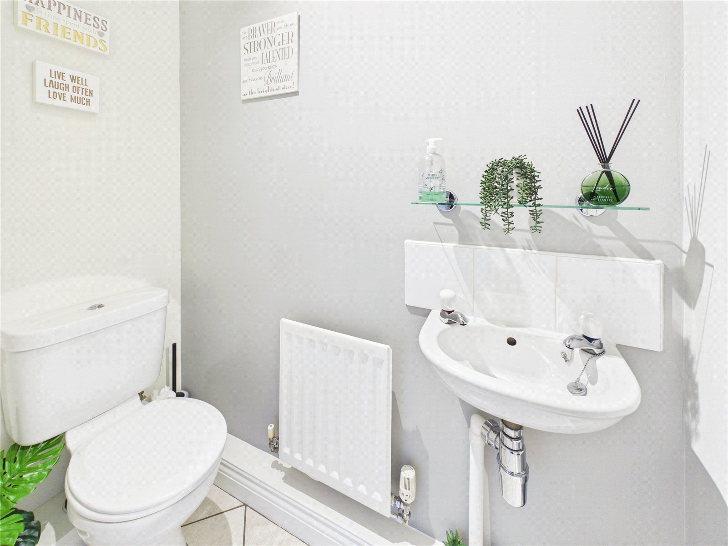
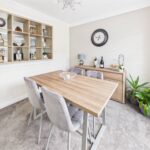
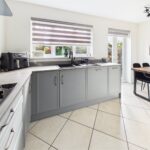
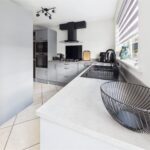
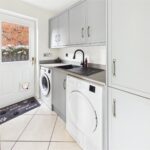
To the rear, the dining room creates an ideal setting for family meals and social occasions, positioned conveniently alongside the kitchen which offers excellent worktop space, storage and day-to-day practicality. The layout works exceptionally well for modern living, with direct access out towards the landscaped rear garden helping create a seamless connection between indoor and outdoor entertaining during the warmer months. A separate laundry/utility room and ground floor cloakroom/WC further elevate the practicality of the home, while the integral garage provides valuable storage, parking or future conversion potential subject to the relevant permissions.
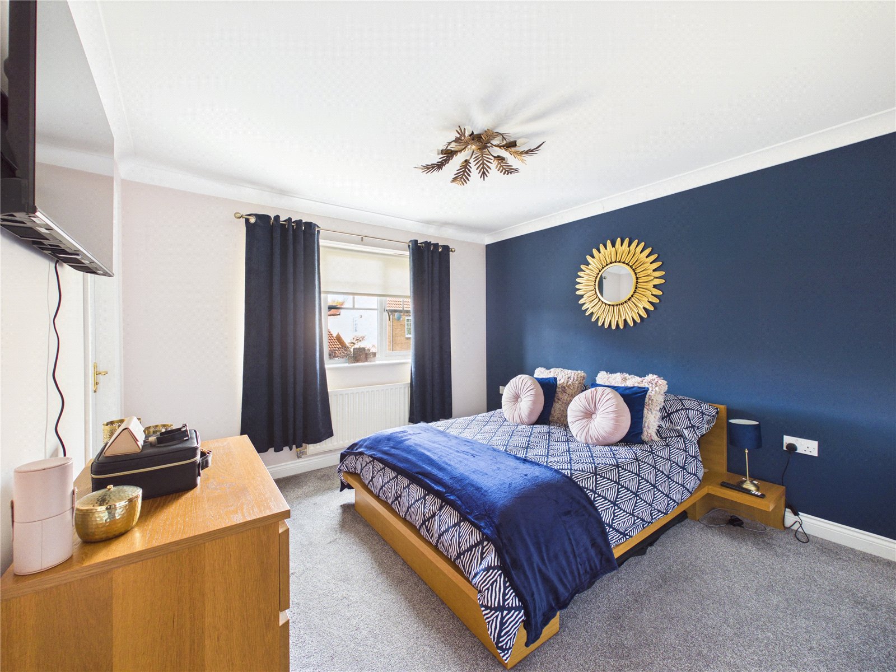
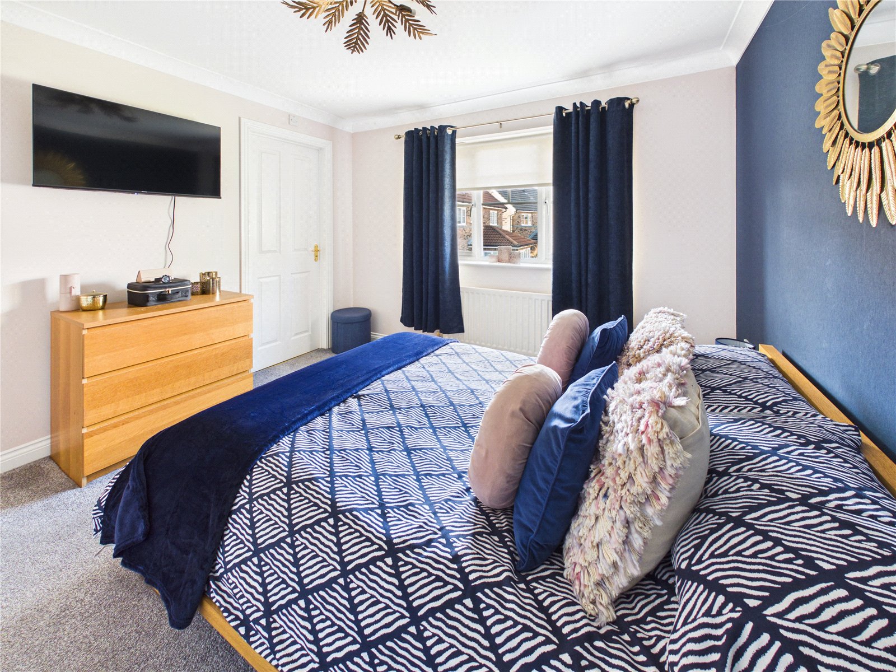
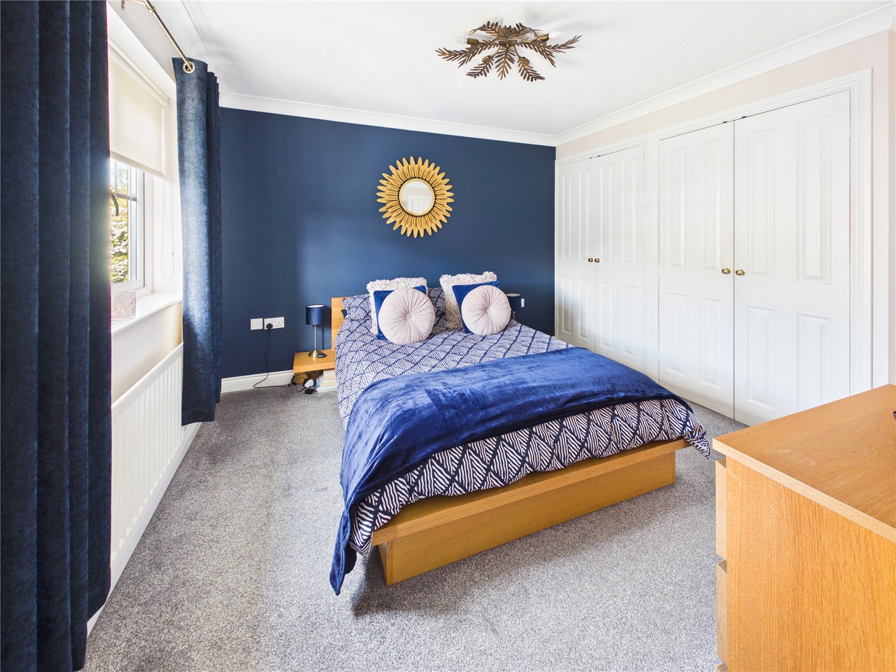
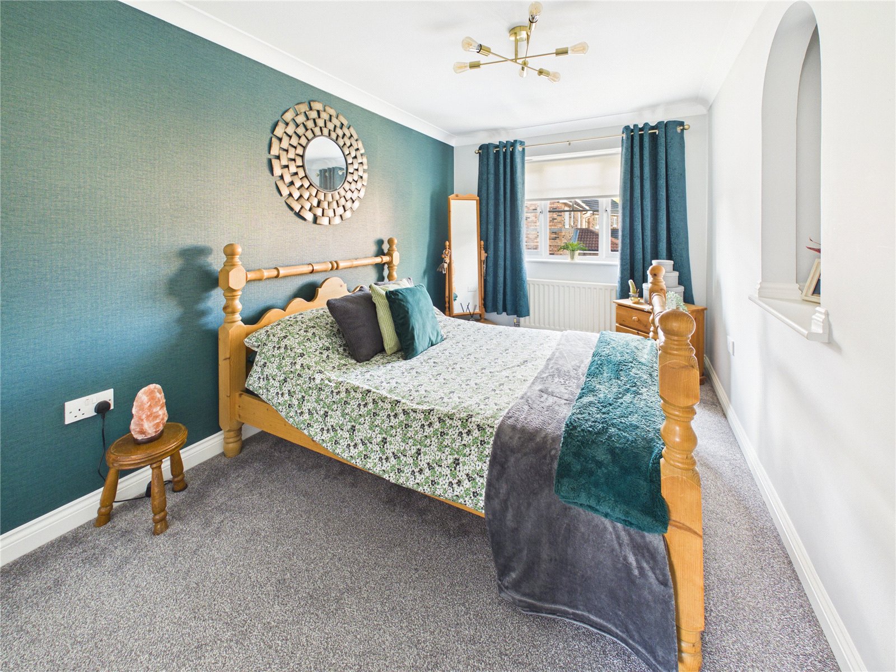
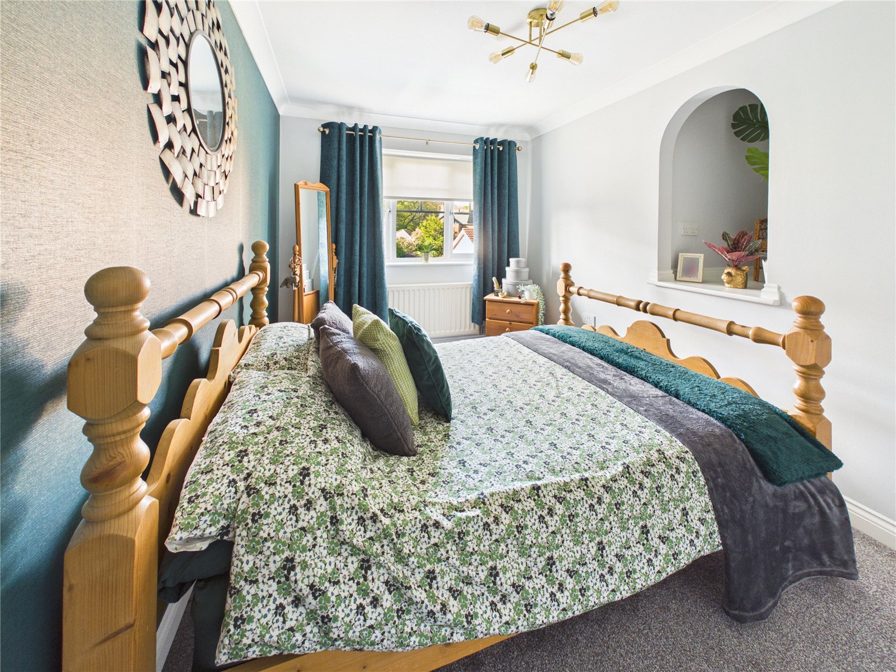
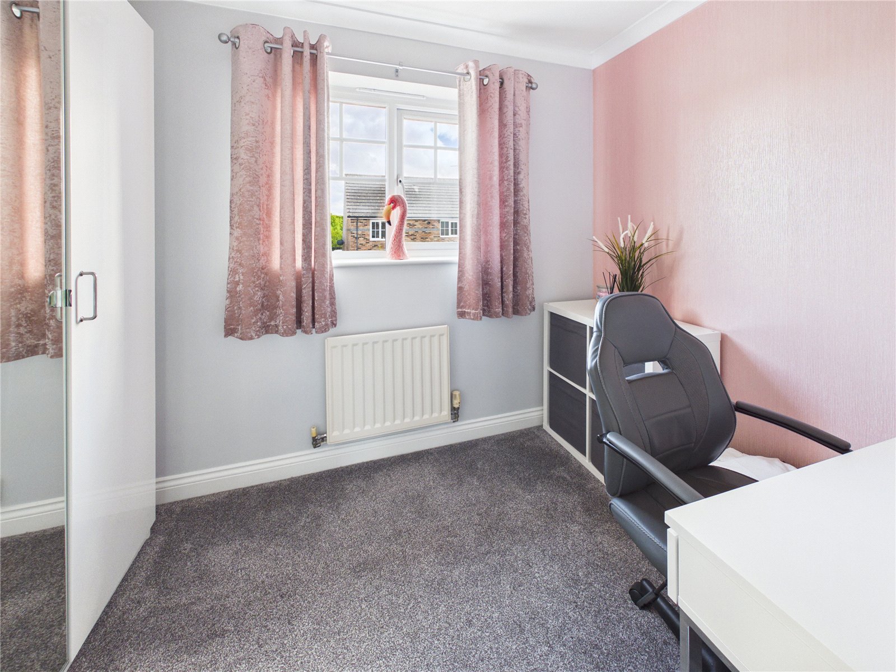
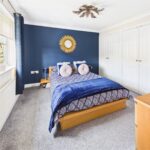
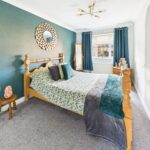
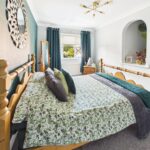
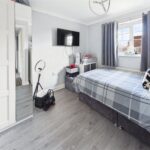
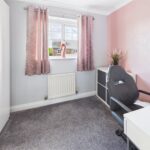
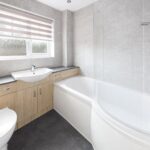
The first floor continues to impress with four well-balanced bedrooms arranged around a spacious landing. The principal bedroom benefits from the added luxury of its own en-suite bathroom, creating a calm and private retreat away from the remainder of the accommodation. Two further bedrooms offer excellent flexibility for growing families, guest accommodation or home working requirements, all served by a separate family bathroom.
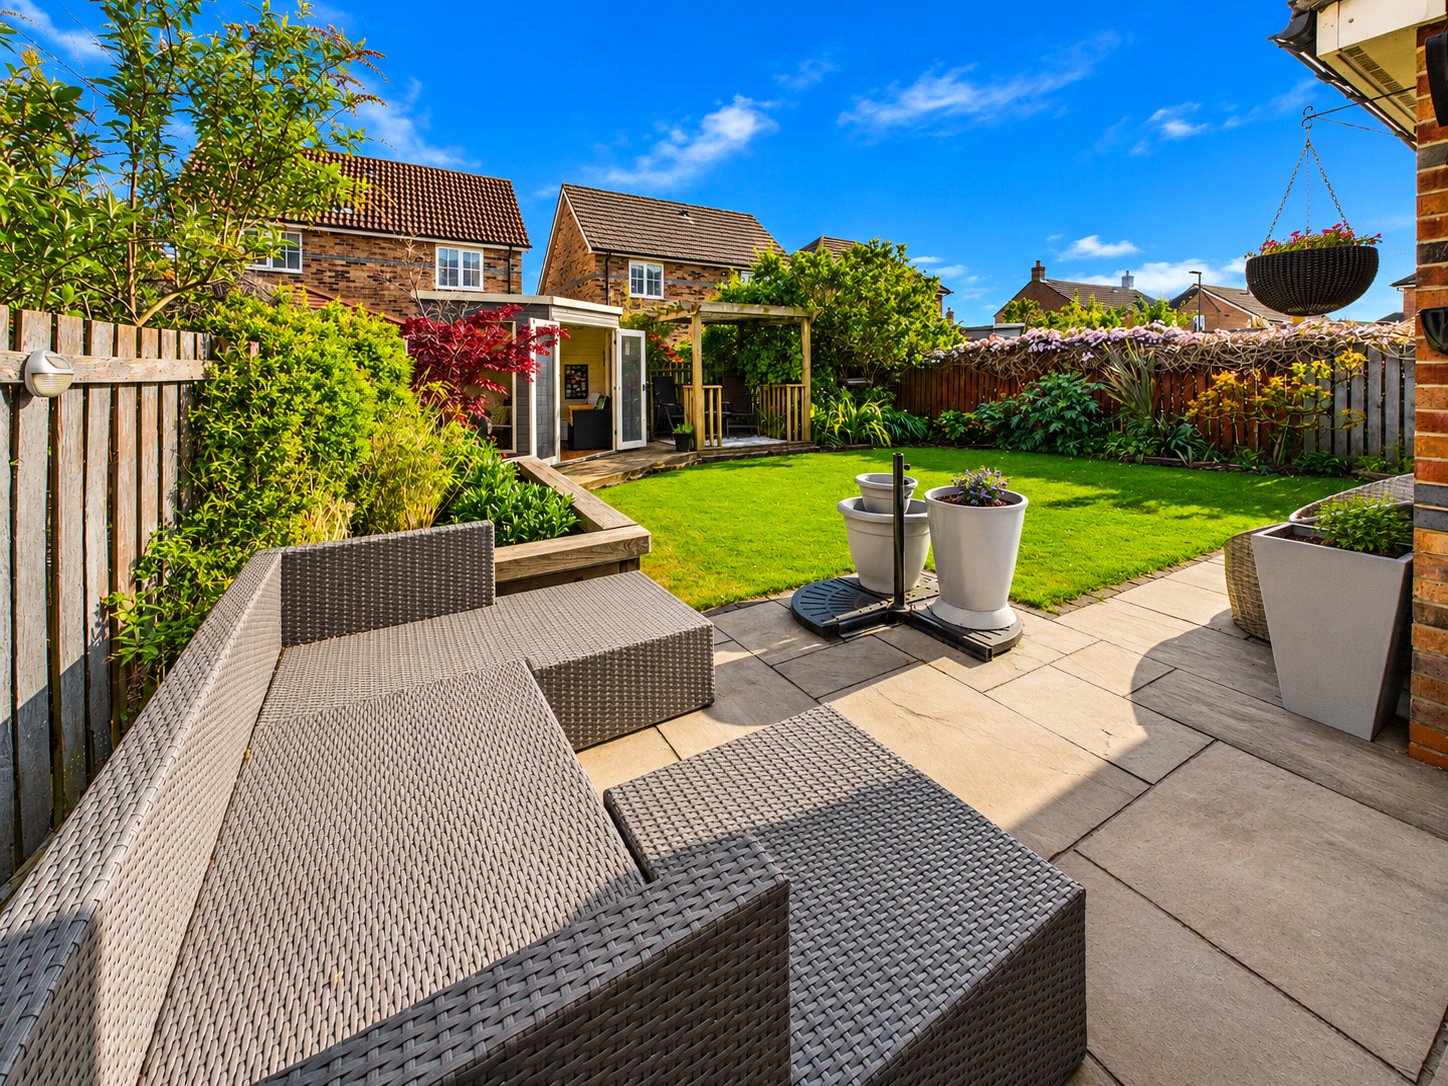
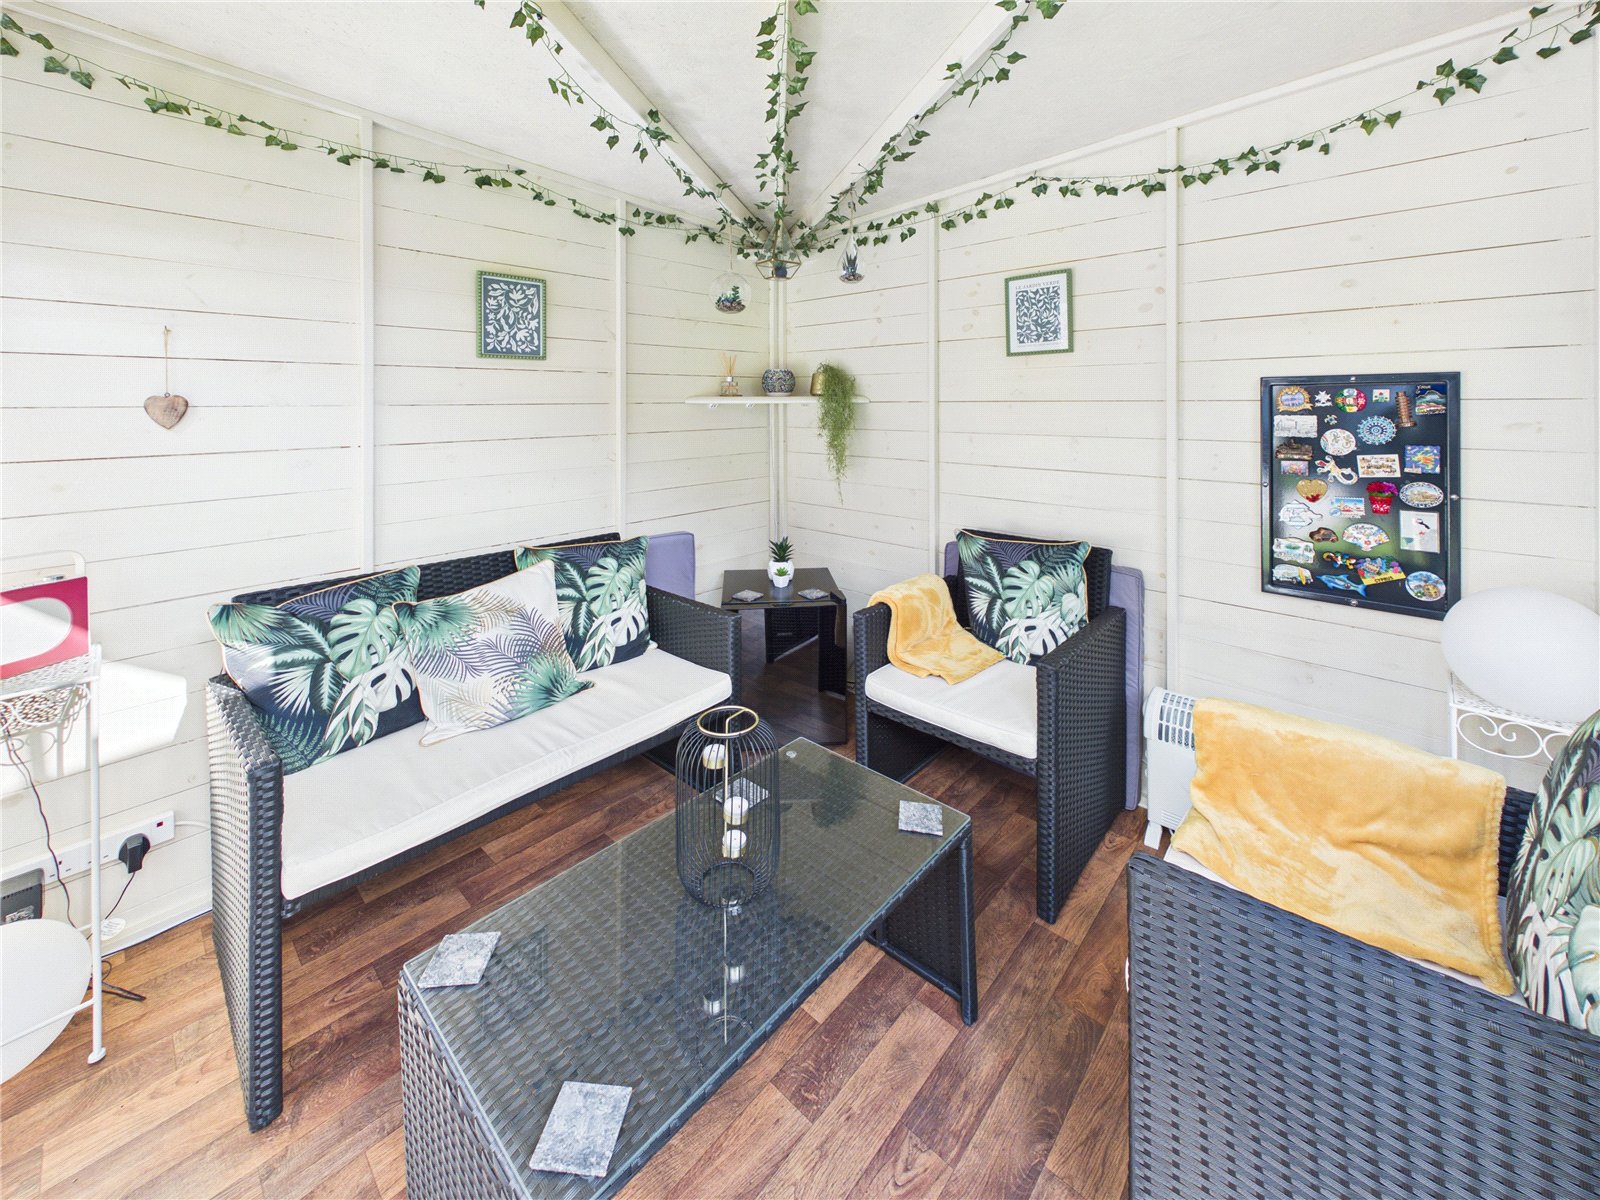
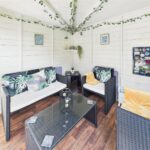
Externally, the rear garden represents one of the property’s standout features and has been landscaped to an exceptional standard by the current owners. Designed with both enjoyment and entertaining in mind, the space incorporates composite decking, limestone paved seating areas, lawned sections and beautifully stocked raised borders, creating a highly private and visually attractive outdoor environment. The detached summer house further enhances the lifestyle appeal, offering a versatile additional space ideal for entertaining, hobbies, a home office or peaceful relaxation throughout the year.
The location remains consistently popular due to its balance of village surroundings and accessibility. Howden-le-Wear lies approximately two miles from Crook and less than four miles from Bishop Auckland, providing convenient access to supermarkets, cafés, restaurants, healthcare facilities, well-regarded schools and wider retail amenities. Excellent transport links, public transport connections and straightforward access towards the A68 and A1(M) also make the property particularly attractive for commuters travelling throughout the North East.
Combining immaculate presentation, versatile accommodation, landscaped gardens and a highly desirable plot position, this is a superb detached family home that delivers far more than first impressions alone would suggest.
The approach immediately establishes the home’s strong kerb appeal, with a substantial driveway providing off-street parking for multiple vehicles alongside access to the integral garage. The property enjoys a commanding position within the development, while the carefully maintained frontage reflects the quality and attention to detail carried throughout.
Internally, the home has been thoughtfully arranged to create a natural balance between family living and more formal reception space. A welcoming entrance hall provides access into the principal living room, an impressive and well-proportioned reception area extending in excess of sixteen feet, offering an elegant yet comfortable environment for relaxing and entertaining alike. Large windows allow excellent natural light to flow throughout the space, reinforcing the bright and airy feel of the accommodation.
To the rear, the dining room creates an ideal setting for family meals and social occasions, positioned conveniently alongside the kitchen which offers excellent worktop space, storage and day-to-day practicality. The layout works exceptionally well for modern living, with direct access out towards the landscaped rear garden helping create a seamless connection between indoor and outdoor entertaining during the warmer months. A separate laundry/utility room and ground floor cloakroom/WC further elevate the practicality of the home, while the integral garage provides valuable storage, parking or future conversion potential subject to the relevant permissions.
The first floor continues to impress with four well-balanced bedrooms arranged around a spacious landing. The principal bedroom benefits from the added luxury of its own en-suite bathroom, creating a calm and private retreat away from the remainder of the accommodation. Two further bedrooms offer excellent flexibility for growing families, guest accommodation or home working requirements, all served by a separate family bathroom.
Externally, the rear garden represents one of the property’s standout features and has been landscaped to an exceptional standard by the current owners. Designed with both enjoyment and entertaining in mind, the space incorporates composite decking, limestone paved seating areas, lawned sections and beautifully stocked raised borders, creating a highly private and visually attractive outdoor environment. The detached summer house further enhances the lifestyle appeal, offering a versatile additional space ideal for entertaining, hobbies, a home office or peaceful relaxation throughout the year.
The location remains consistently popular due to its balance of village surroundings and accessibility. Howden-le-Wear lies approximately two miles from Crook and less than four miles from Bishop Auckland, providing convenient access to supermarkets, cafés, restaurants, healthcare facilities, well-regarded schools and wider retail amenities. Excellent transport links, public transport connections and straightforward access towards the A68 and A1(M) also make the property particularly attractive for commuters travelling throughout the North East.
Combining immaculate presentation, versatile accommodation, landscaped gardens and a highly desirable plot position, this is a superb detached family home that delivers far more than first impressions alone would suggest.
Full Details
Material Information
Local Authority – Durham County Council
Council Tax Band – D
Tenure – Freehold
Property Type – Detached
Property Construction – Standard
Electricity Supply – Mains
Water Supply – Mains
Sewerage – Mains
Heating – Gas
Estimated Mobile phone coverage – EE: OK, Three: OK, O2: OK, Vodafone: OK
Estimated Broadband Download speeds – Basic: 6mb, Superfast: 73mb, Ultrafast: 10000mb
Rights & Easements – To be confirmed during the conveyancing process
Flood risk – Very low
Coastal Erosion – Not applicable
Protected Trees – No
Conservation area – No
Planning Permission – No
Accessibility – No accessibility features
Mining Area – Situated in a former mining area
Selective License Area – Yes