
























Tunstall, Richmond, North Yorkshire, DL10 7QN
Property Summary
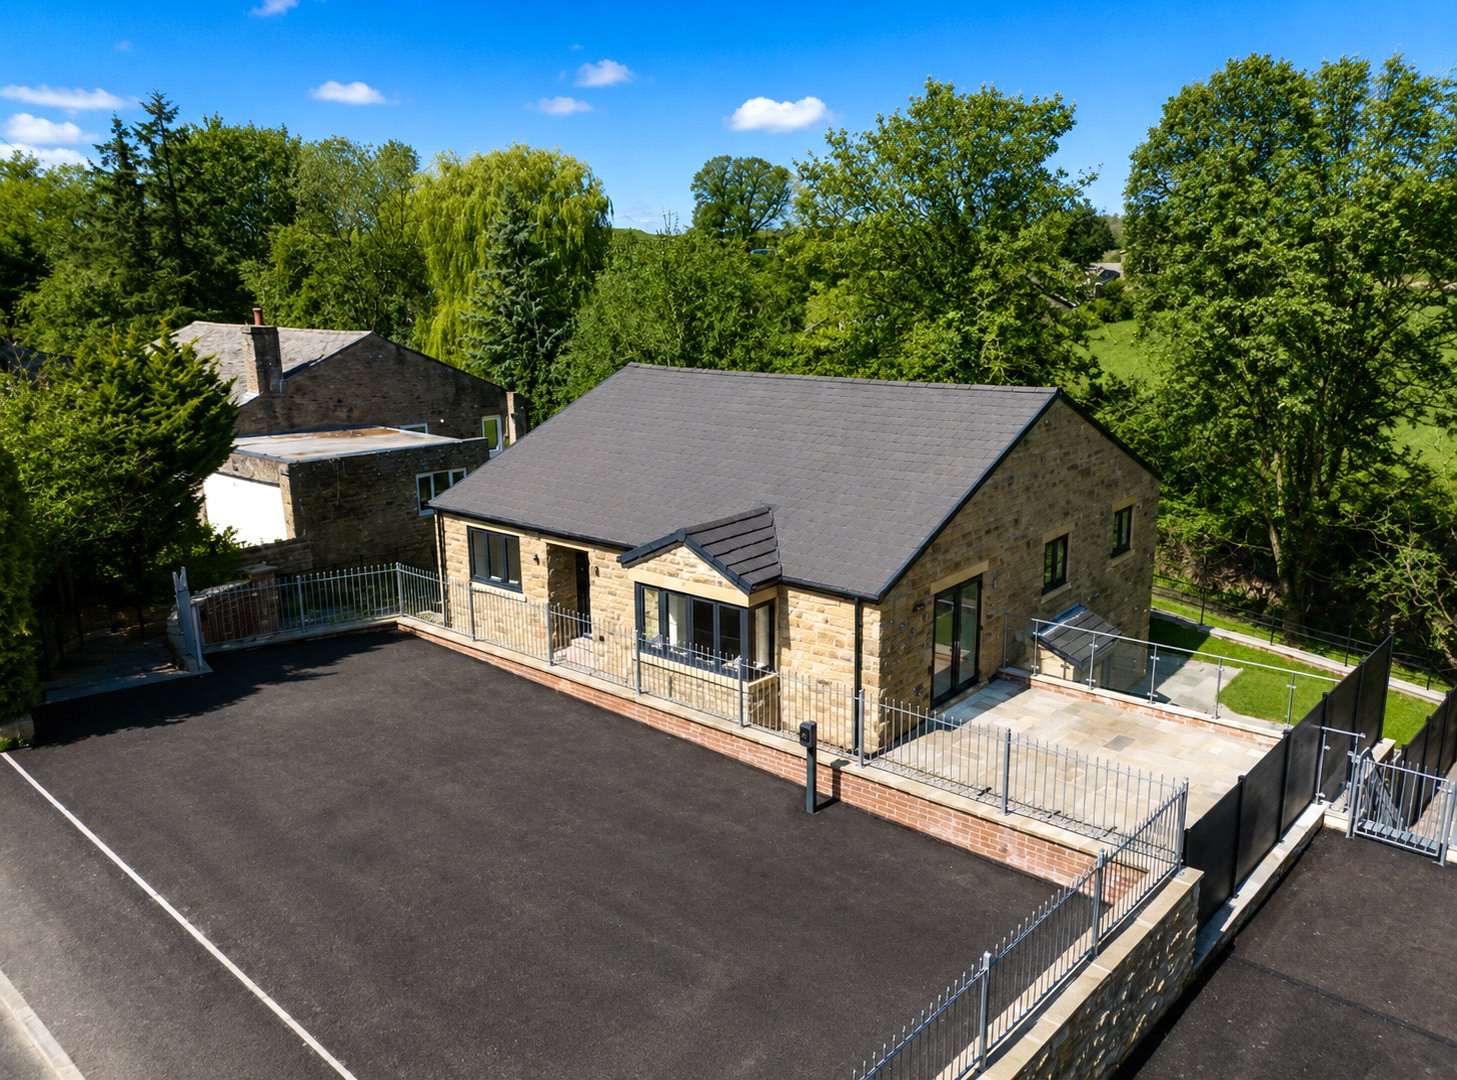
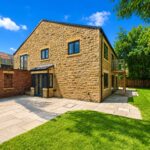
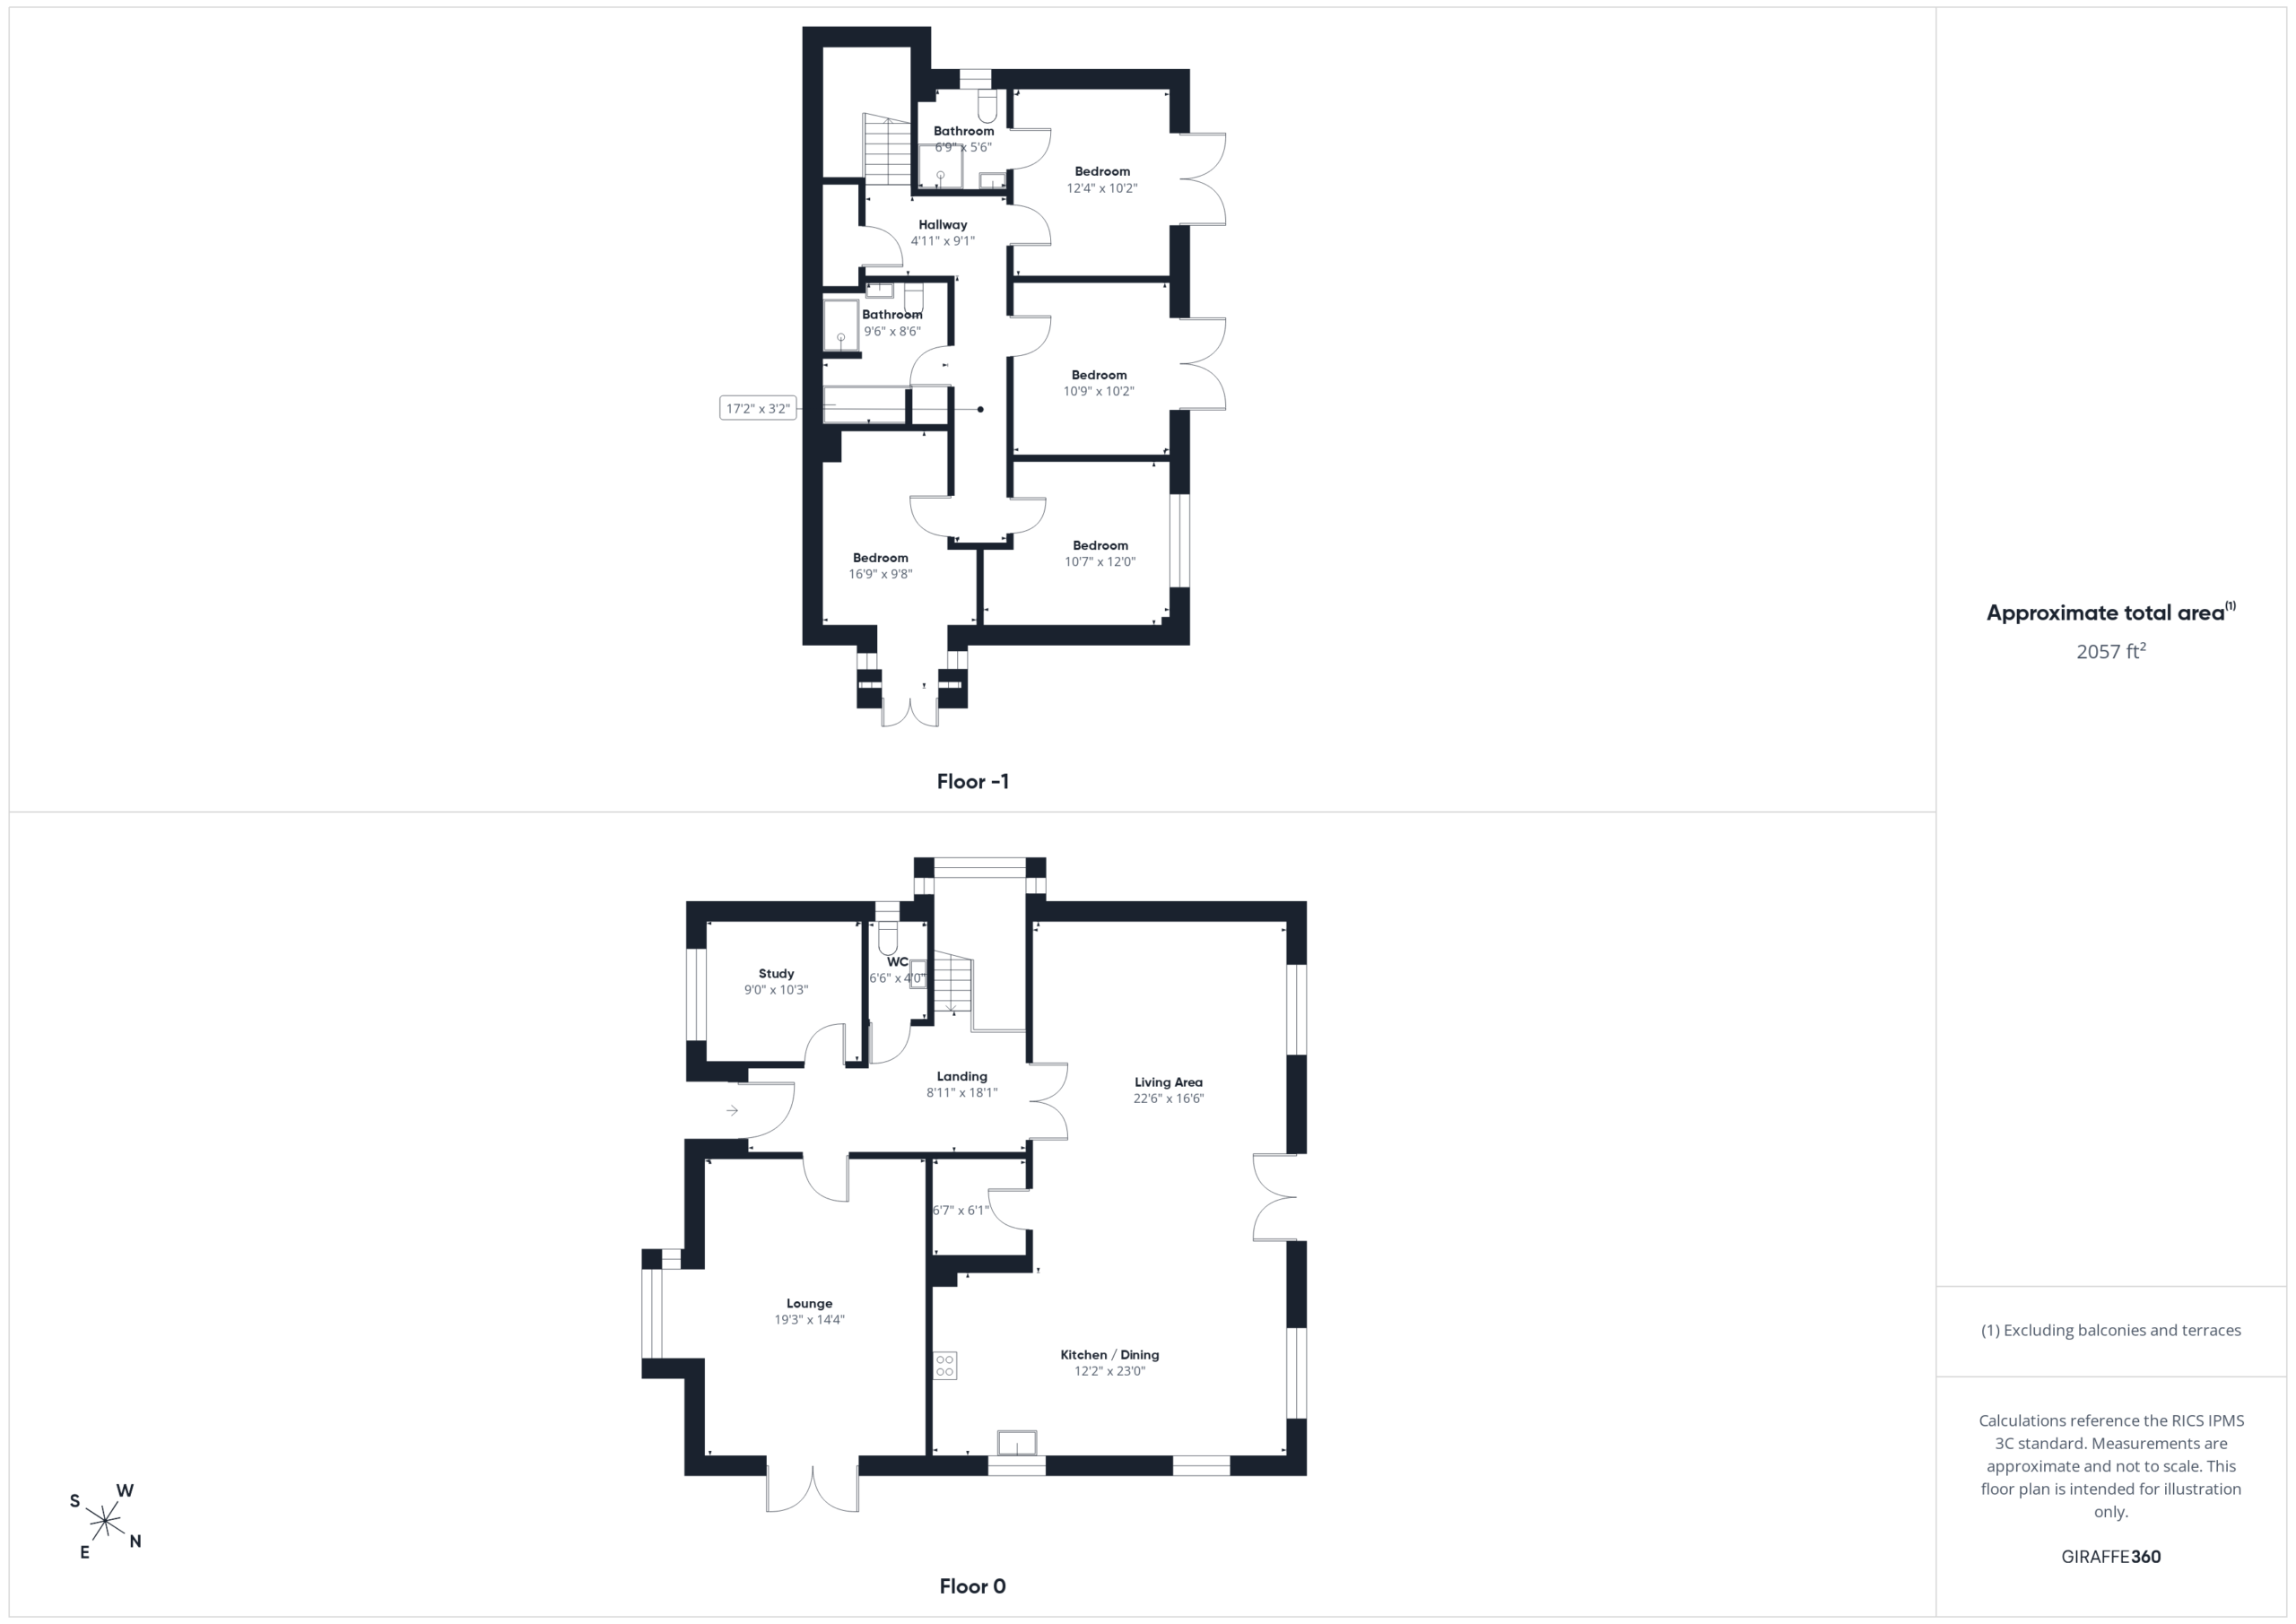
Occupying an elevated position overlooking Tunstall Beck and the rolling grazing land beyond, this individually designed detached residence extends to over 2,050 sq ft of beautifully appointed accommodation. Thoughtfully planned across a split-level layout, the home has been designed to maximise natural light, spectacular views and the way modern families choose to live.
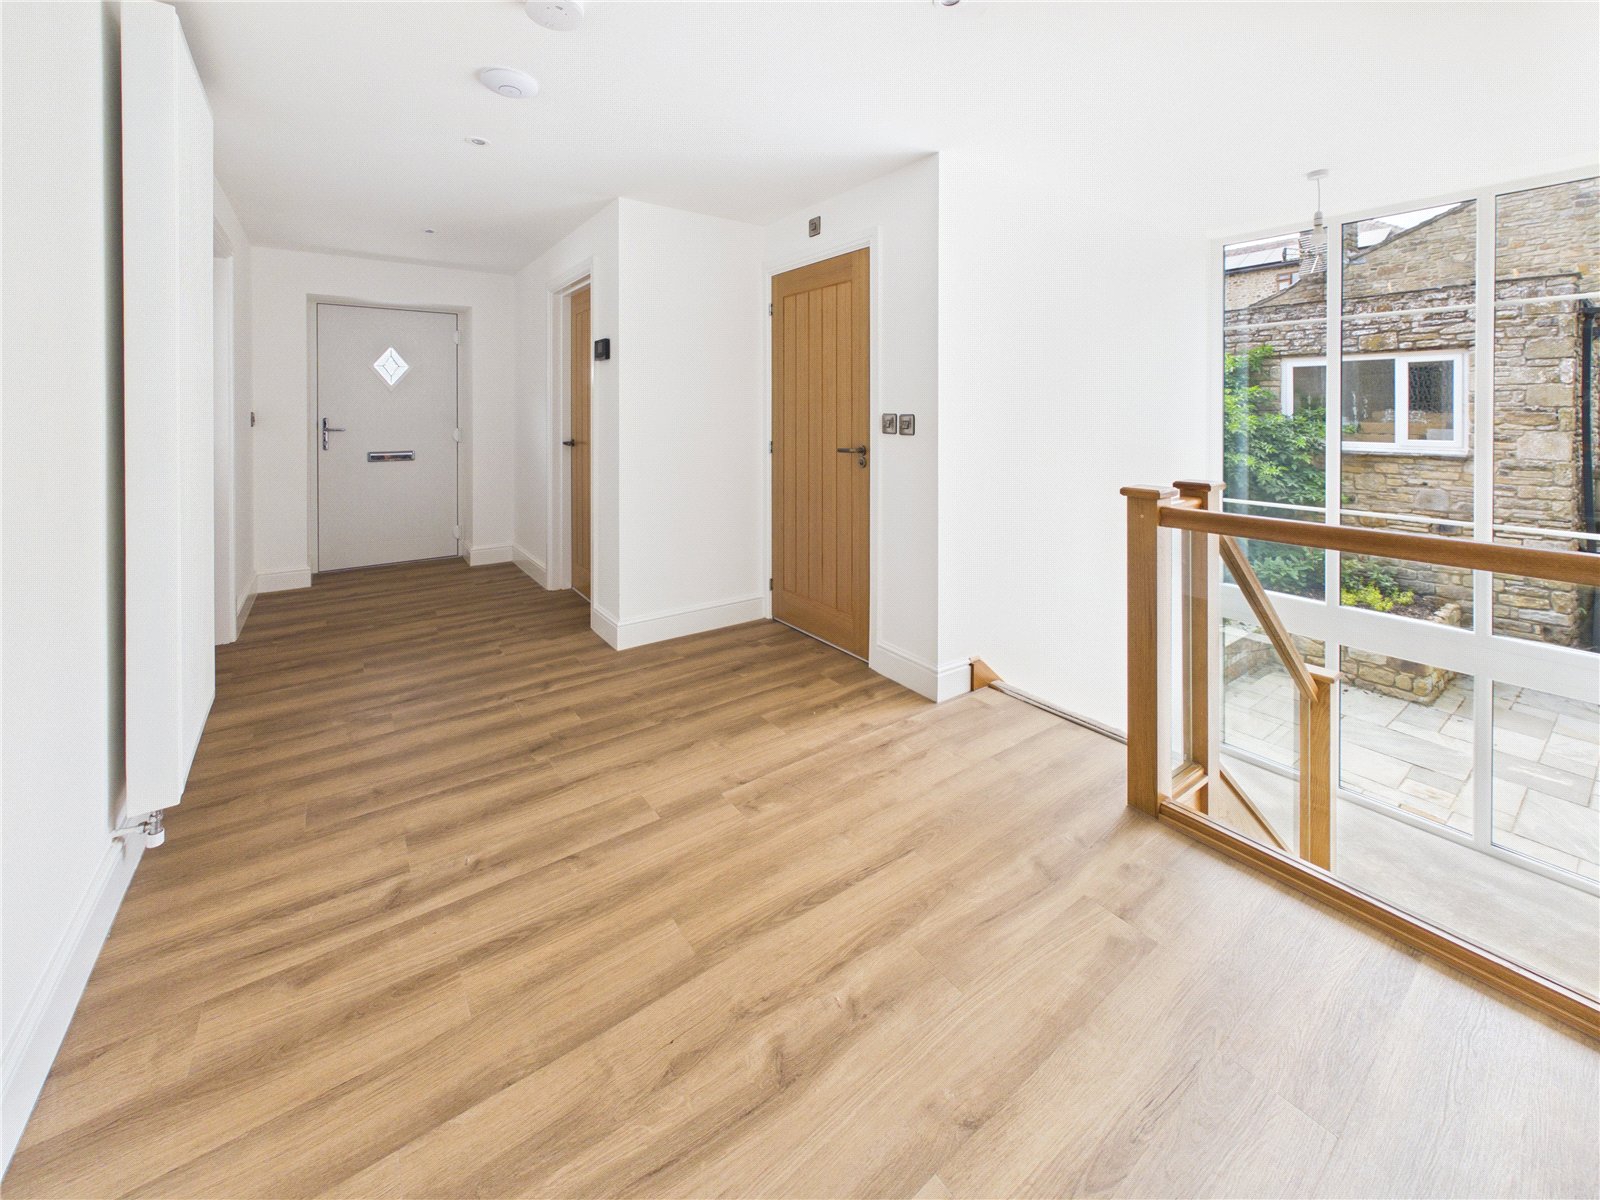
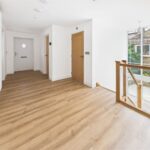
Stepping inside, the impressive reception hall immediately sets the tone. A striking full-height feature window floods the space with natural light, while the split-level staircase creates an immediate sense of openness and architectural interest.
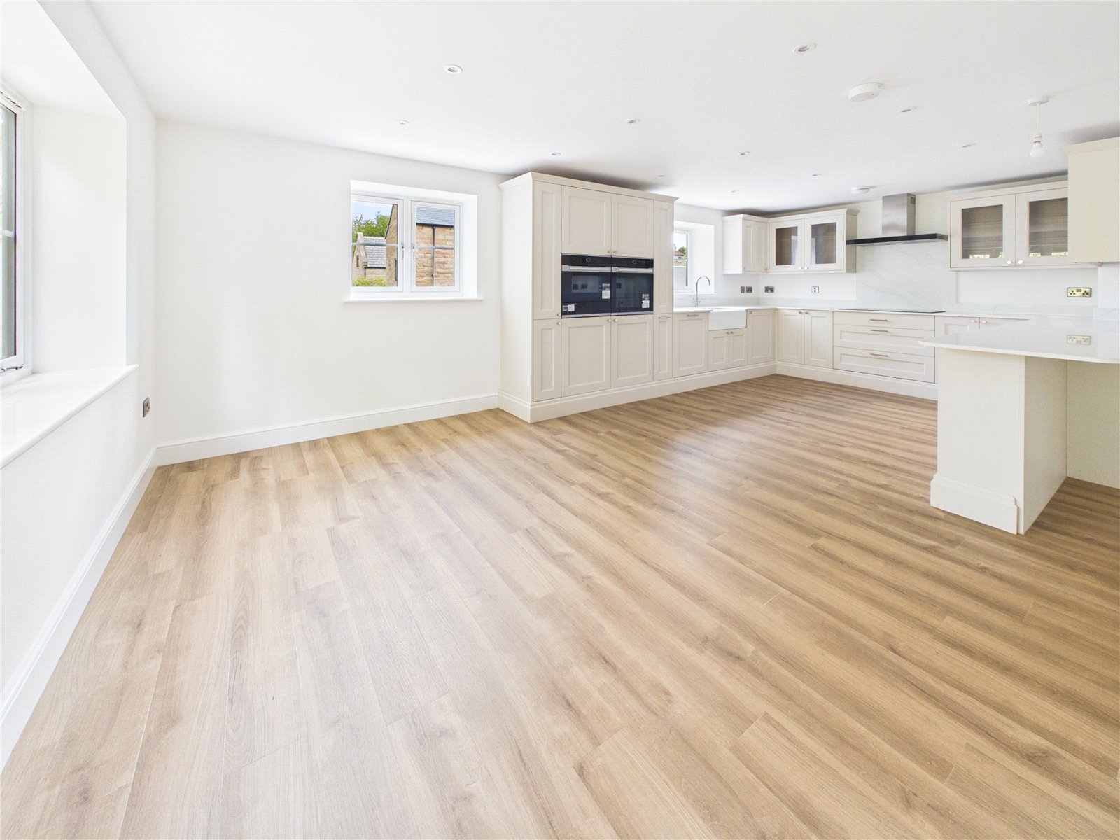
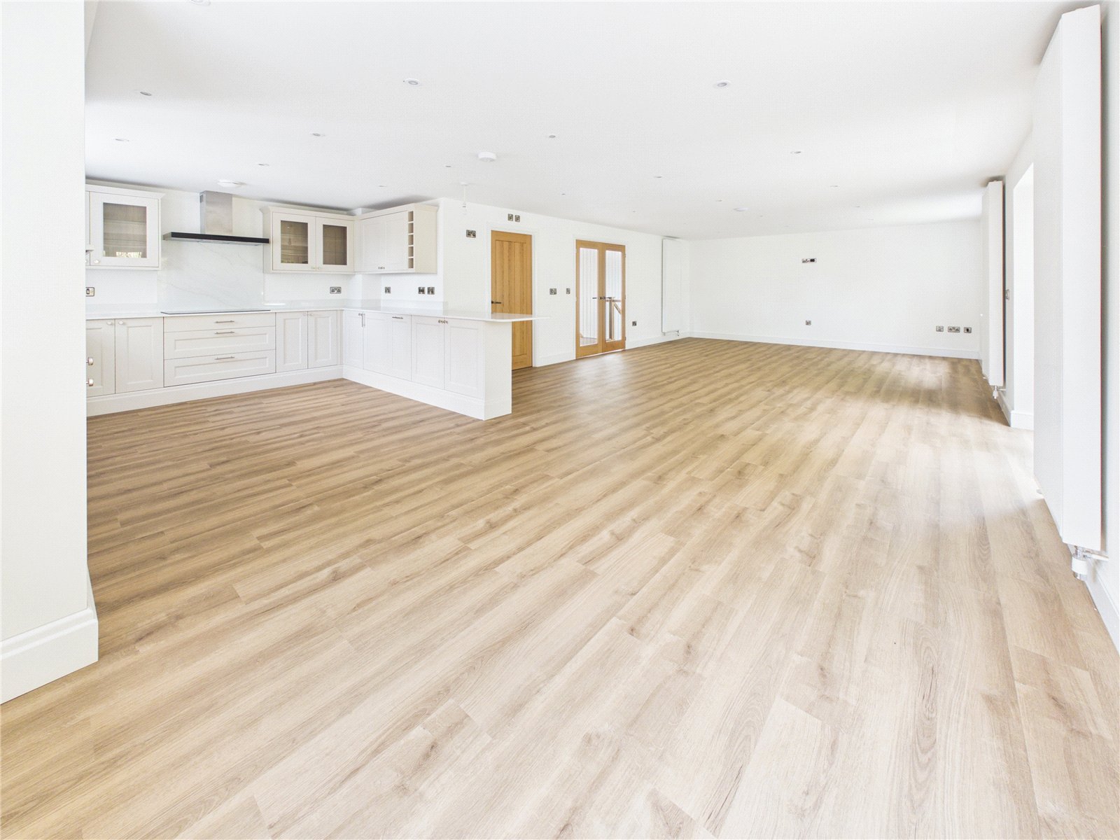
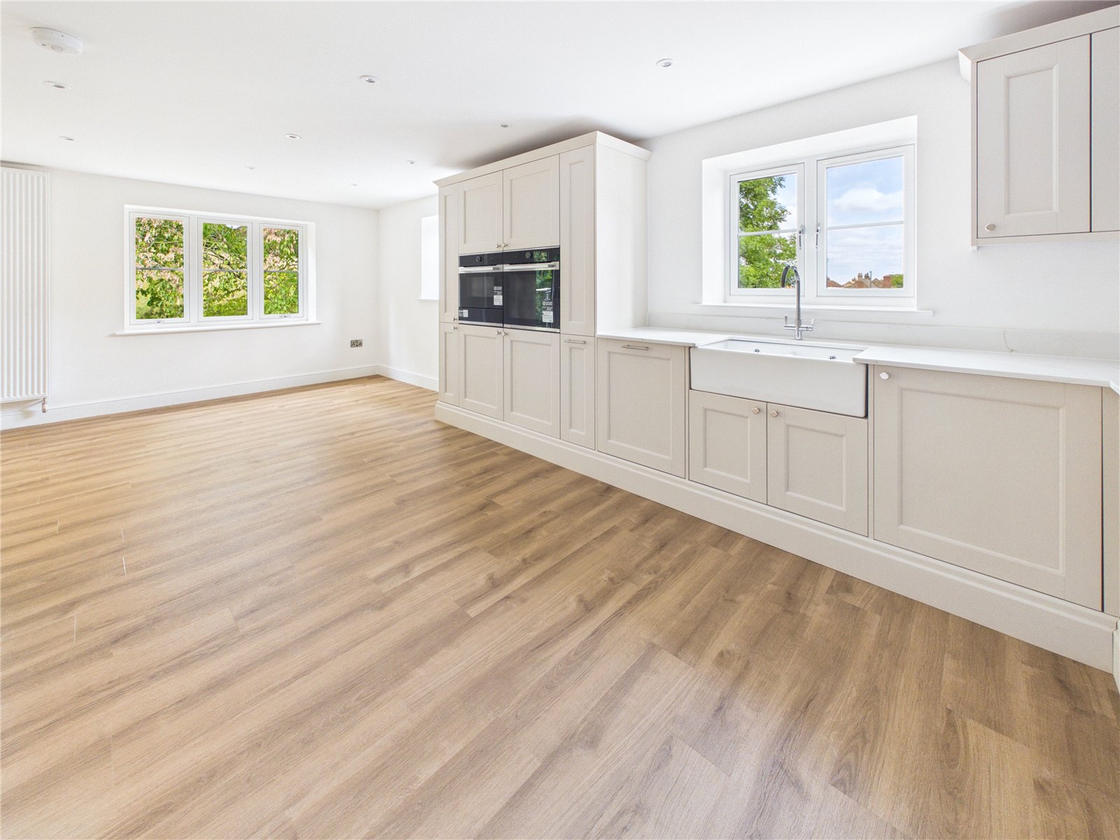
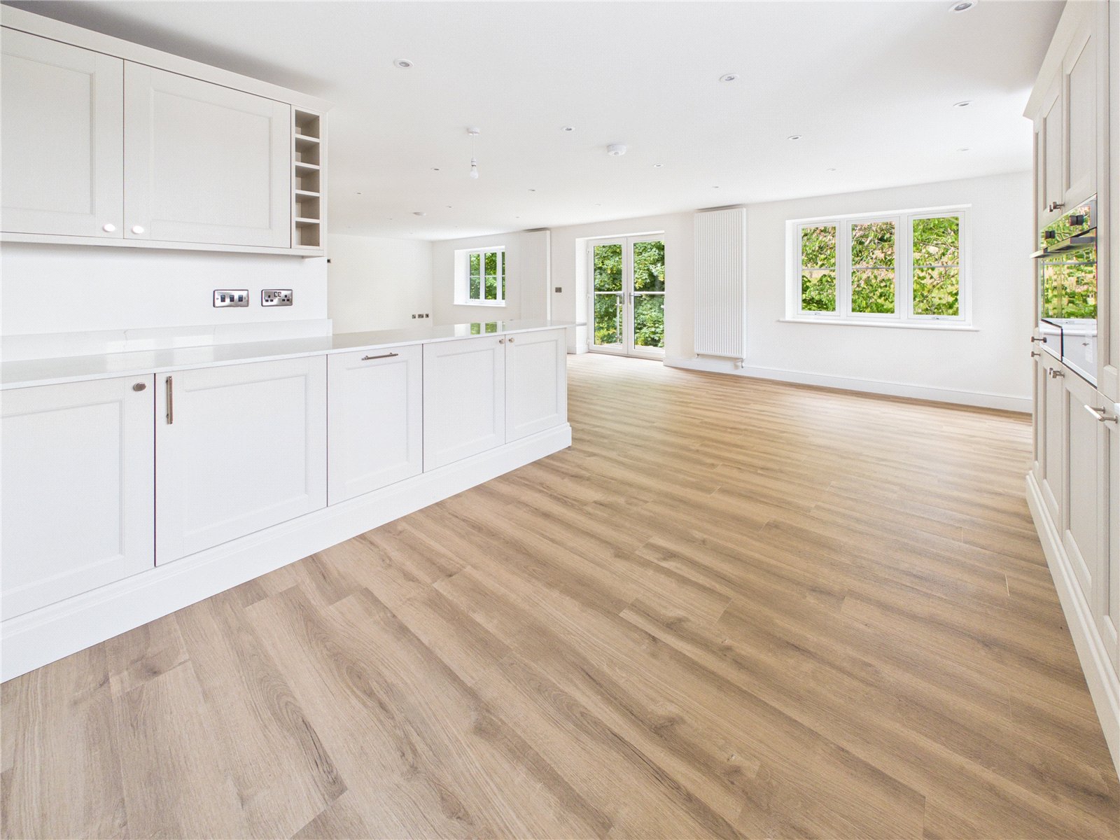
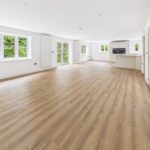
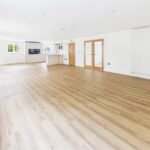
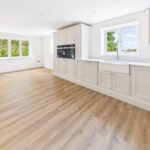
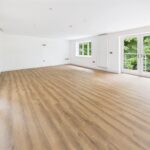
At the heart of the home is a magnificent 34'10" open-plan kitchen, dining and family room. This exceptional living space has been created with entertaining in mind, seamlessly extending towards the surrounding countryside through both a Juliet balcony and a stunning walk-on glazed balcony that blur the line between inside and out.
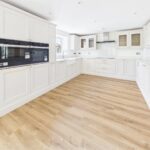
Beautifully finished throughout, the bespoke Bridgemere kitchen combines elegant design with everyday practicality, featuring quartz worktops, twin Belfast sinks, premium integrated appliances, a generous central island and breakfast bar, creating a space that is every bit as functional as it is impressive.
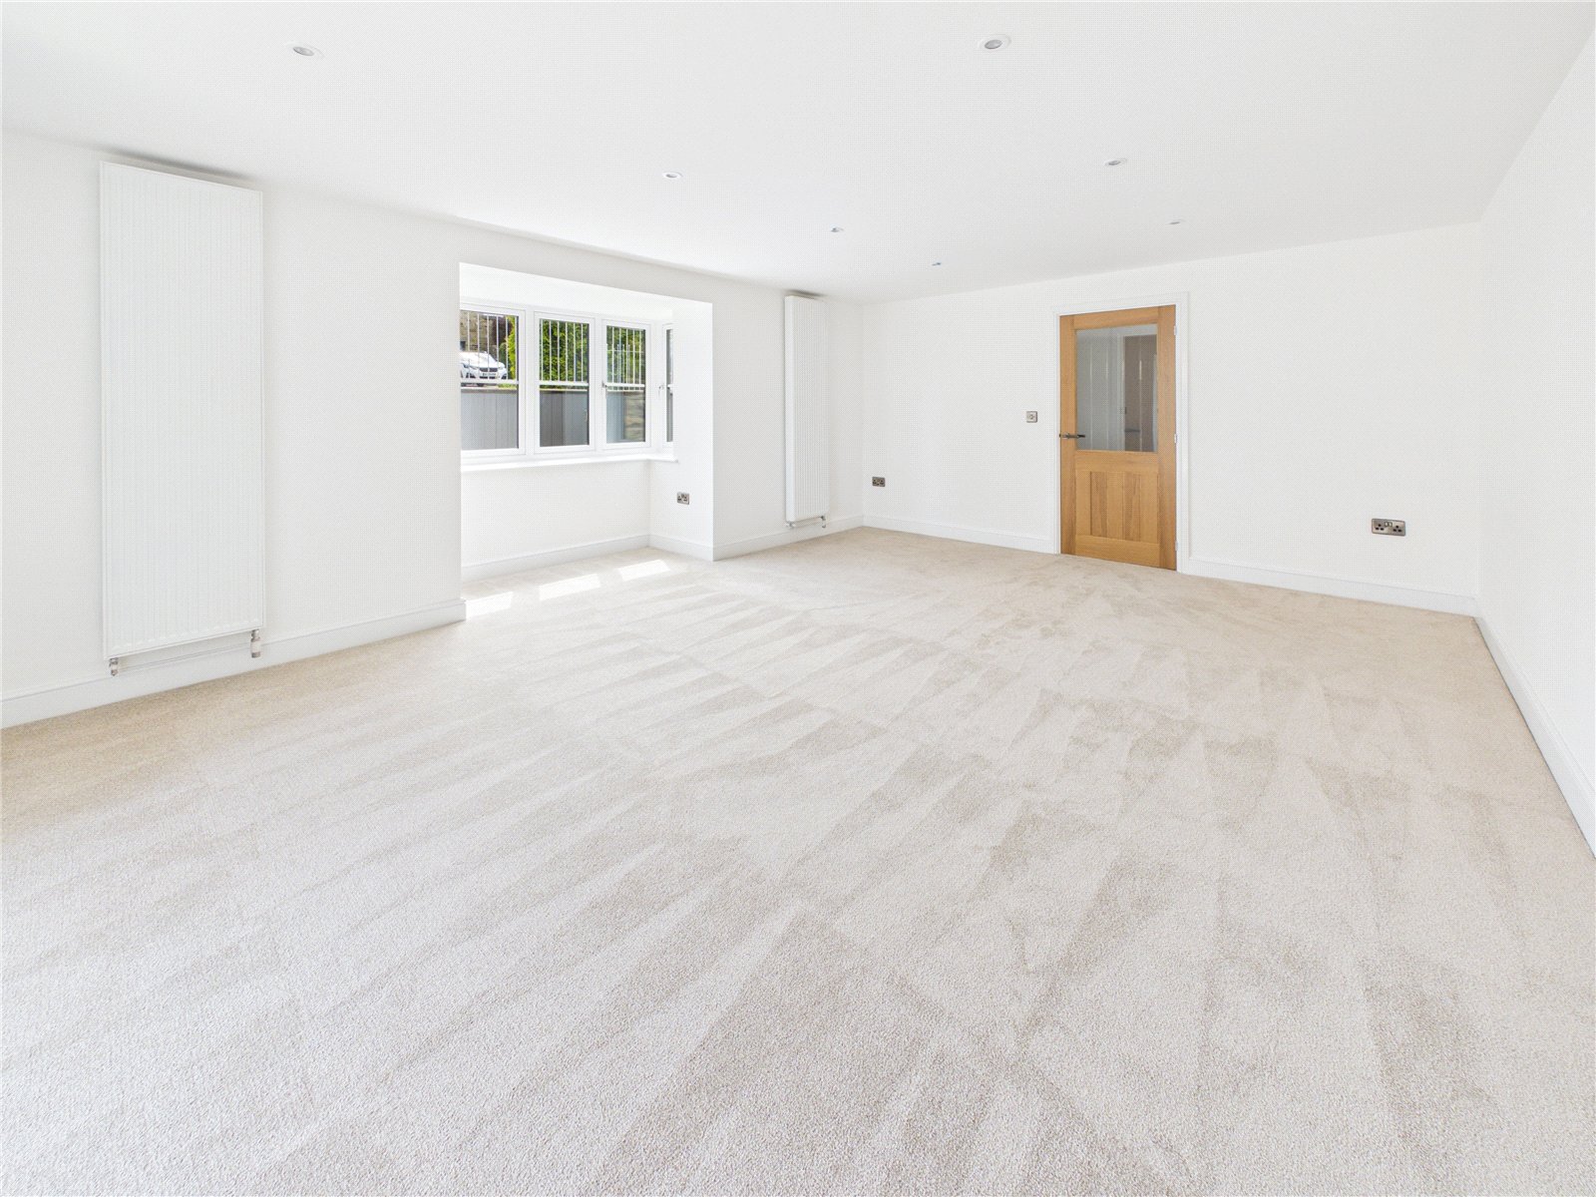
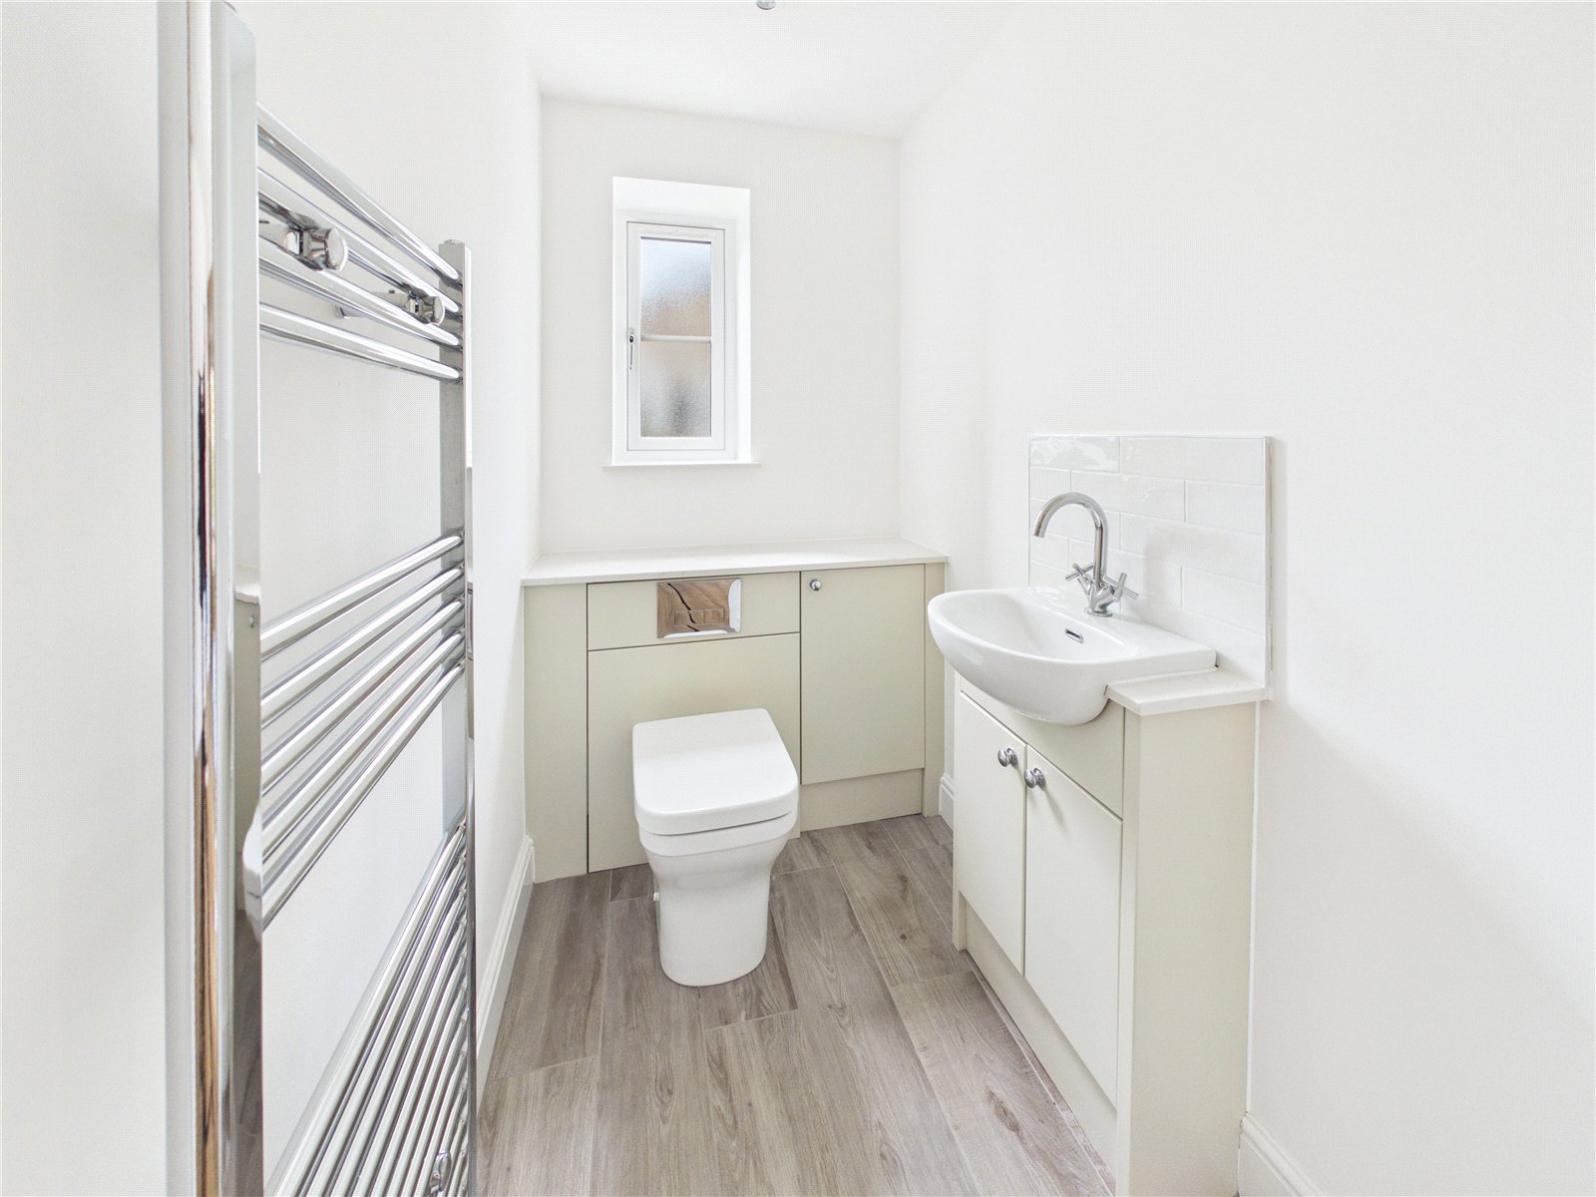
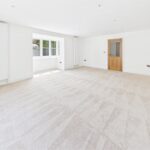
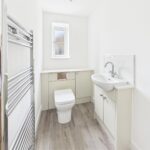
Complementing the open-plan living space is a beautifully proportioned lounge, opening directly onto its own private balcony and providing the perfect place to unwind whilst taking in the uninterrupted rural views. A dedicated home office offers excellent flexibility for remote working, while a cloakroom and separate utility room complete the upper level.
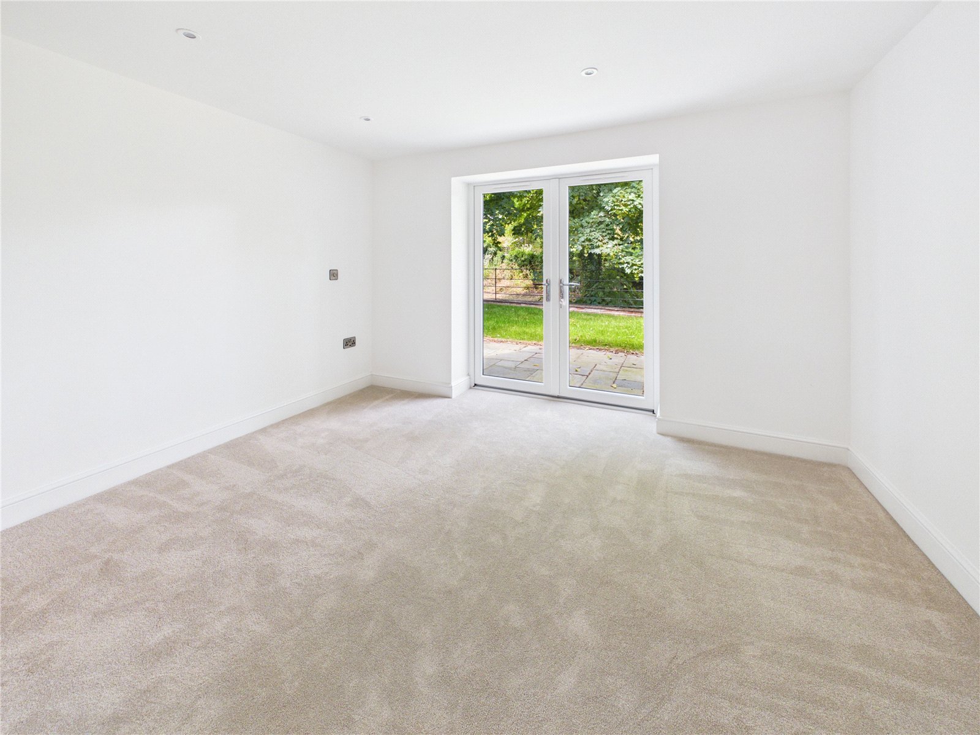
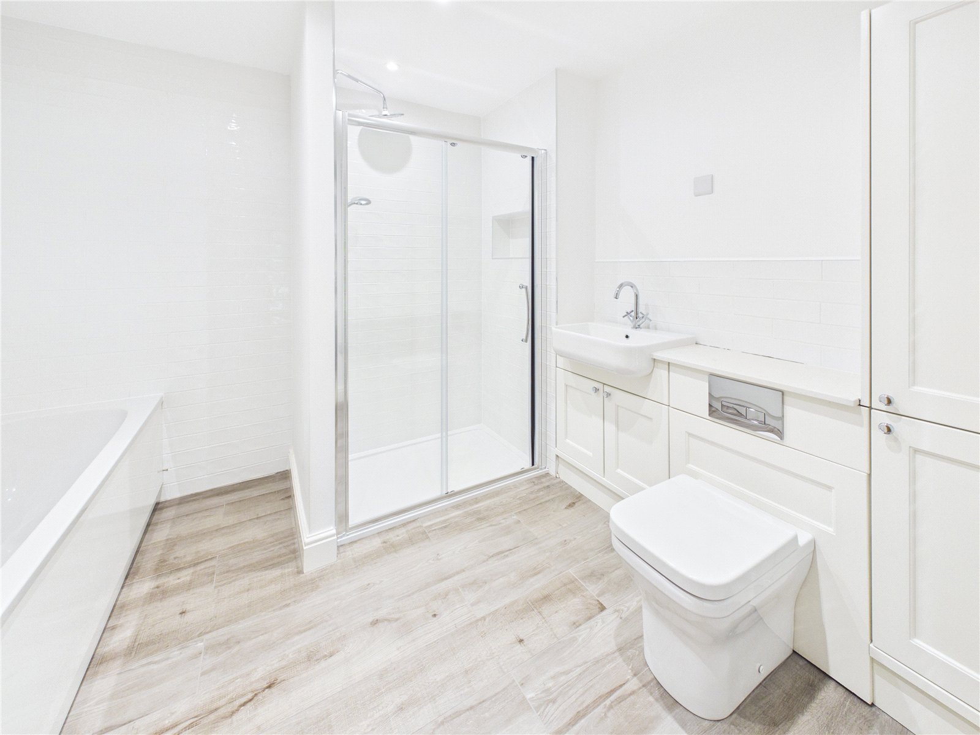
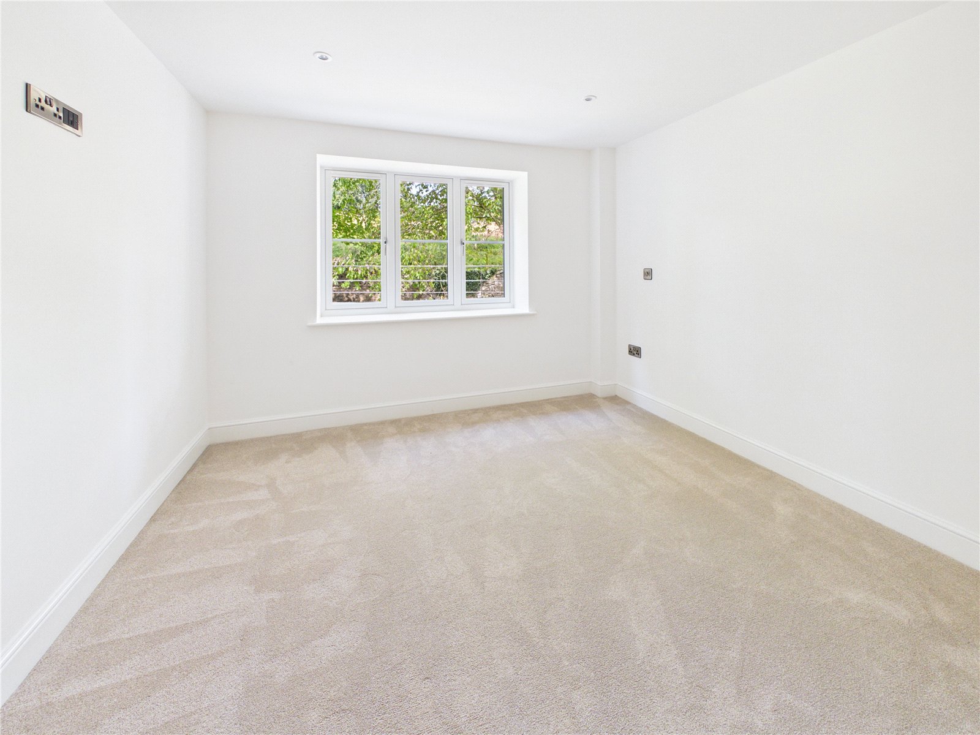
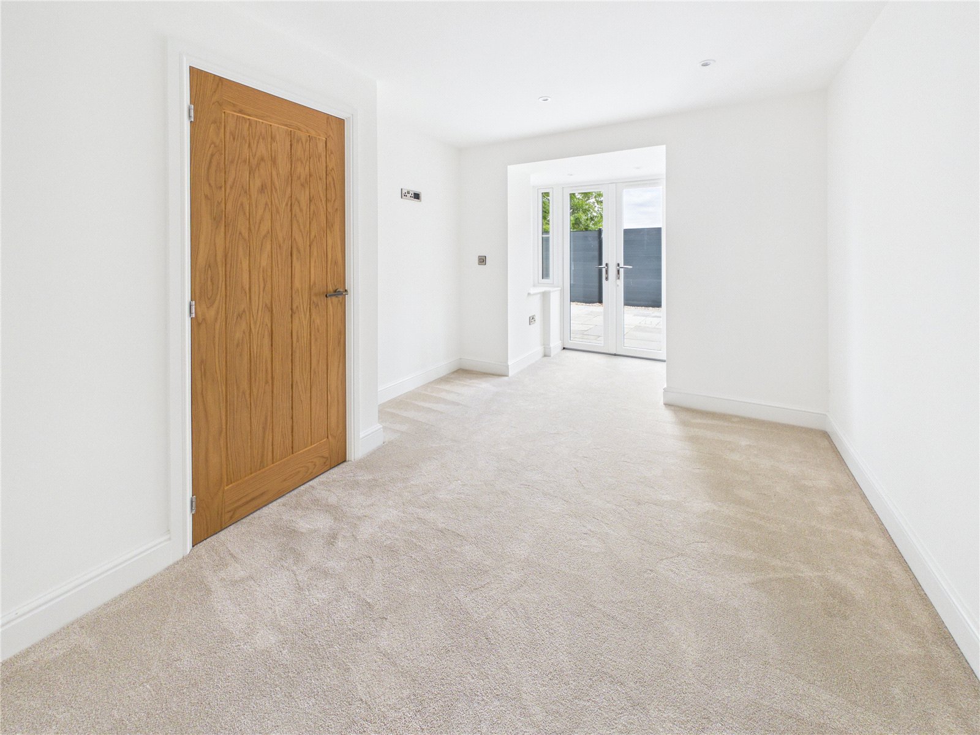
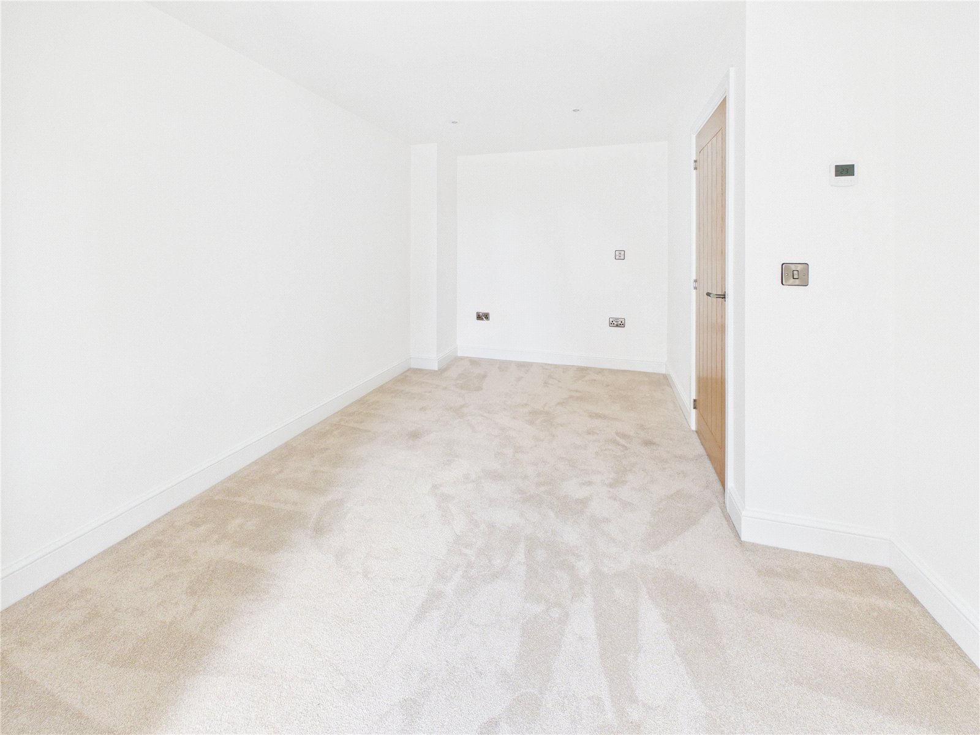
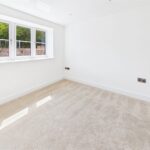
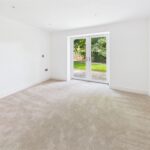
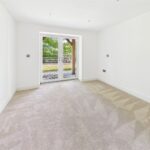
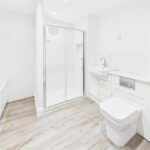
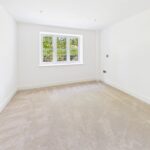
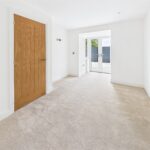
The lower floor has been thoughtfully arranged to provide four generous double bedrooms, creating an ideal family layout. The principal suite enjoys direct access onto the landscaped gardens together with a stylish en-suite shower room, while the remaining bedrooms are served by a luxurious family bathroom featuring both a bath and separate shower.
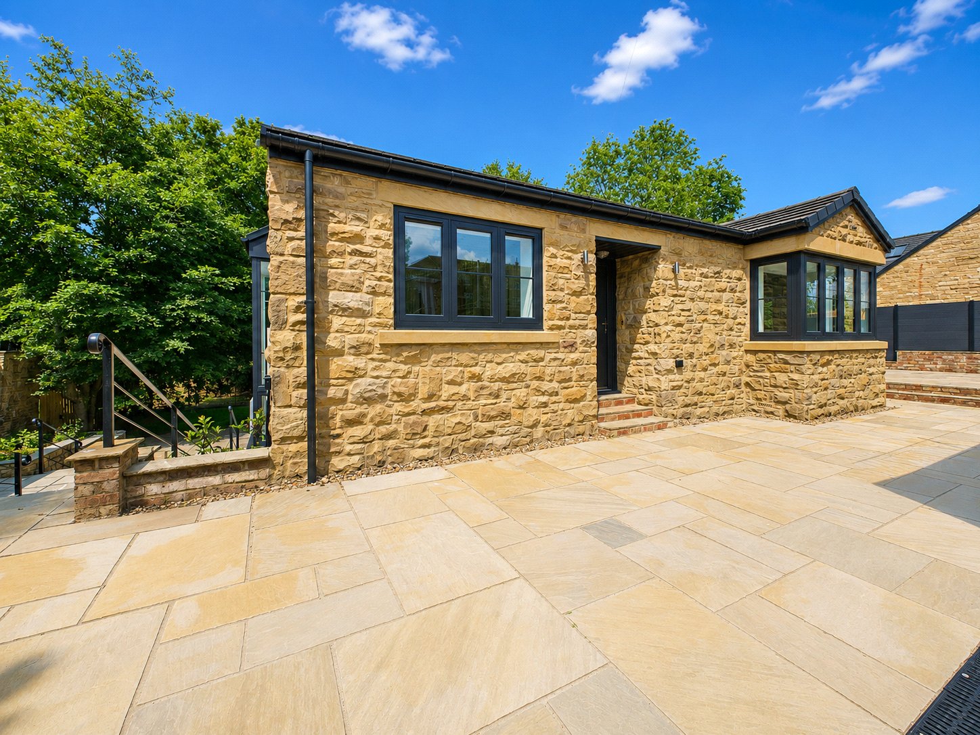
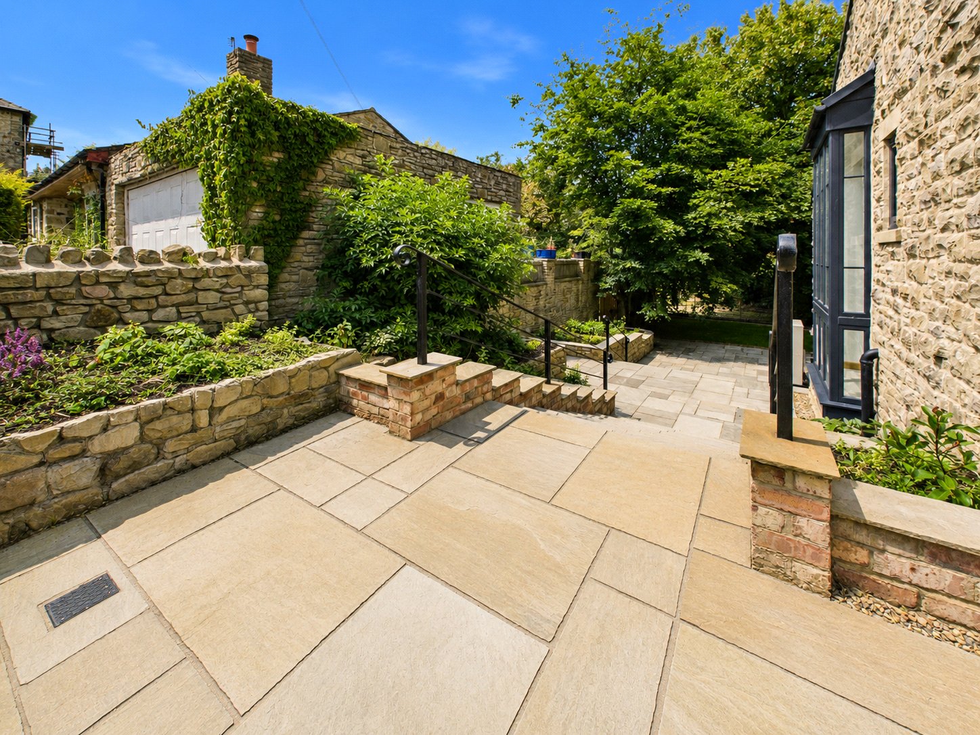
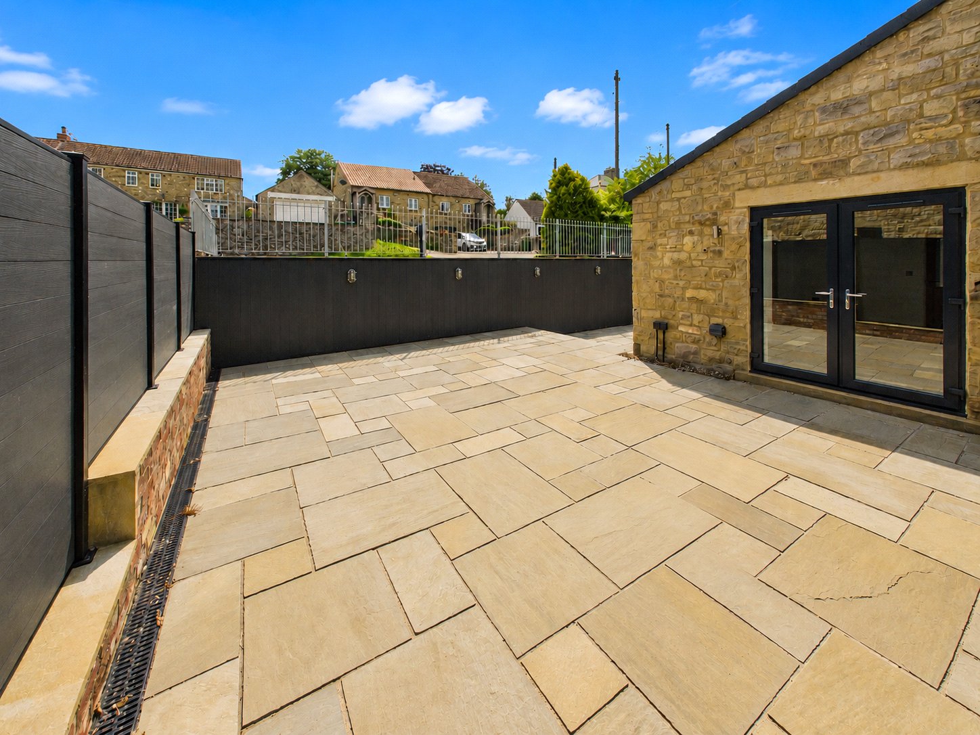
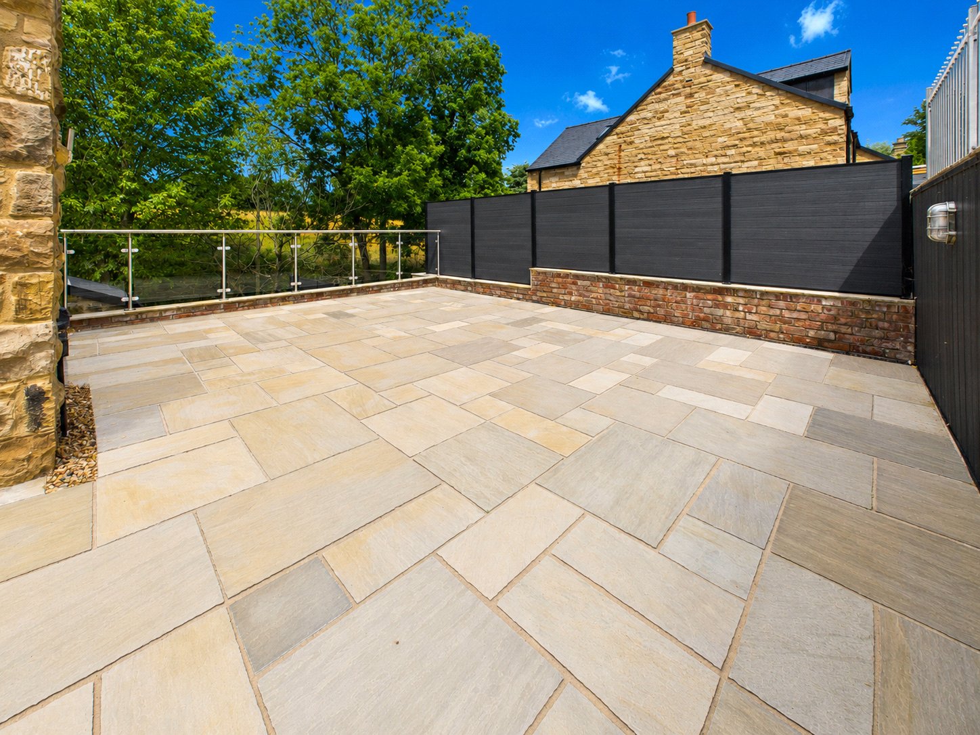
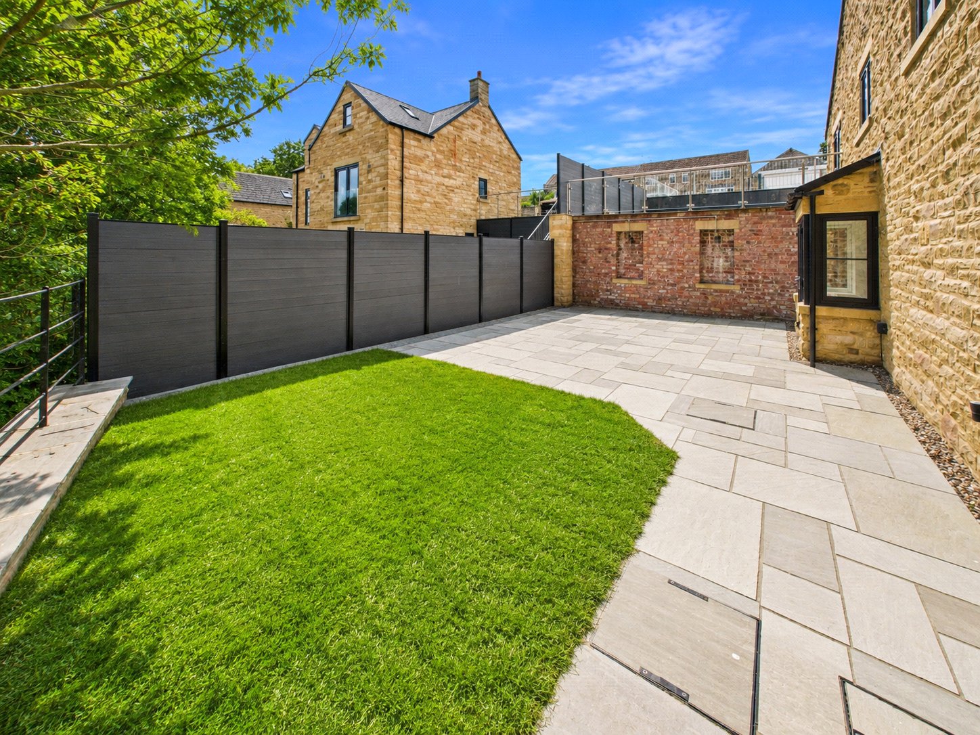
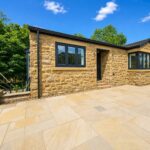
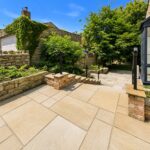
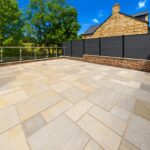
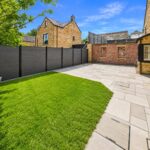
Outside, the home's elevated setting truly comes into its own. Landscaped gardens, expansive terraces and glazed balconies have all been carefully positioned to capture the panoramic countryside outlook, creating exceptional spaces for outdoor dining, entertaining or simply enjoying the peace and privacy of the setting.
A generous driveway provides parking for several vehicles and an EV charging point, while an air source heat pump, underfloor heating, high-performance glazing and an excellent energy rating ensure the home delivers outstanding efficiency alongside its contemporary design.
Tucked within the sought-after village of Tunstall, Goldcrest offers the perfect balance of rural tranquillity and everyday convenience. The Bay Horse Inn sits within the village itself, while the A1(M), A66 and Scotch Corner provide excellent road connections. Darlington and Northallerton offer direct rail services to London King's Cross in approximately two hours and twenty minutes, making this an ideal location for commuters and those seeking an exceptional countryside lifestyle.
Goldcrest has been designed to make every room feel connected to its surroundings. Combining striking architecture, premium finishes and breathtaking views, it offers a level of design and quality that is rarely found in a modern family home.
Full Details
Disclaimer
No additional Material Information disclosures have been made by the vendor. The information provided has been compiled in good faith using resources readily available online and through enquiries made with the vendor prior to marketing the property. However, details may change after the information has been compiled and published, and Ryan James Estate Agents Ltd cannot accept liability for any changes made after compilation or for any inadvertent errors or omissions. Ryan James Estate Agents Ltd are not legally qualified professionals, and conveyancing documentation can often be complex. As such, we must exercise judgement when determining which details constitute “Material Information” that should be disclosed. If any information provided, or any other matter relating to the property, is of particular importance to you, we strongly recommend that you seek independent verification from a qualified legal advisor before committing to any expenditure.
Identity Verification Requirements
HMRC supervises the legal obligation for all estate agents to carry out identity checks on their customers under Anti-Money Laundering regulations. This includes buyers once their offer has been accepted. Identity checks must be completed for each purchaser who will become a legal owner of the property. A £30 administration fee (including VAT) is payable per individual purchaser to cover the cost of these checks.
Image Enhancement Disclaimer
Some images within this listing may have been digitally enhanced using AI technology for presentation purposes. These enhancements are intended to illustrate the property’s potential and may not reflect its exact current condition. Buyers are advised to rely on physical viewings to fully appreciate the property.