






















Swan Walk, Spennymoor, Durham, DL16 7UU

Property Summary
Constructed by Barratt Homes and benefiting from an impressive EPC Rating B, the property combines modern efficiency with a versatile layout that adapts effortlessly to the demands of contemporary living.
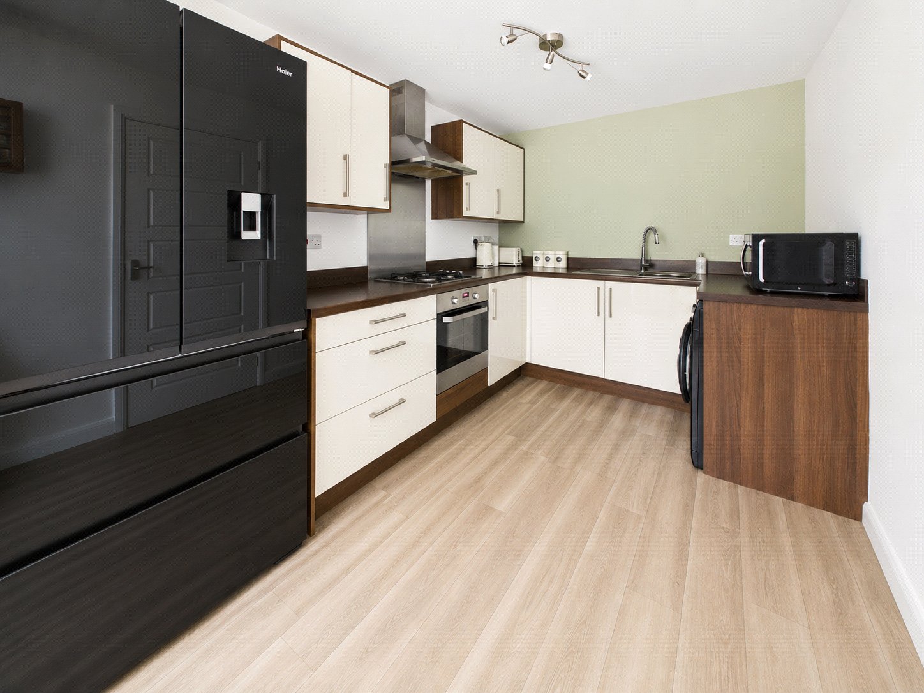
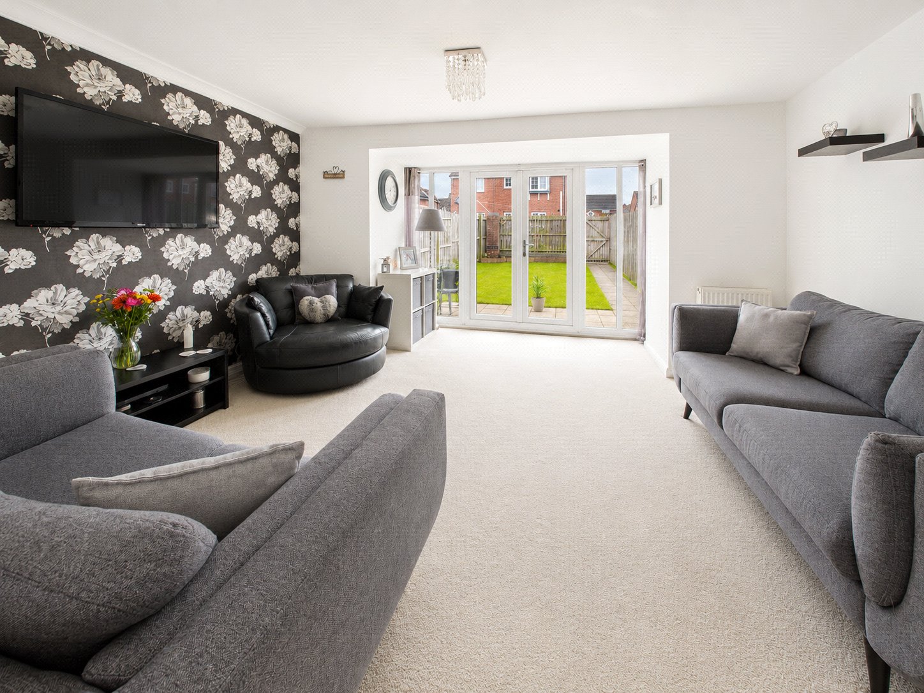
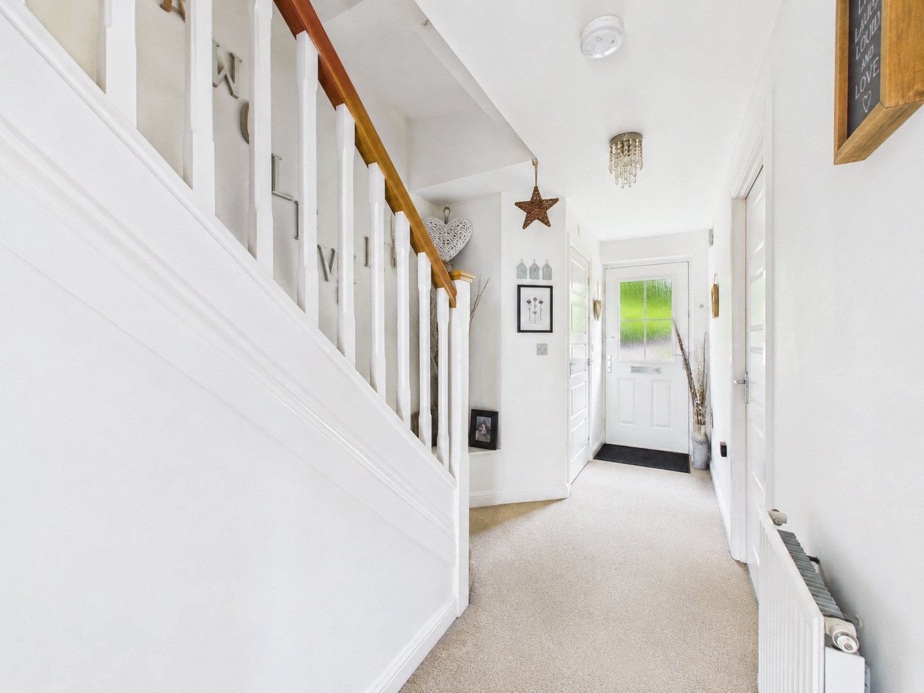
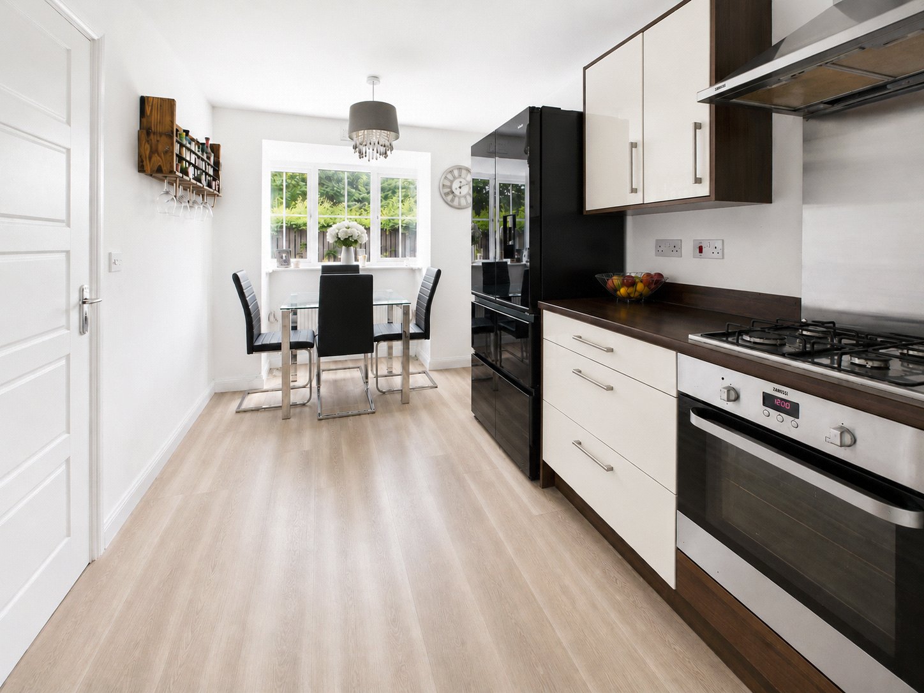
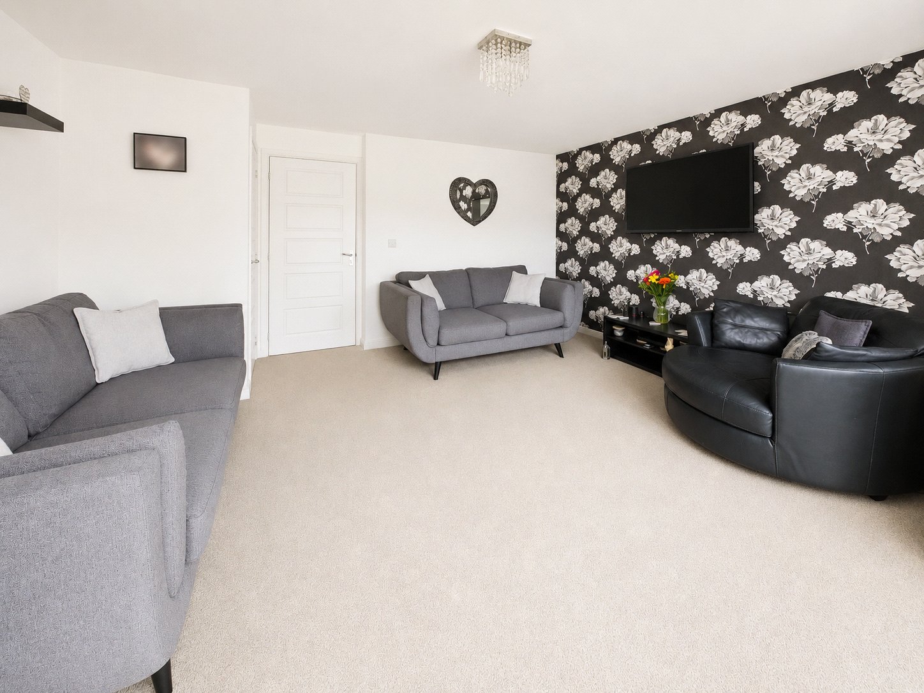
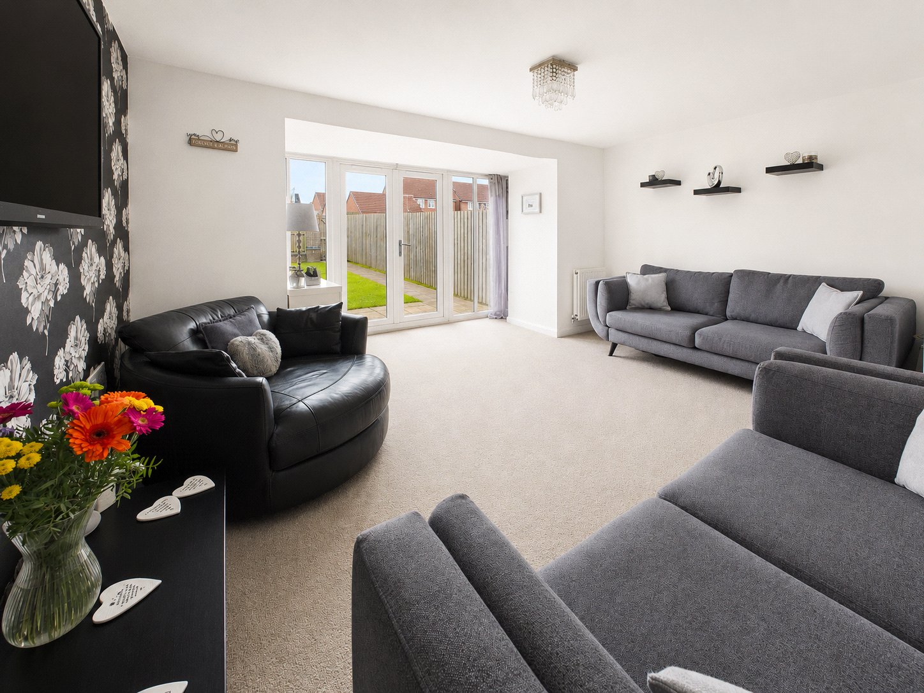
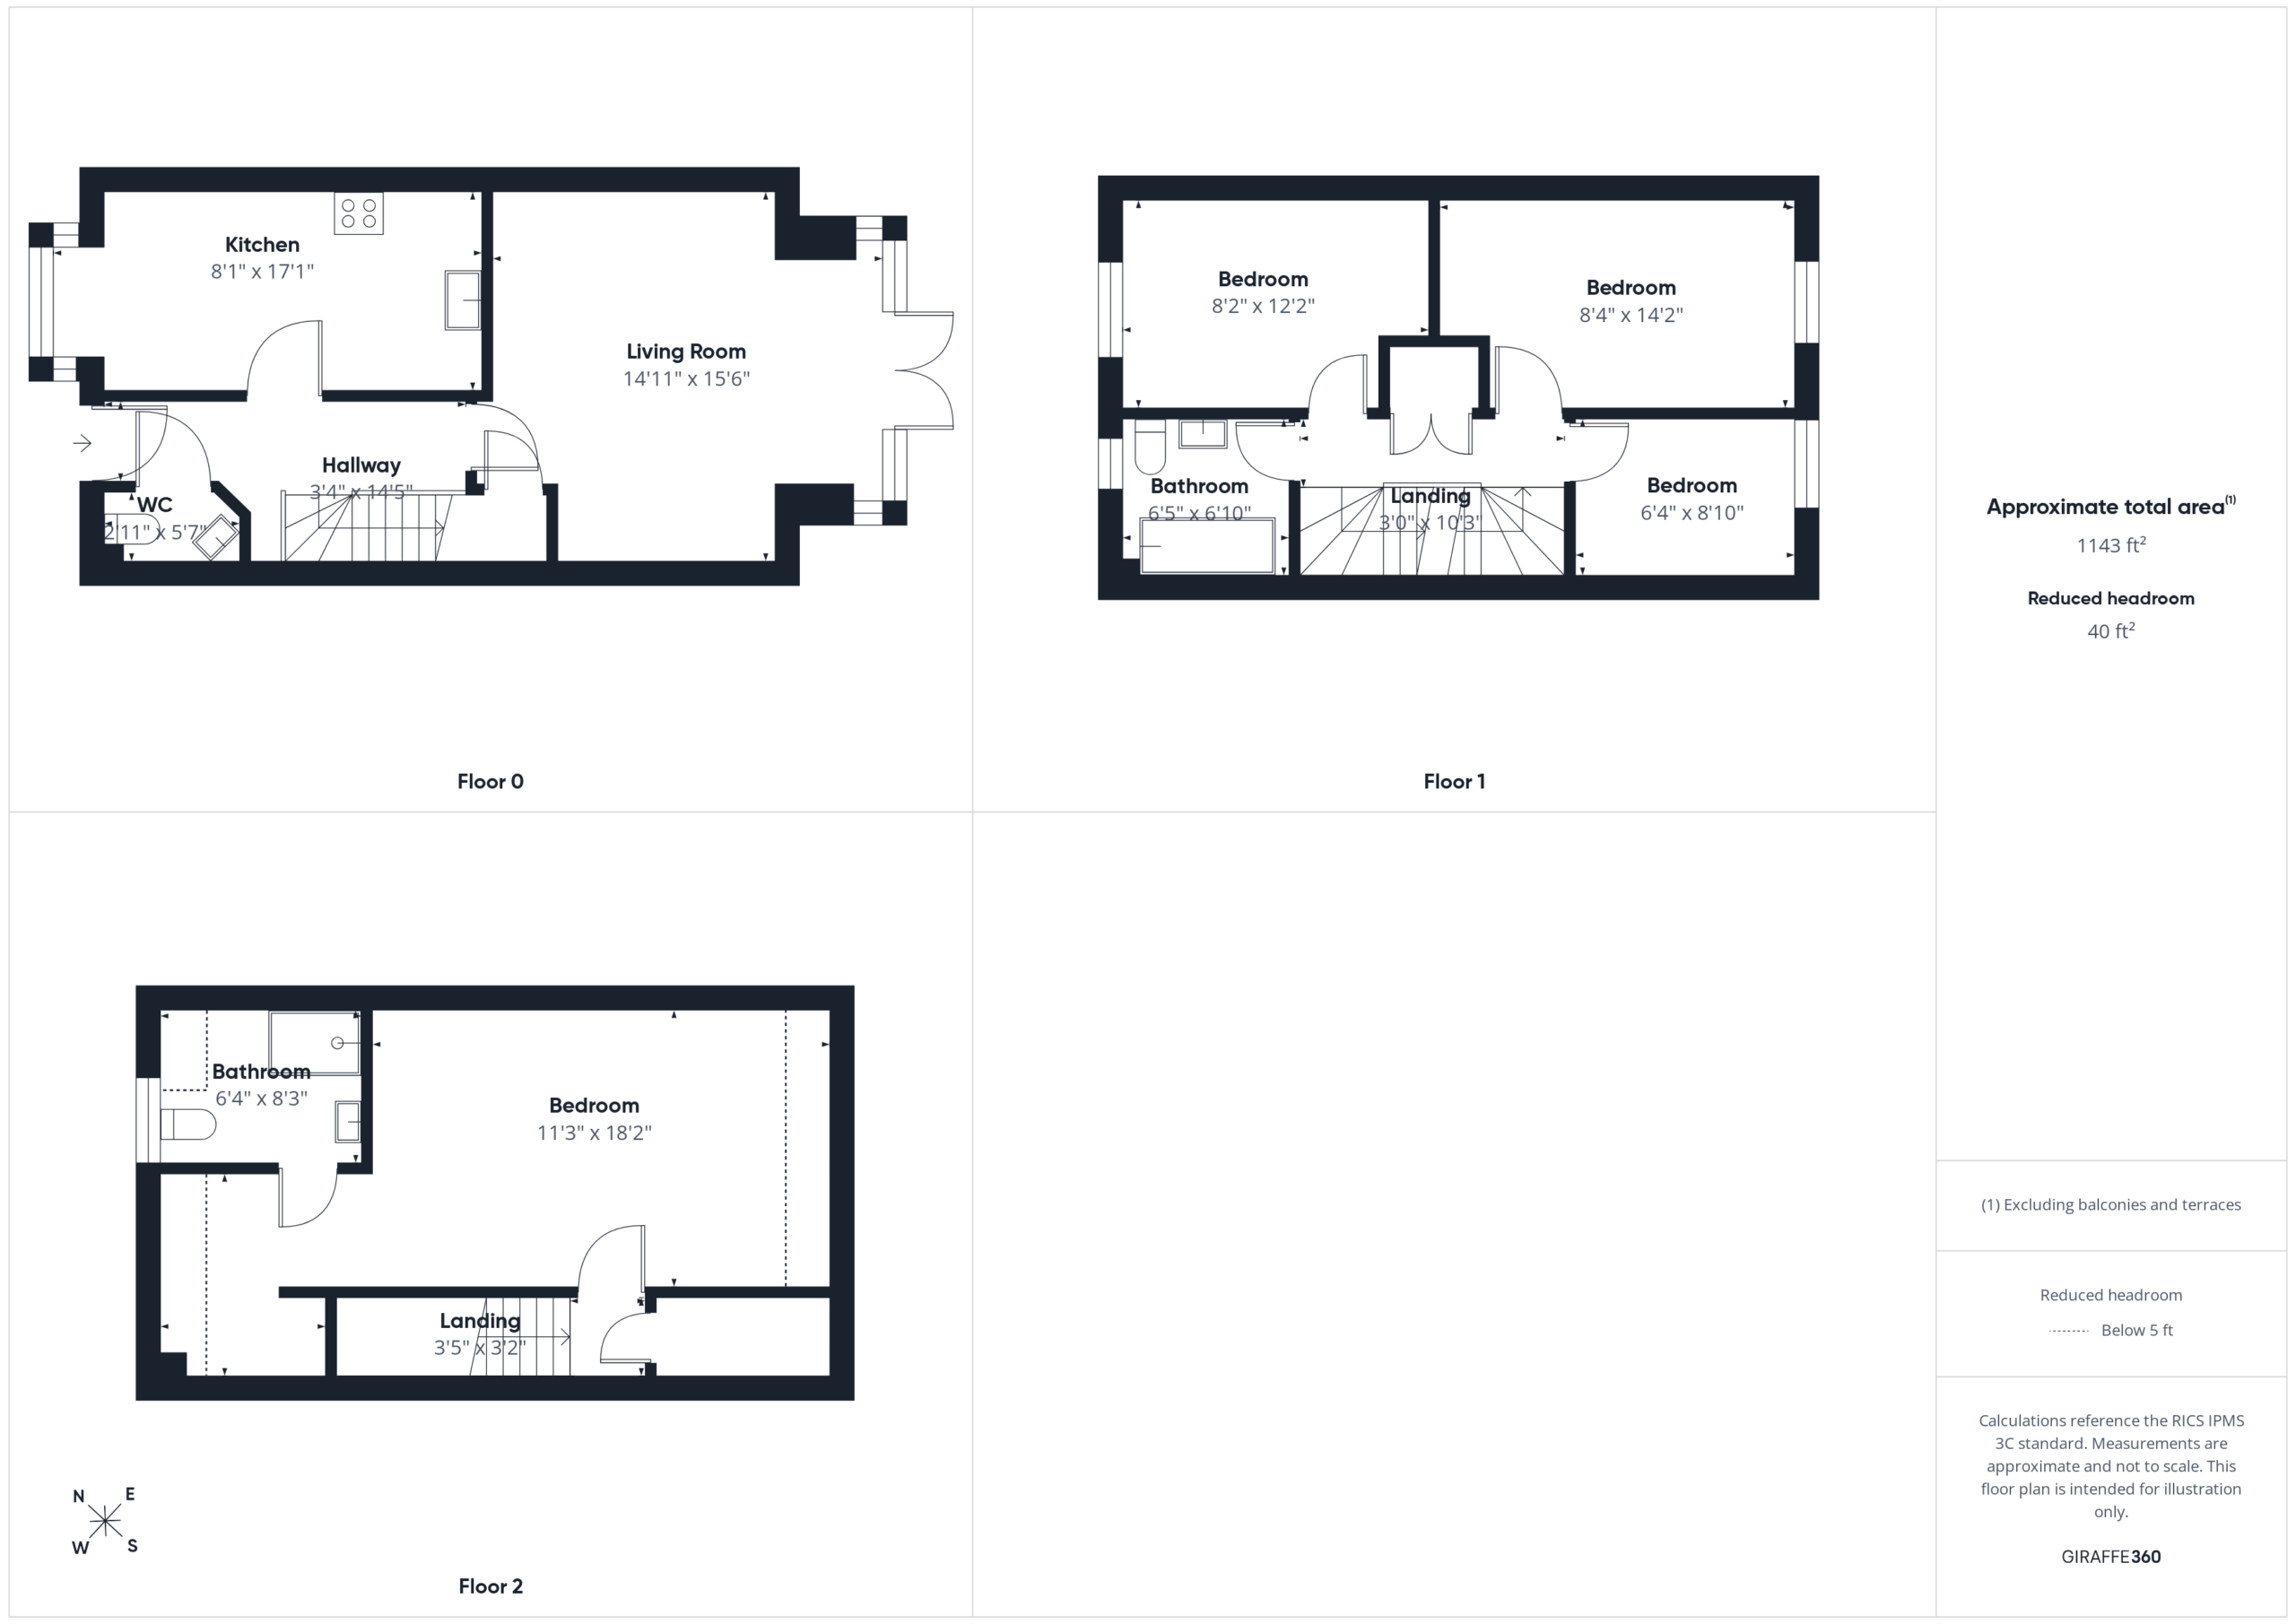
The welcoming entrance hall leads through to a stylish kitchen and dining room, providing the perfect setting for everything from busy weekday breakfasts to entertaining family and friends. Overlooking the rear garden, the spacious lounge offers a comfortable and relaxing environment, with French doors opening directly onto the patio and creating a seamless connection between indoor and outdoor living.
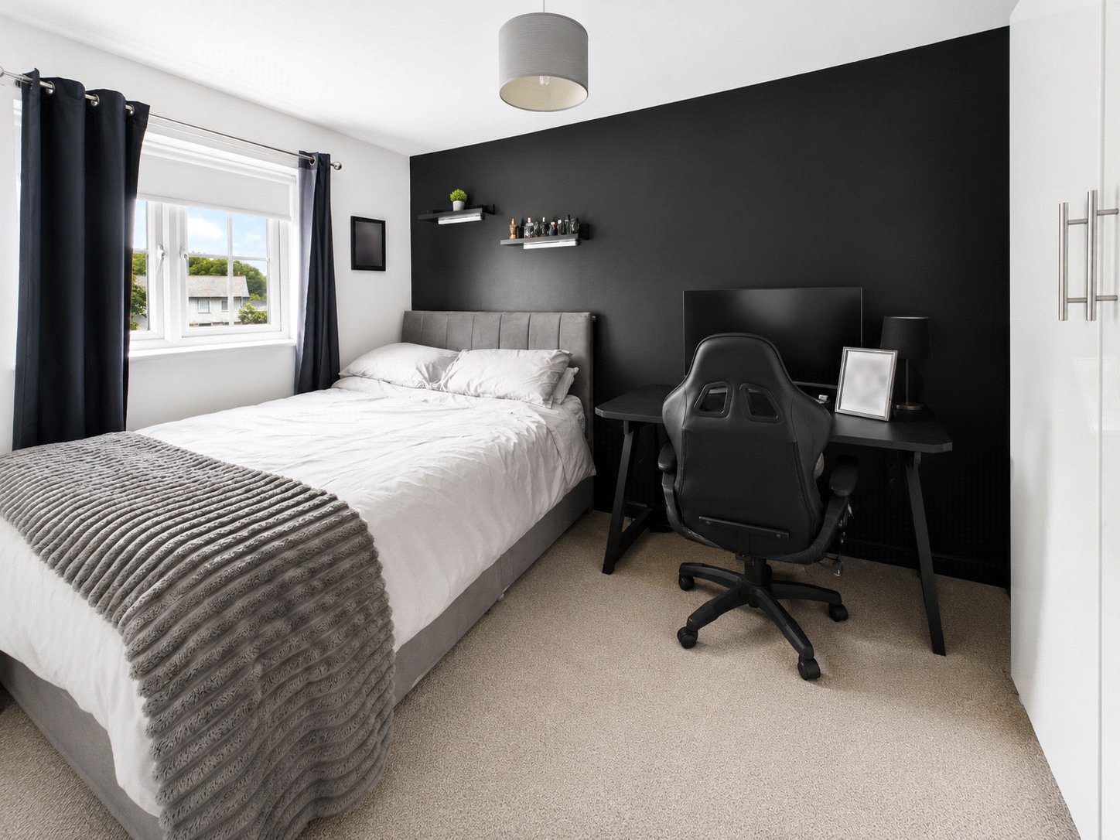
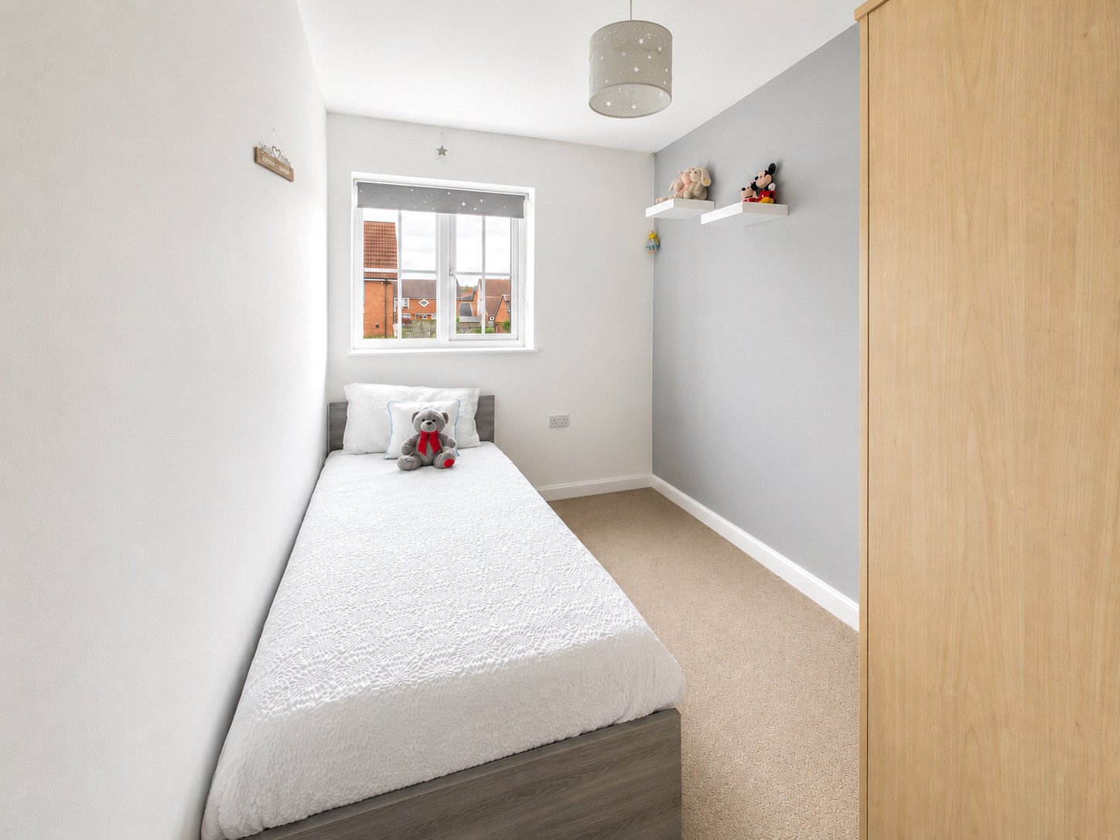
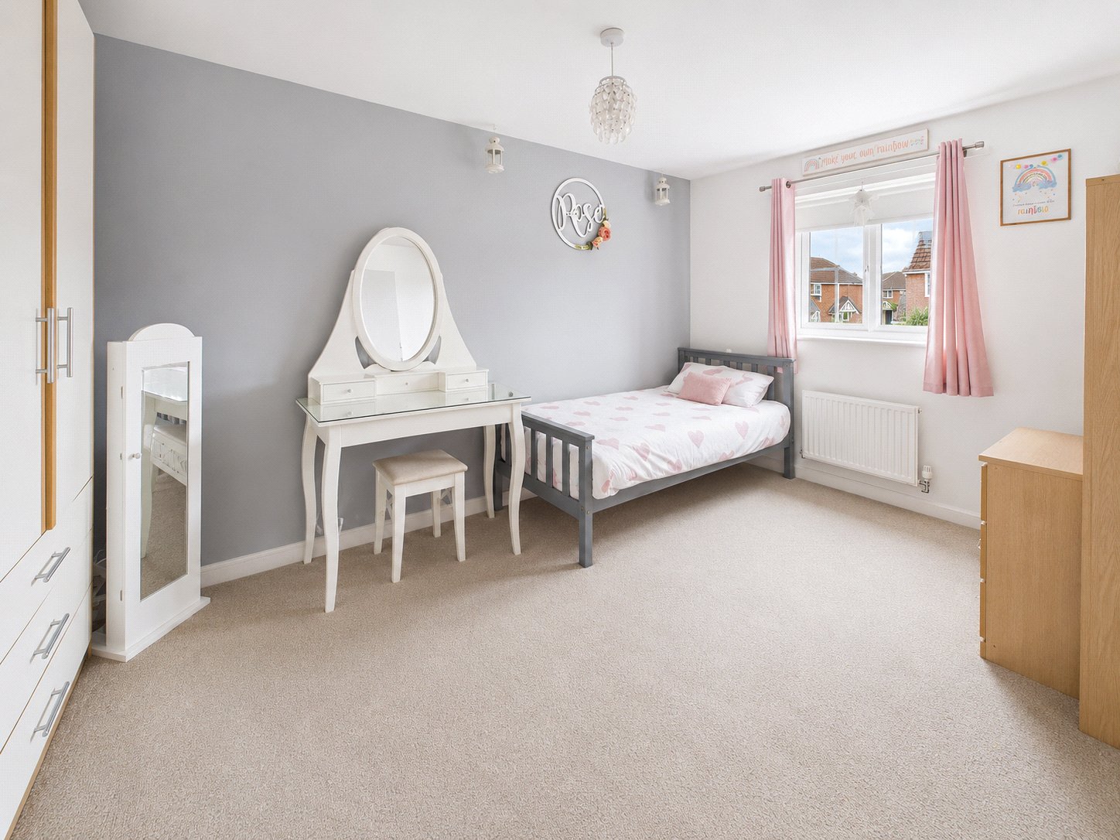
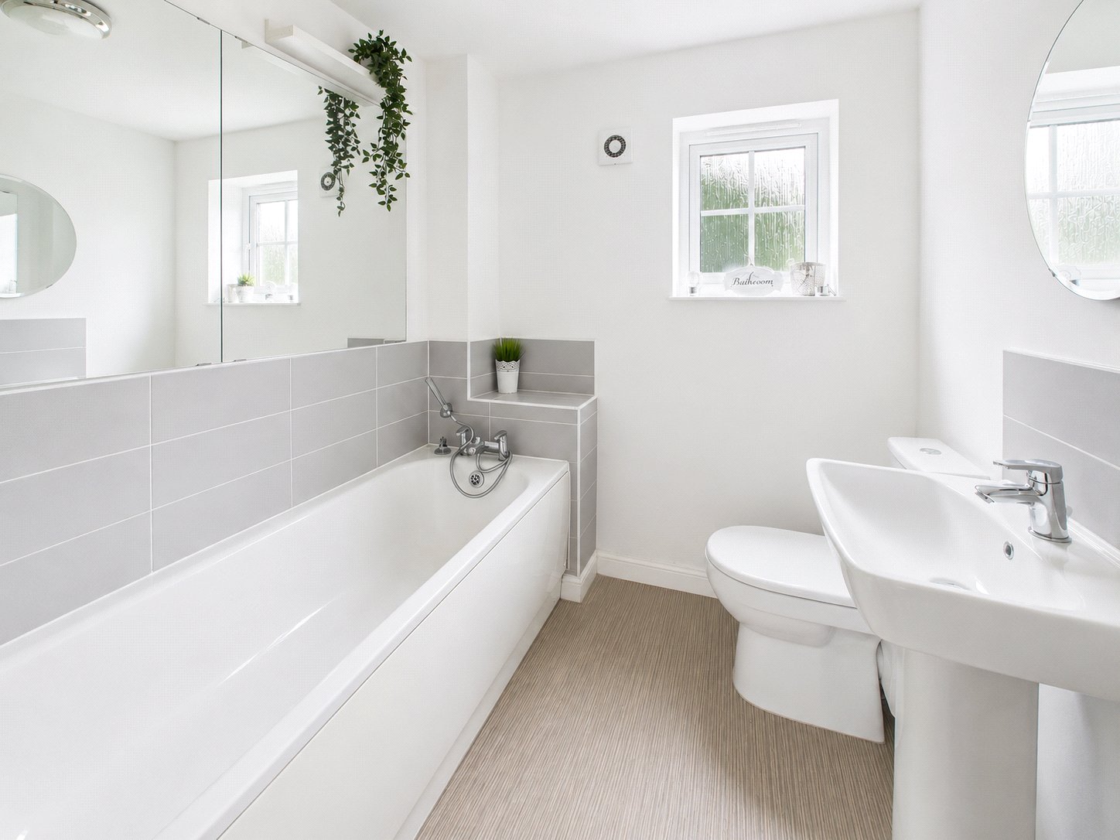
The first floor provides three generously proportioned bedrooms, offering excellent flexibility for families, guest accommodation or those requiring a dedicated home office, alongside a modern family bathroom serving this level.
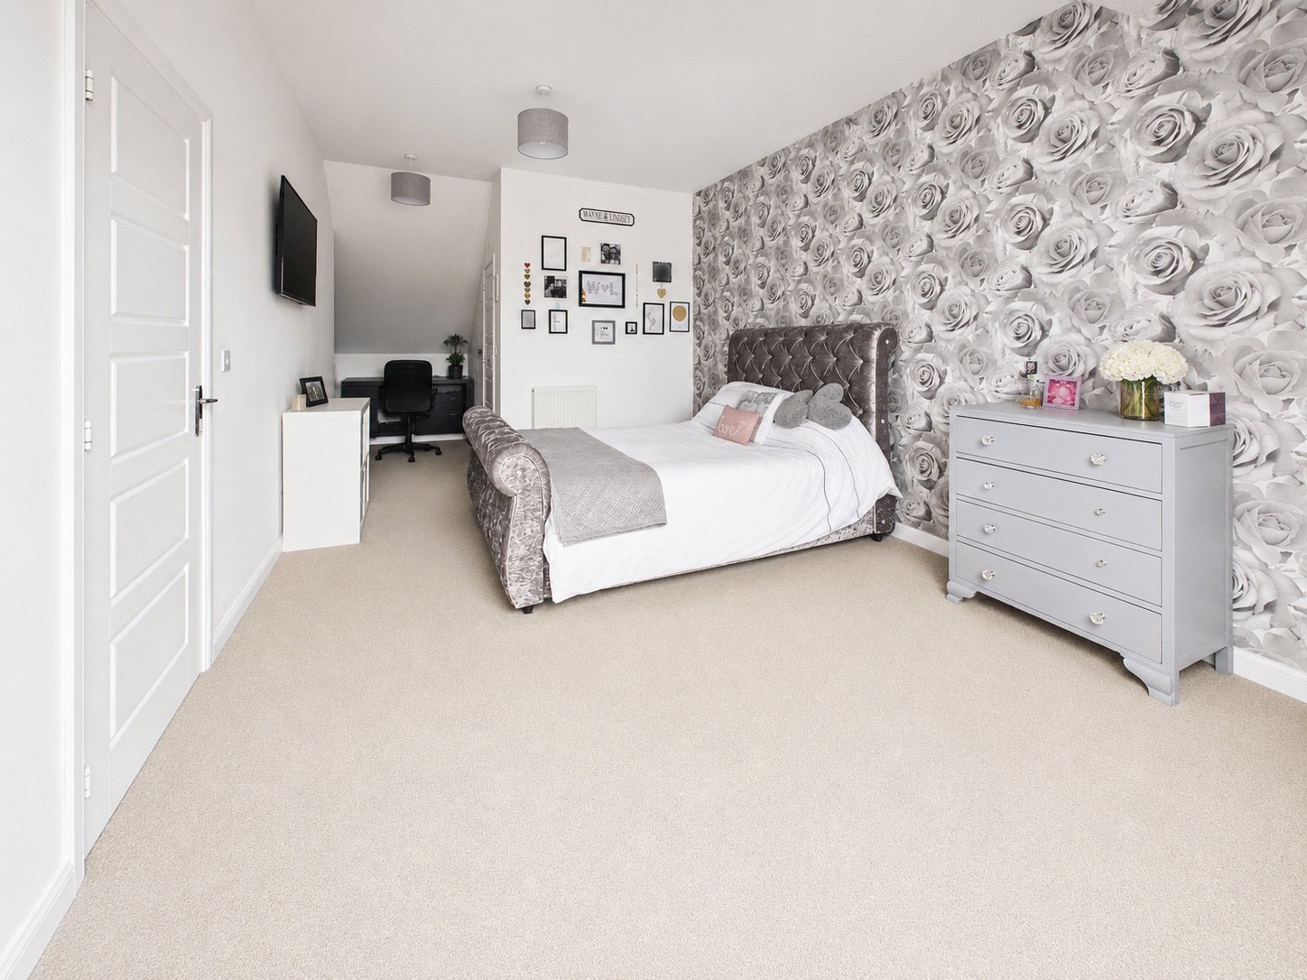
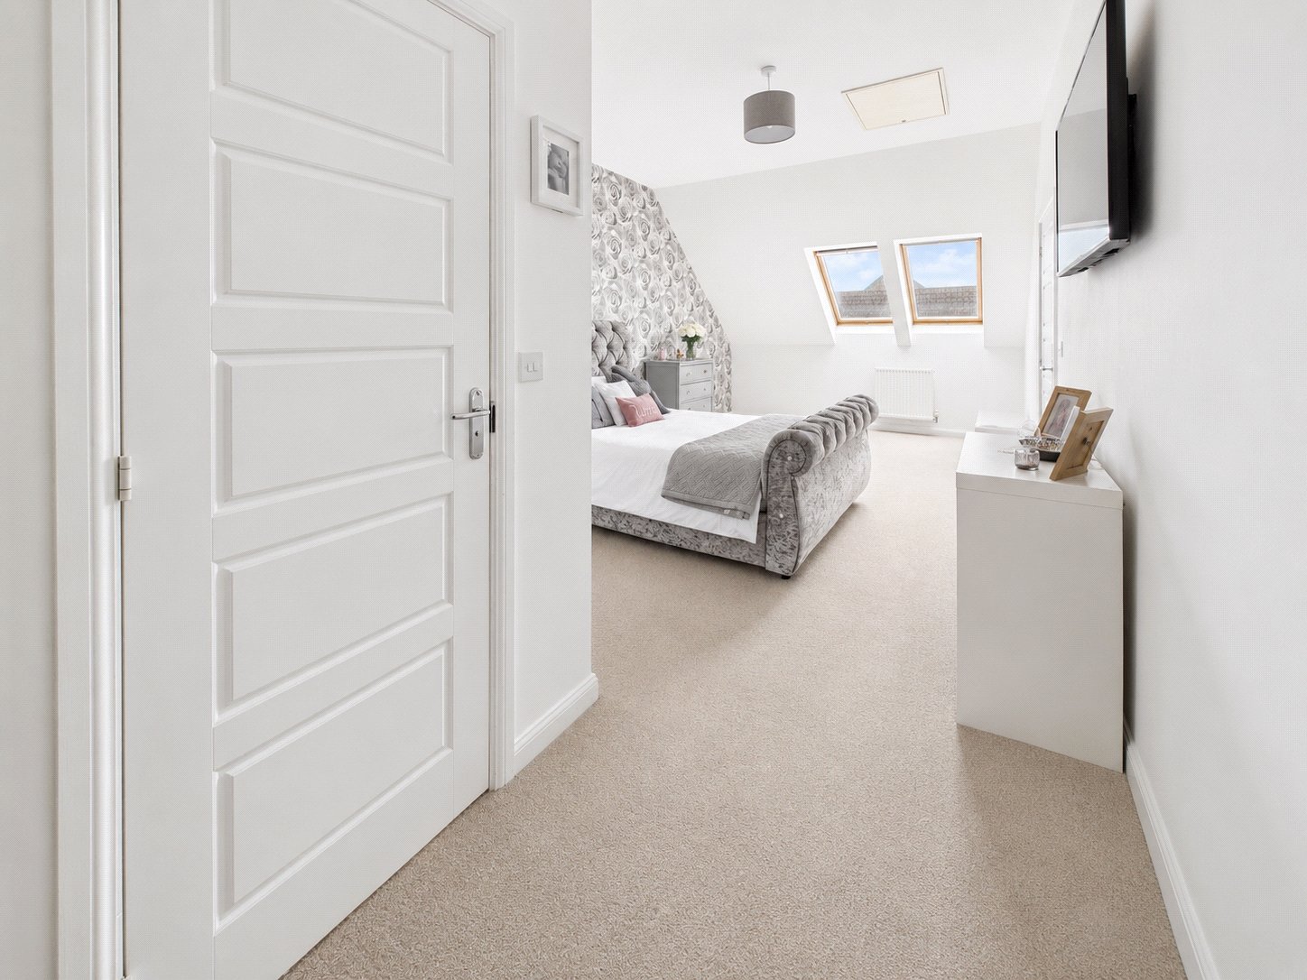
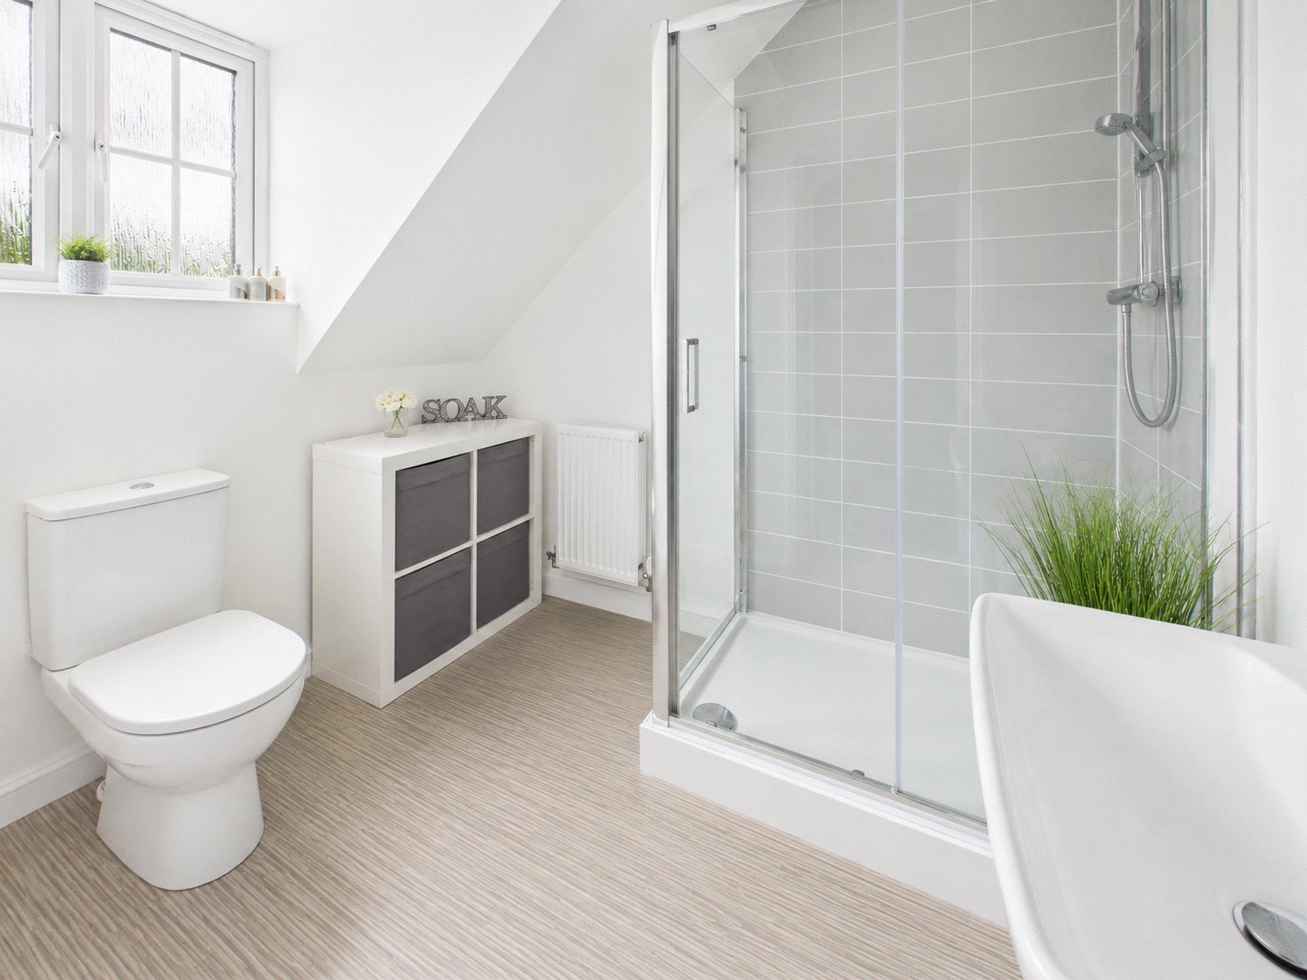
A standout feature of the home is the entire second floor, which has been dedicated exclusively to an impressive principal suite. Measuring over 26 feet in length, this exceptional space enjoys fitted wardrobes and a contemporary en-suite shower room, creating a private retreat rarely found in homes within this price bracket.
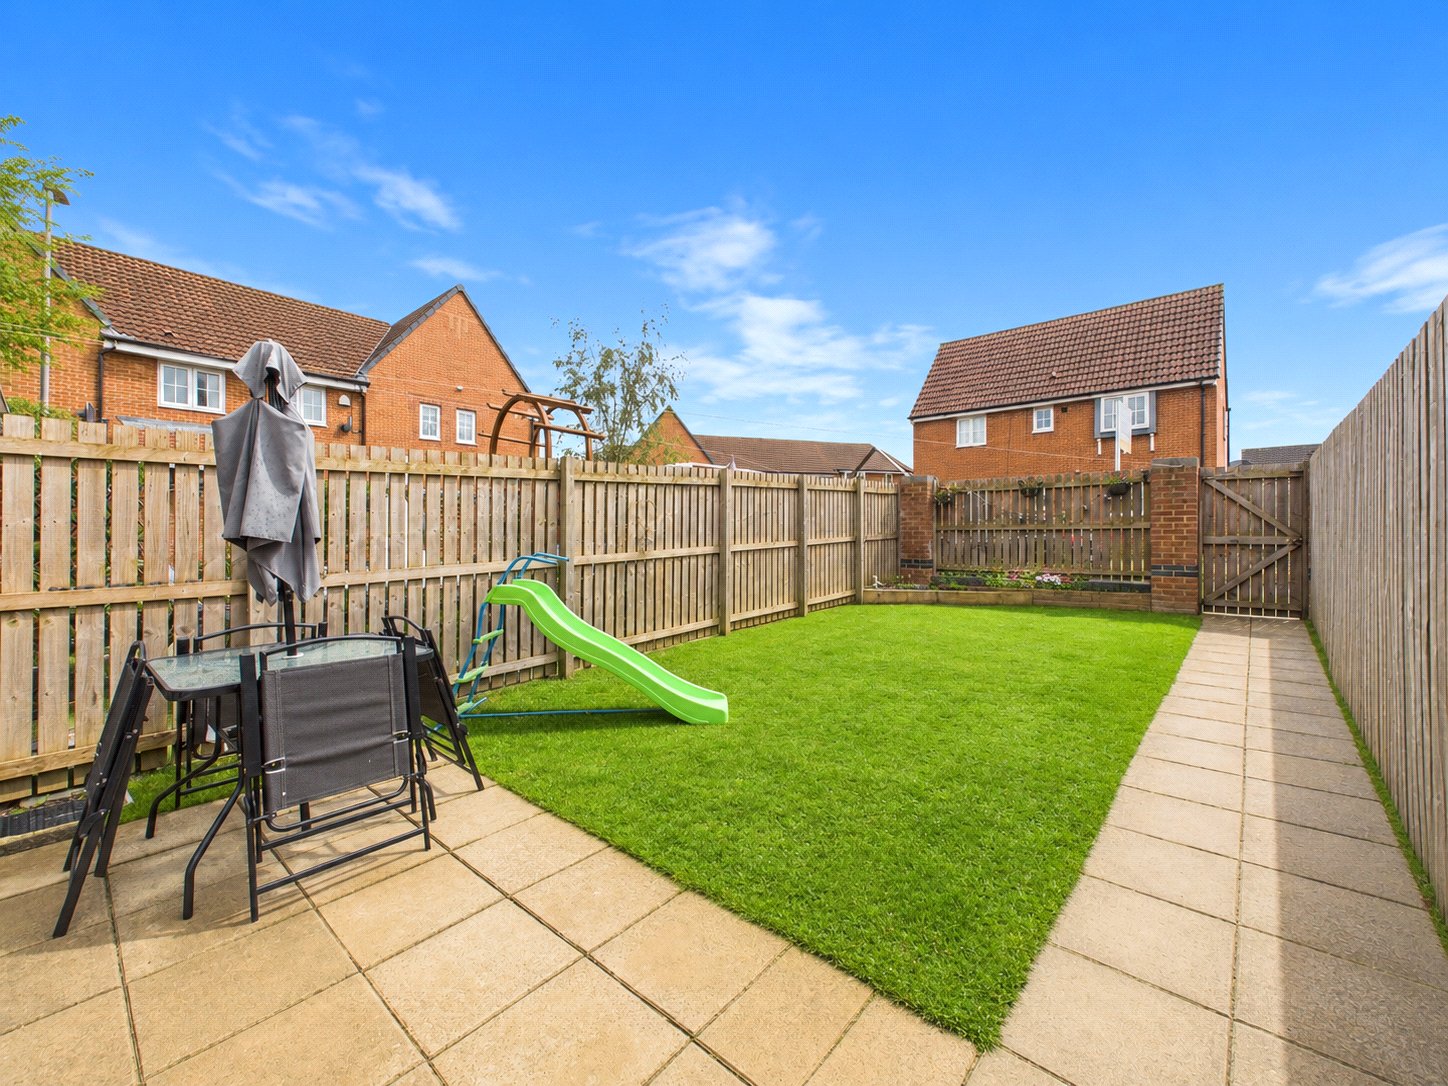
Externally, the property continues to impress. The enclosed rear garden provides an excellent space for children to play, summer gatherings and outdoor dining, whilst the patio area offers the perfect spot to relax and unwind. To the front, the property enjoys a low-maintenance approach, while a garage and double driveway provide ample off-road parking and valuable additional storage.
Merrington Park remains one of Spennymoor's most desirable residential developments, thanks to its family-friendly surroundings, proximity to local amenities, well-regarded schools and excellent road links connecting to Durham, Darlington and Teesside, making it an excellent choice for commuters.
Offering generous proportions, a versatile four-bedroom layout, modern presentation throughout and a highly regarded location, this is a home that delivers far more than first impressions suggest.
A superb family home in one of Spennymoor's most desirable developments, offering space, flexibility and a layout designed to evolve with modern family life.
Full Details
Disclaimer
No additional Material Information disclosures have been made by the vendor. The information provided has been compiled in good faith using resources readily available online and through enquiries made with the vendor prior to marketing the property. However, details may change after the information has been compiled and published, and Ryan James Estate Agents Ltd cannot accept liability for any changes made after compilation or for any inadvertent errors or omissions. Ryan James Estate Agents Ltd are not legally qualified professionals, and conveyancing documentation can often be complex. As such, we must exercise judgement when determining which details constitute “Material Information” that should be disclosed. If any information provided, or any other matter relating to the property, is of particular importance to you, we strongly recommend that you seek independent verification from a qualified legal advisor before committing to any expenditure.
Identity Verification Requirements
HMRC supervises the legal obligation for all estate agents to carry out identity checks on their customers under Anti-Money Laundering regulations. This includes buyers once their offer has been accepted. Identity checks must be completed for each purchaser who will become a legal owner of the property. A £30 administration fee (including VAT) is payable per individual purchaser to cover the cost of these checks.
Image Enhancement Disclaimer
Some images within this listing may have been digitally enhanced using AI technology for presentation purposes. These enhancements are intended to illustrate the property’s potential and may not reflect its exact current condition. Buyers are advised to rely on physical viewings to fully appreciate the property.
Material Information
Local Authority – Durham County Council
Council Tax Band – C
Tenure – Freehold
Property Type – Terraced
Property Construction – Standard
Electricity Supply – Mains
Water Supply – Mains
Sewerage – Mains
Heating – Gas
Estimated Mobile phone coverage – EE: OK, Three: OK, O2: outstanding, Vodafone: outstanding
Estimated Broadband Download speeds – Basic: 13mb, Superfast: 57mb, Ultrafast: 10000mb
Rights & Easements – To be confirmed during the conveyancing process
Flood risk – Low
Coastal Erosion – Not applicable
Protected Trees – No
Conservation area – No
Planning Permission – No
Accessibility – No accessibility features
Mining Area – Situated in a former mining area
Selective License Area – Yes