




































Swan Street, Evenwood, Bishop Auckland, Durham, DL14 9RN


Property Summary
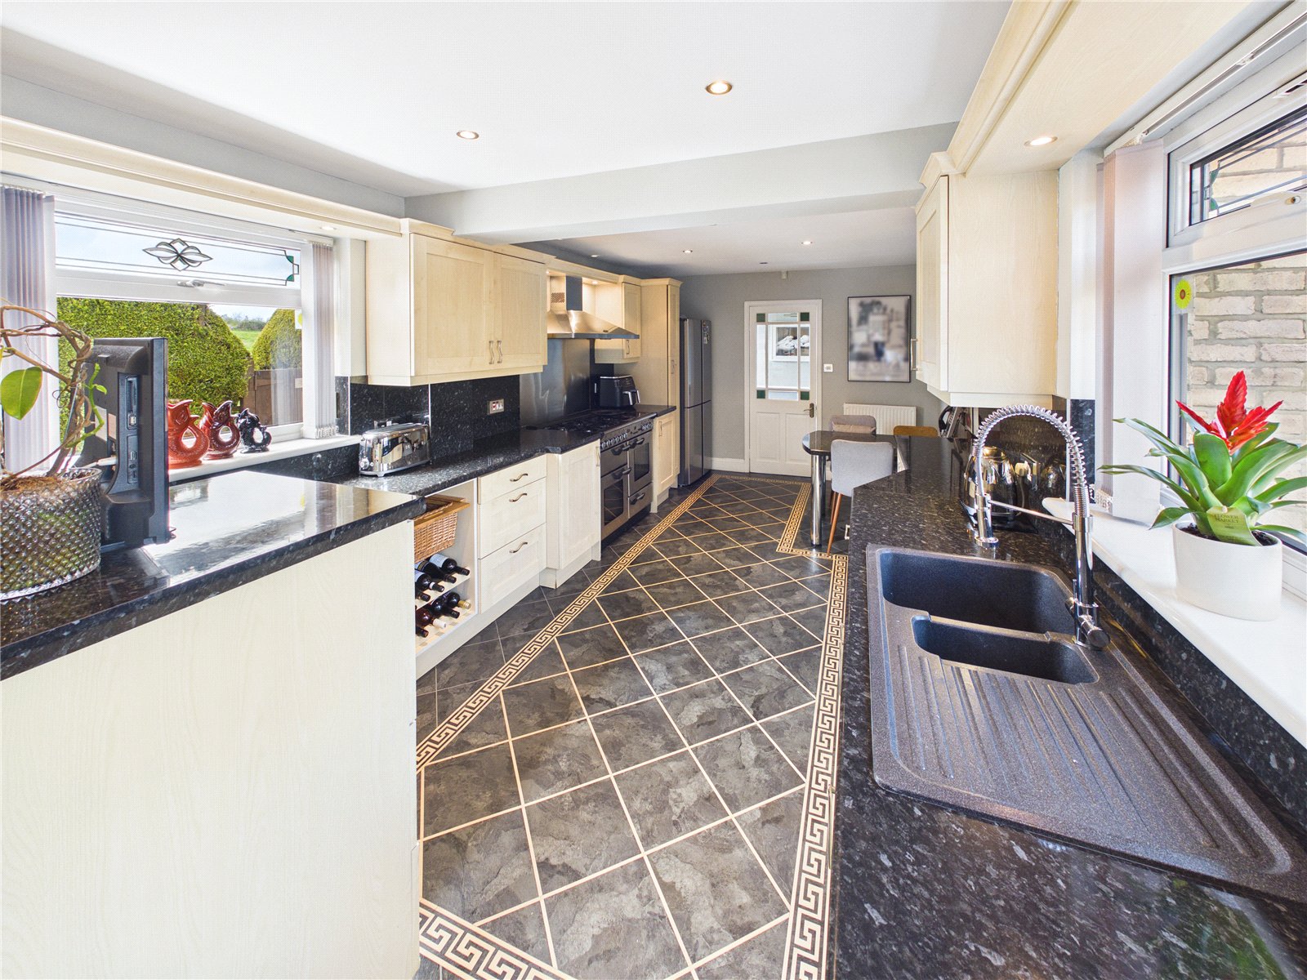
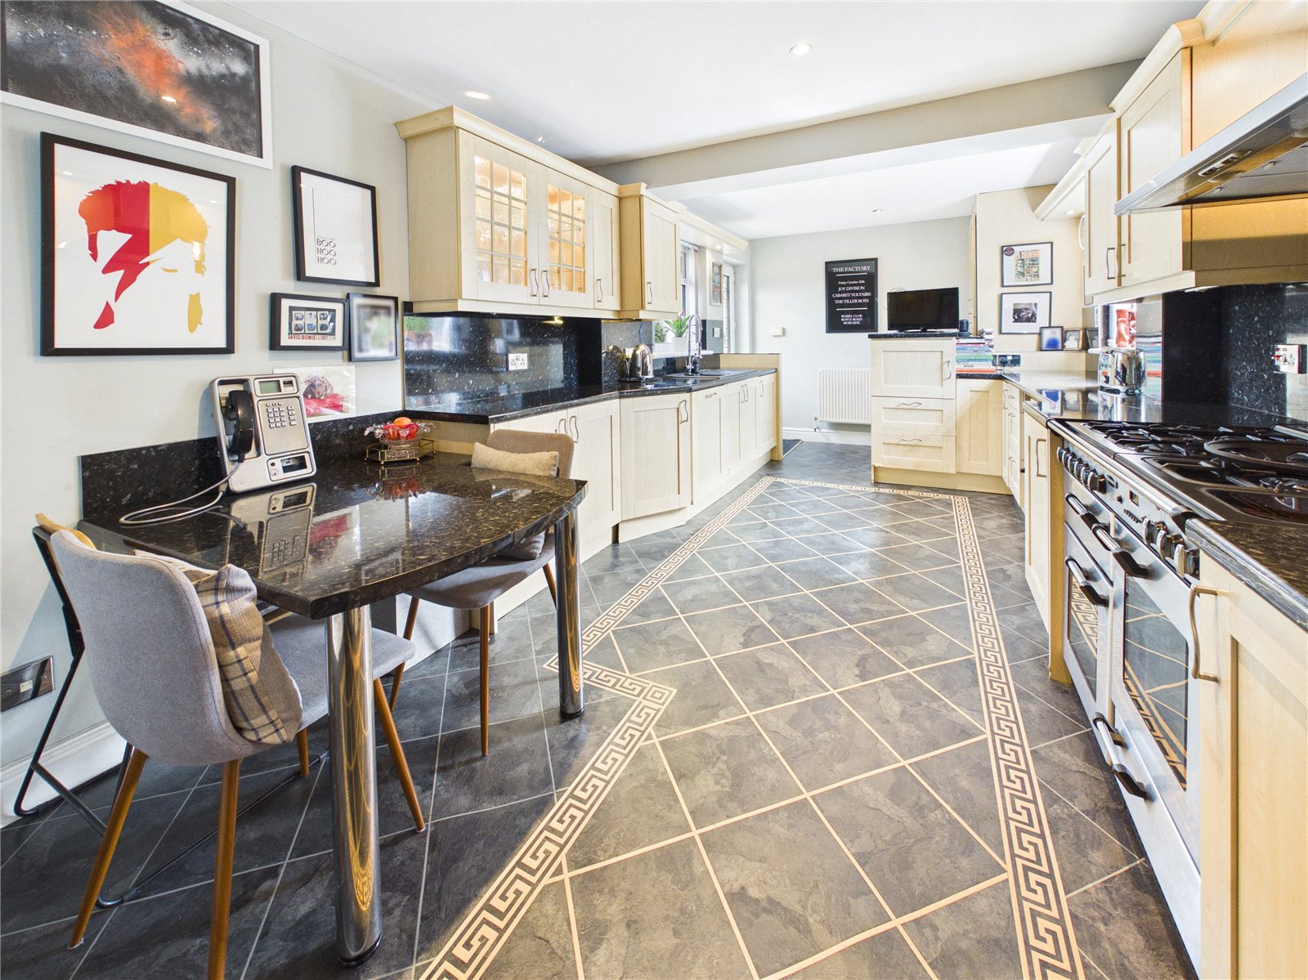
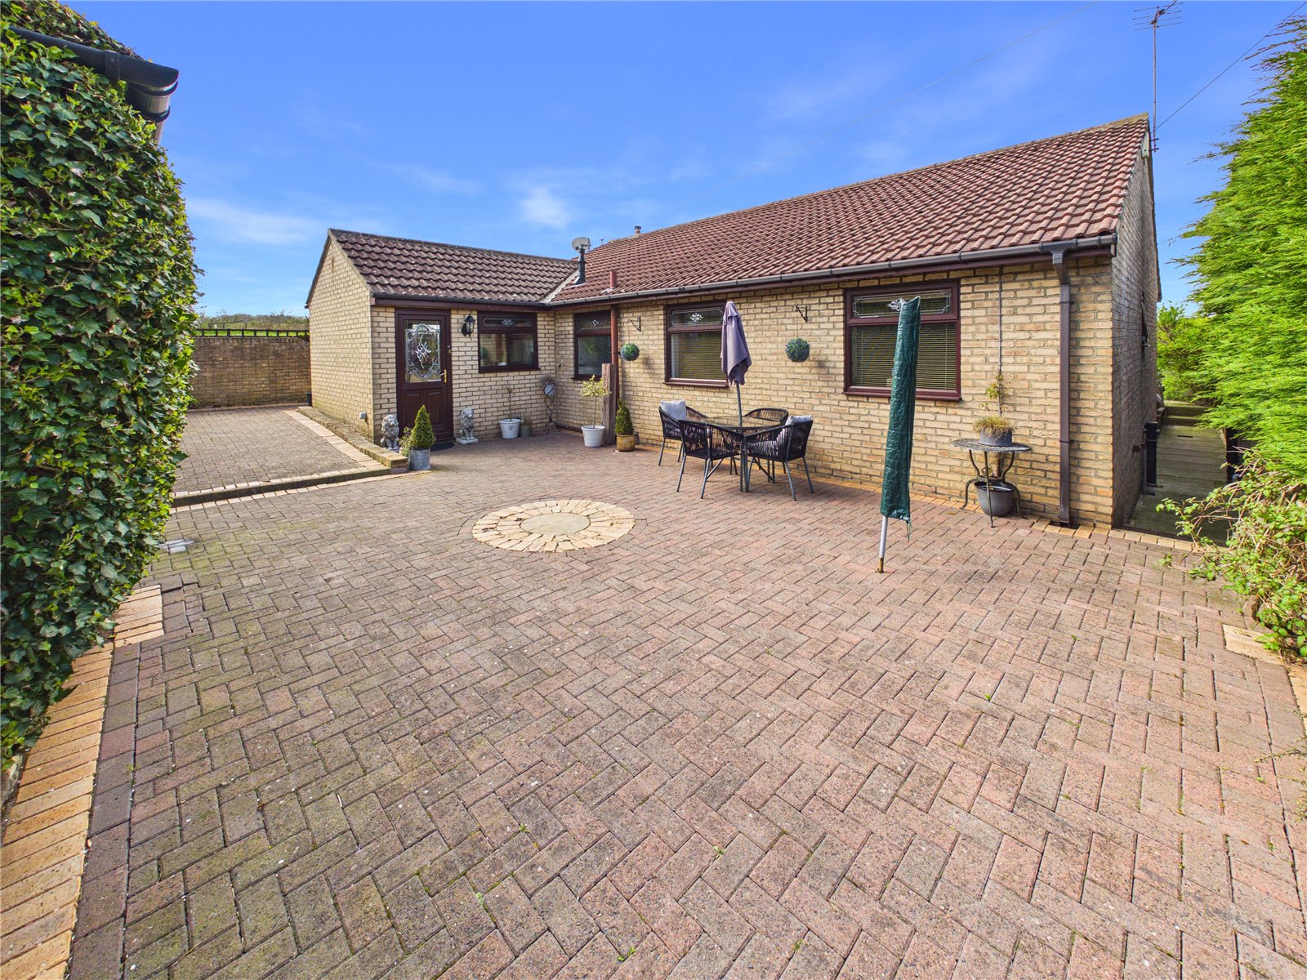
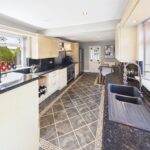
Beautifully presented throughout, the bungalow extends to approximately 1,348 sq ft and offers spacious, versatile accommodation ideal for a range of buyers. At the heart of the home is an impressive 22’7” fitted kitchen, superbly appointed with an extensive range of units, generous work surfaces and ample space for informal dining perfect for everyday living and entertaining alike.
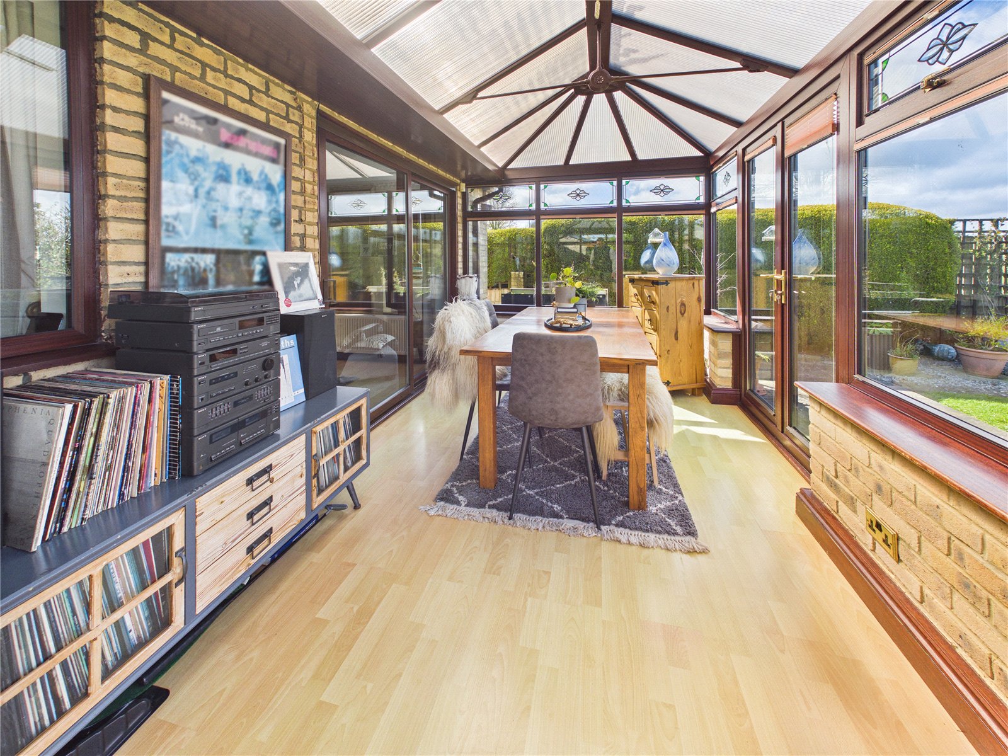
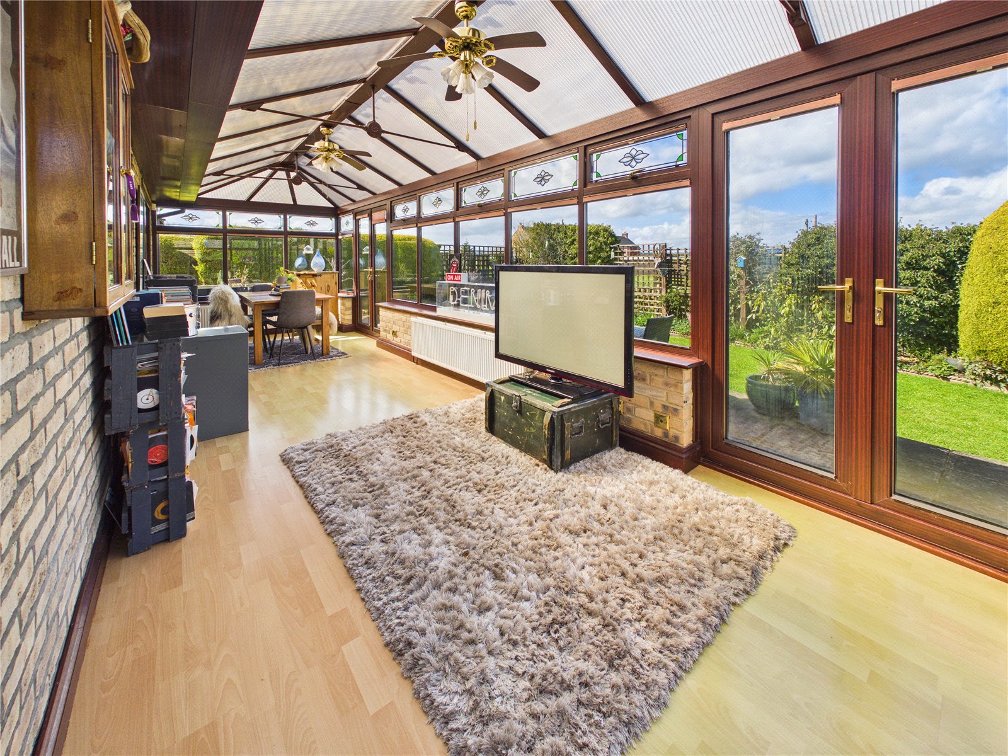
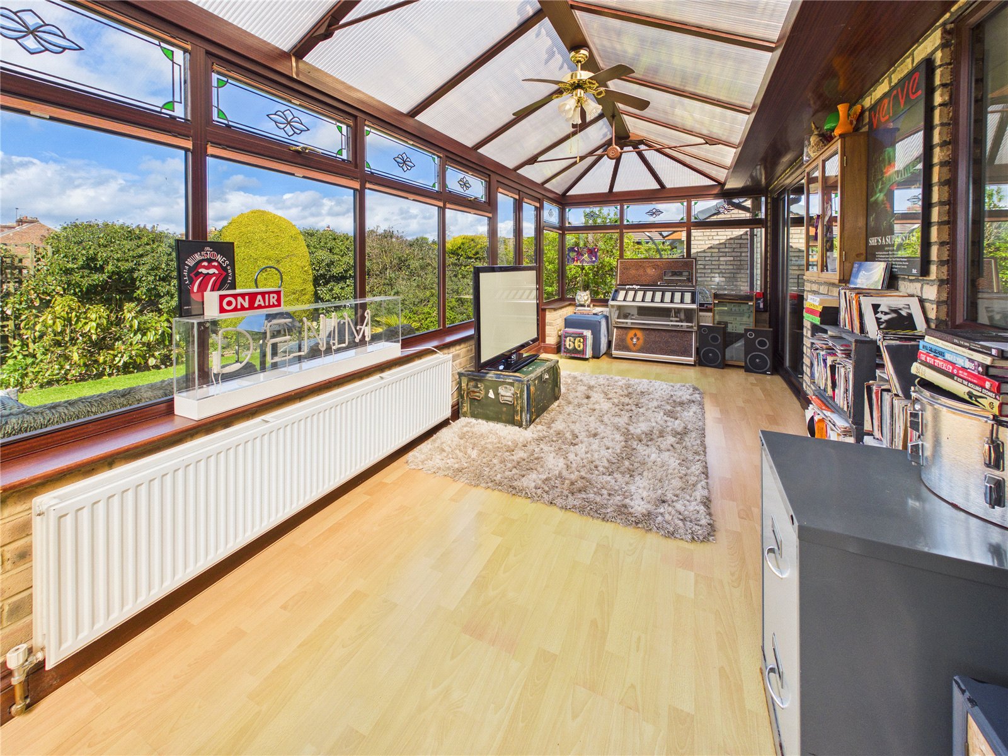
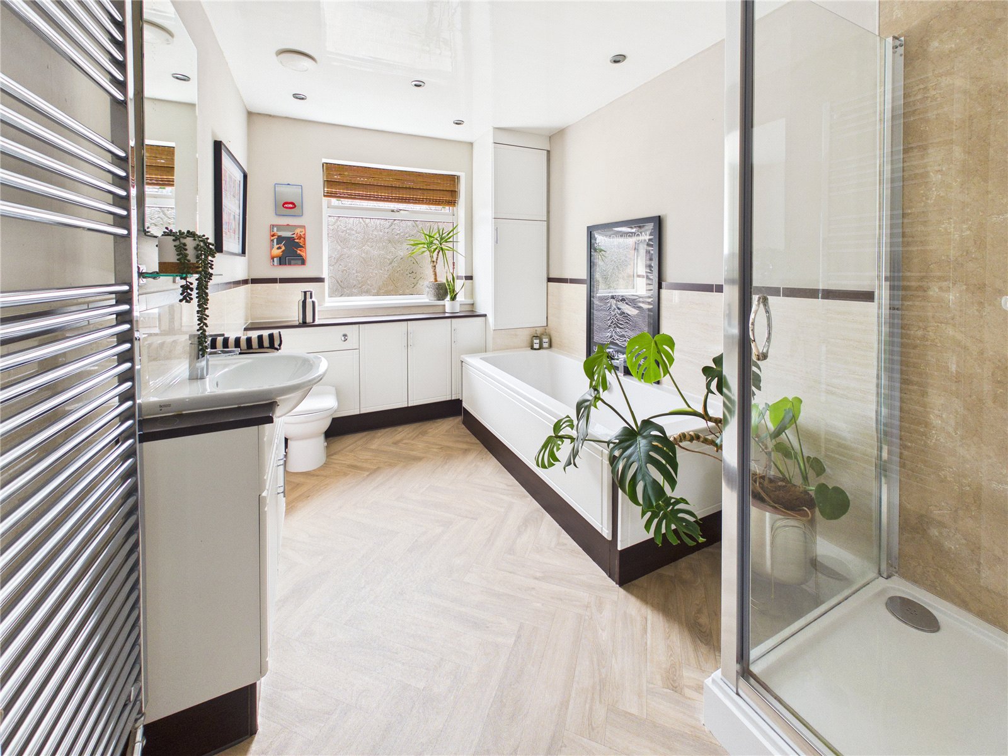
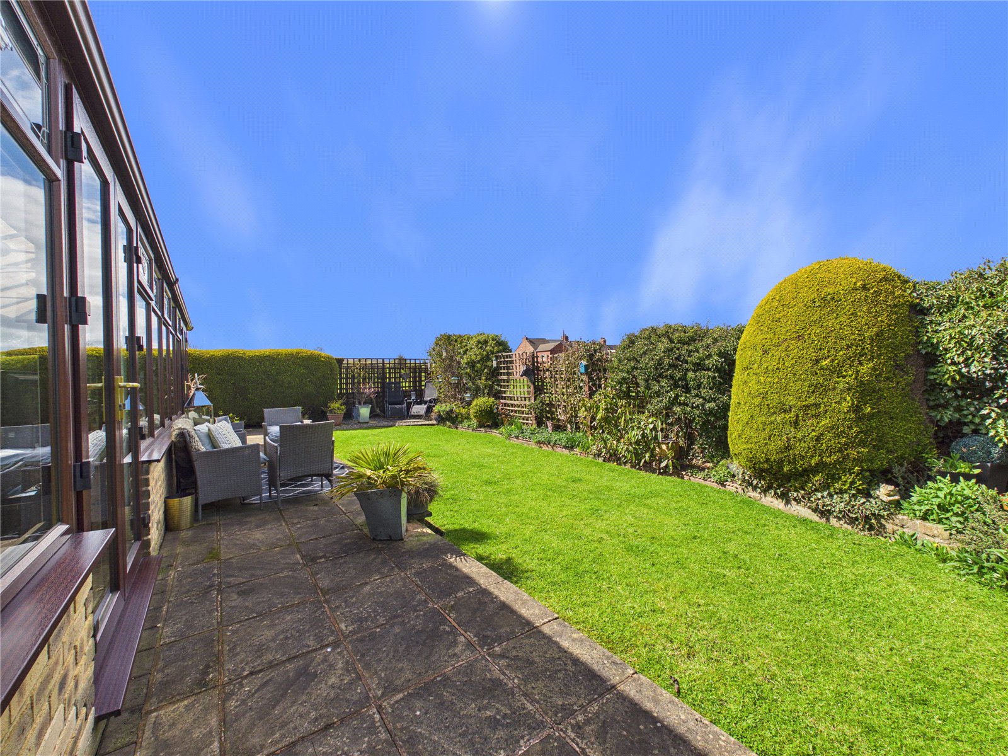
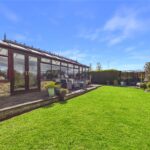
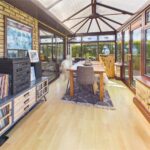
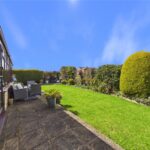
The stylish bathroom has been thoughtfully upgraded to create a luxurious retreat, featuring both a separate shower enclosure and a full-sized bath. A bright and spacious living room provides an inviting place to relax, while the adjoining sunroom offers additional reception space with views over the garden and surrounding fields.
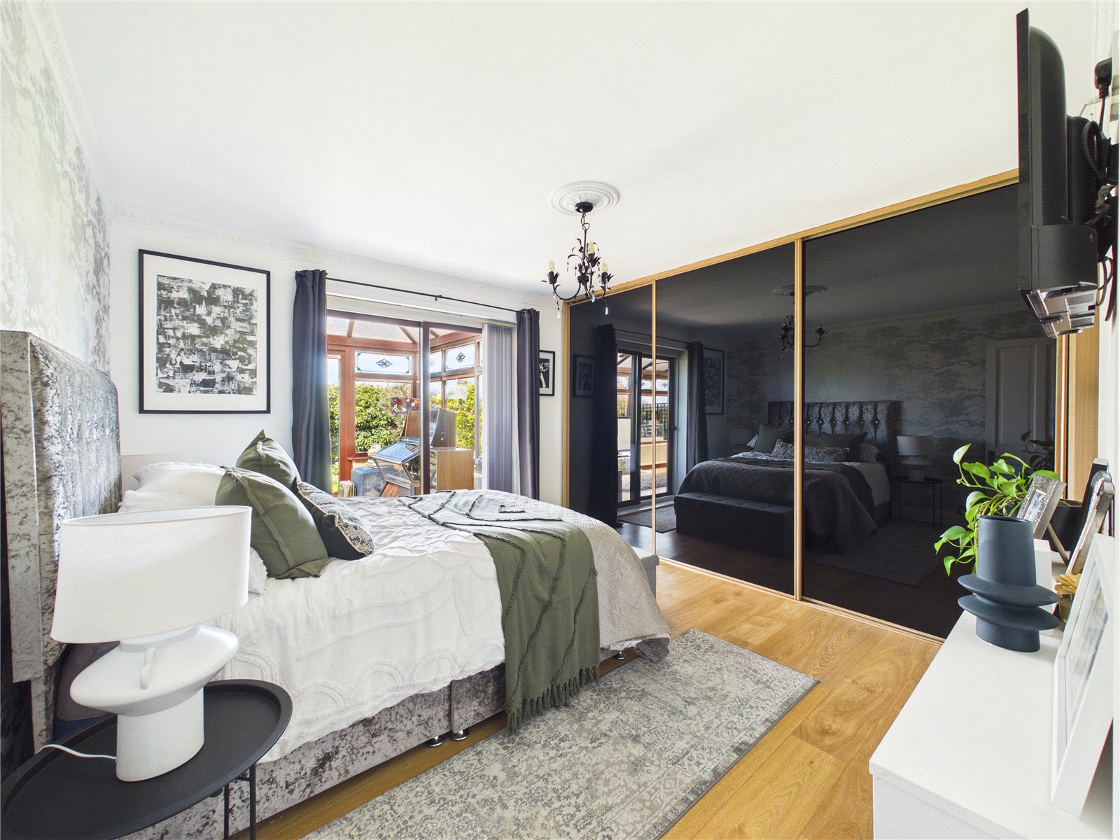
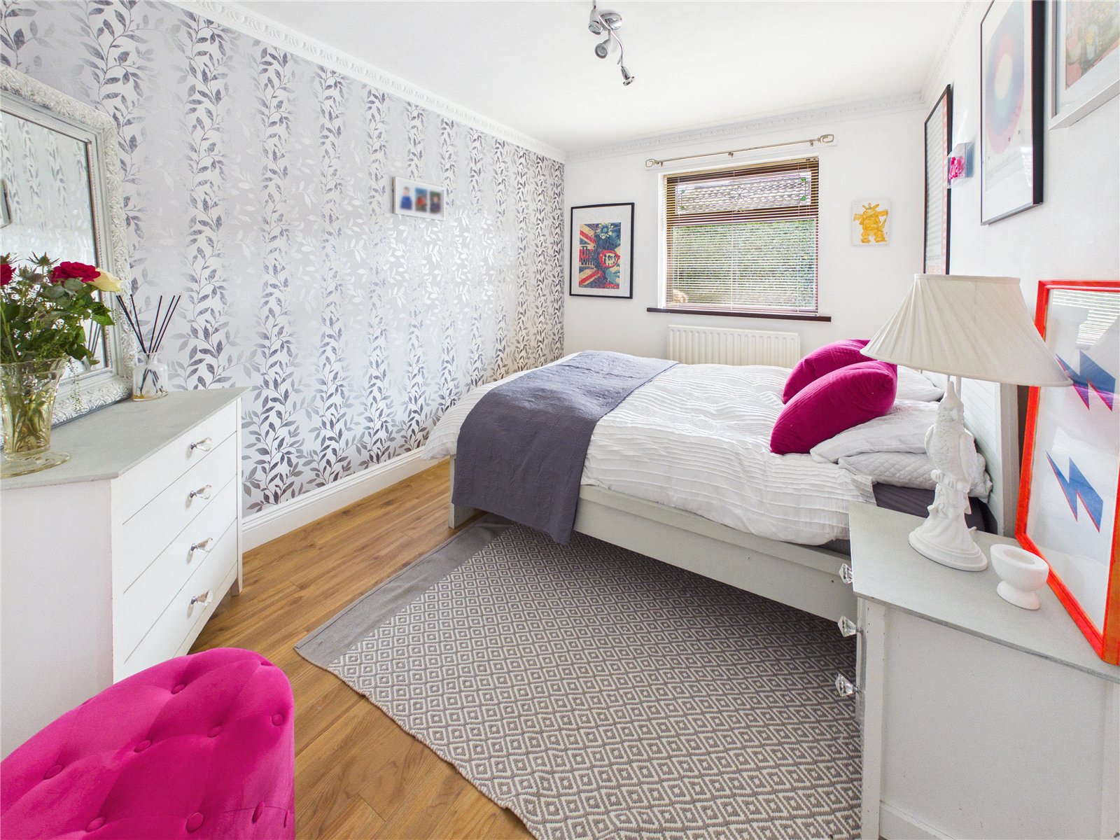
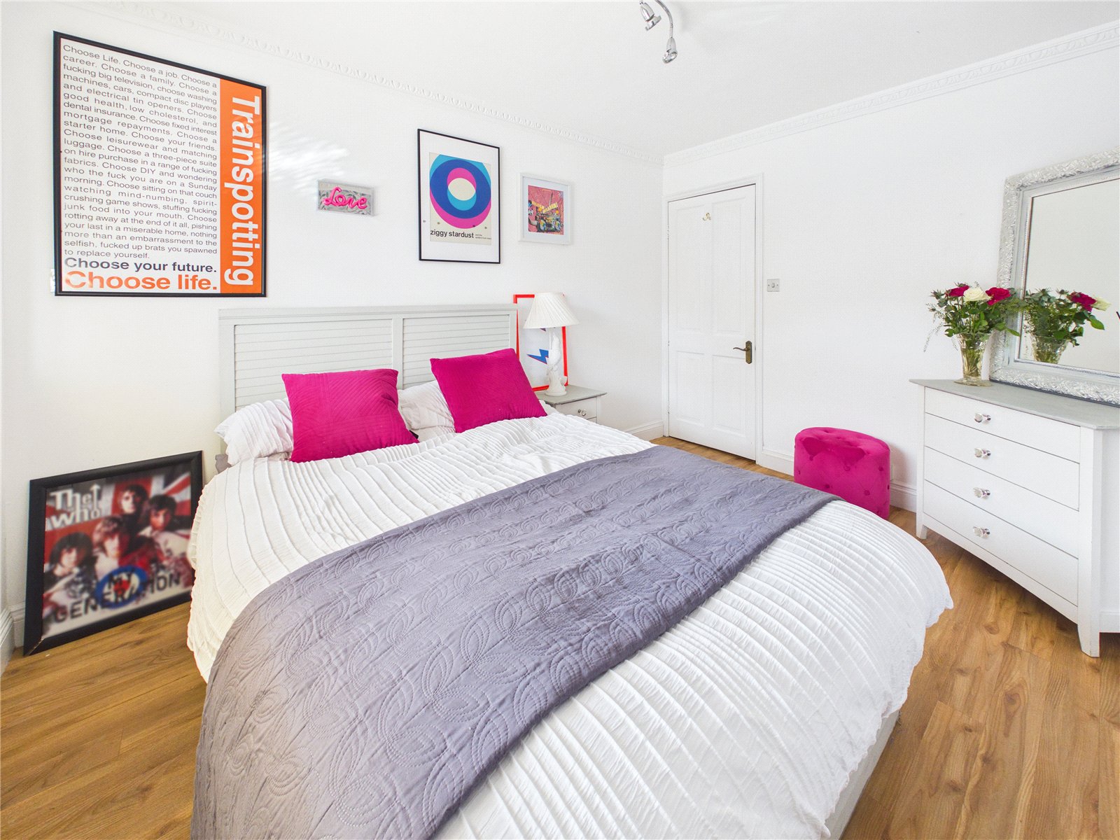
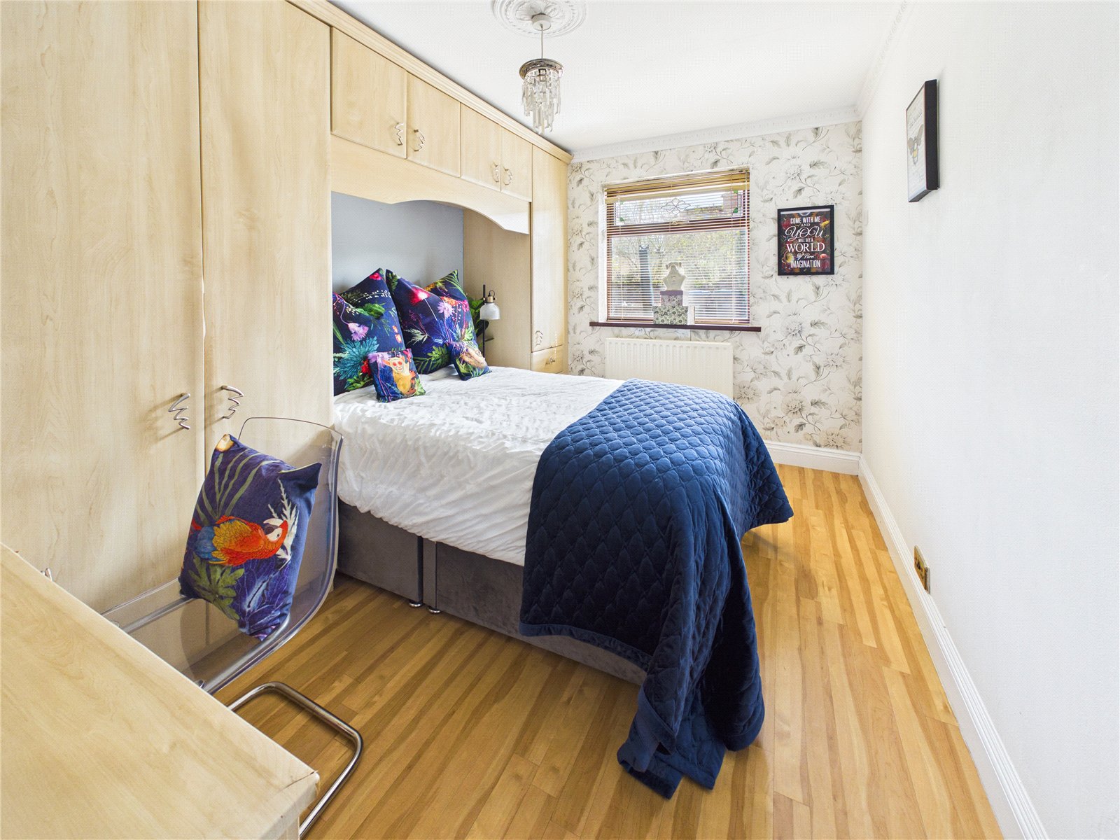
There are three well-proportioned bedrooms, providing flexibility for family life, visiting guests or home working.
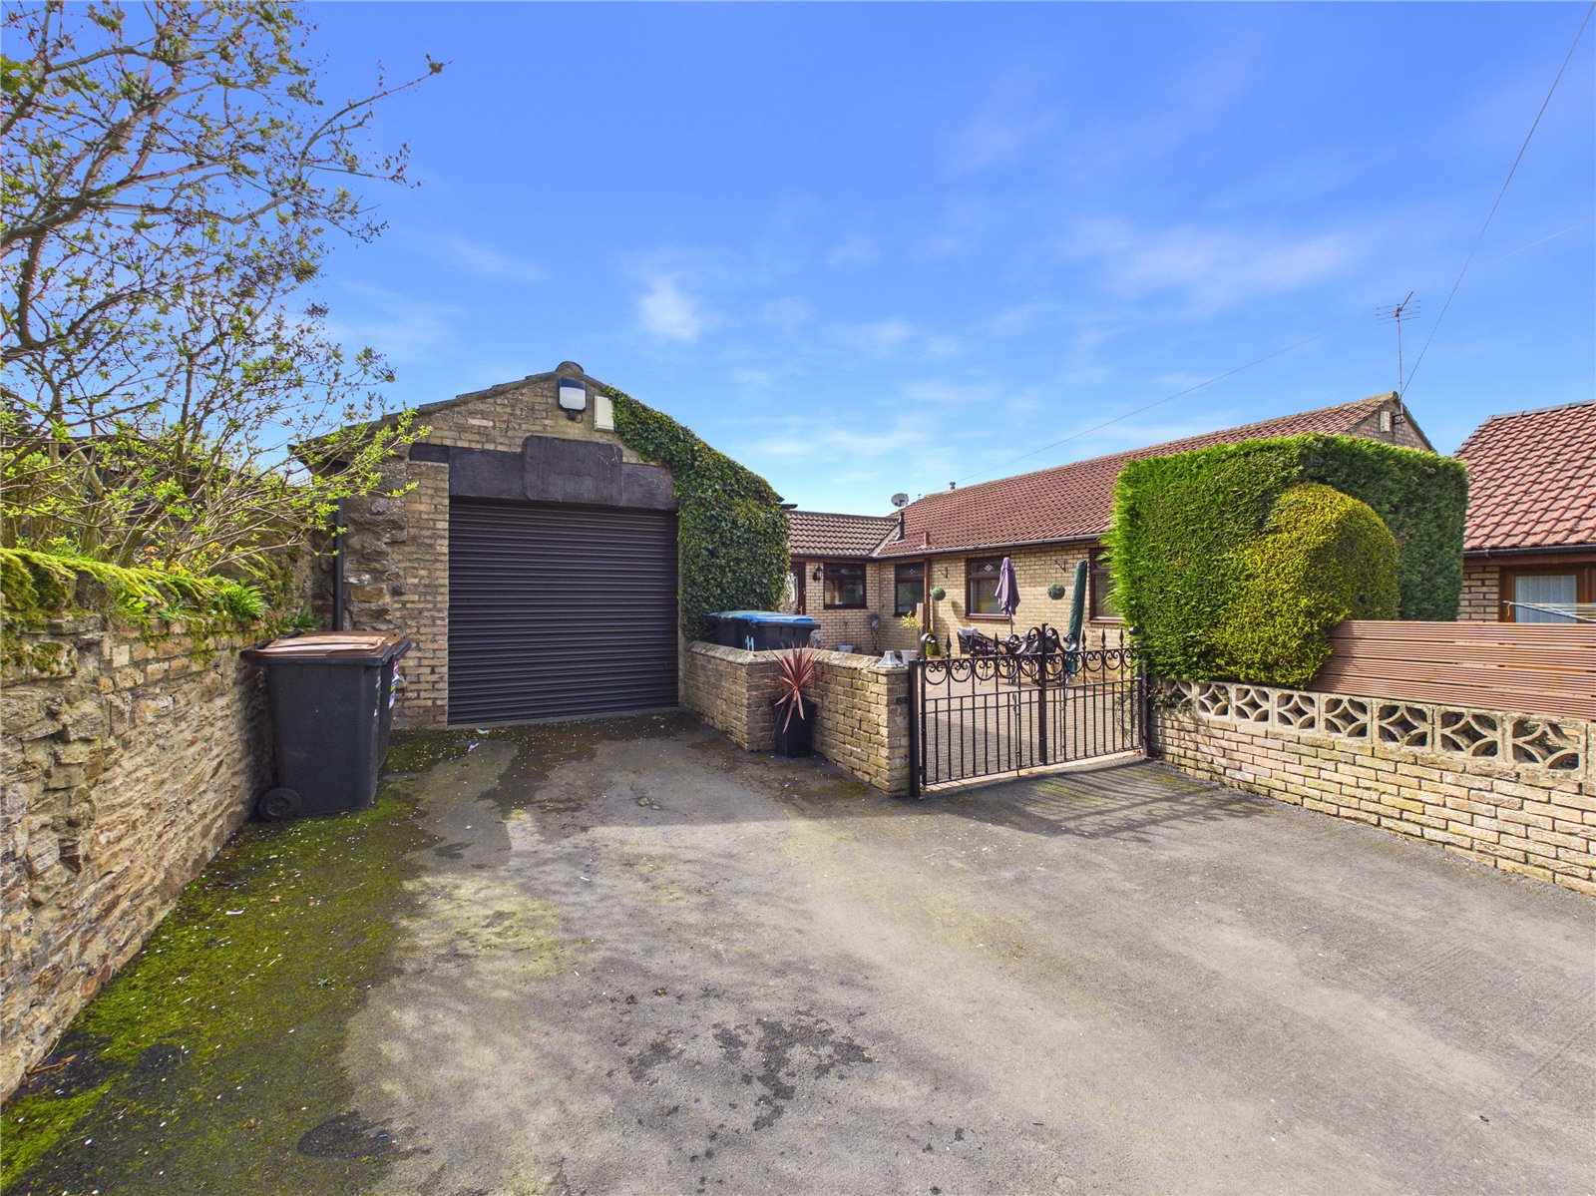
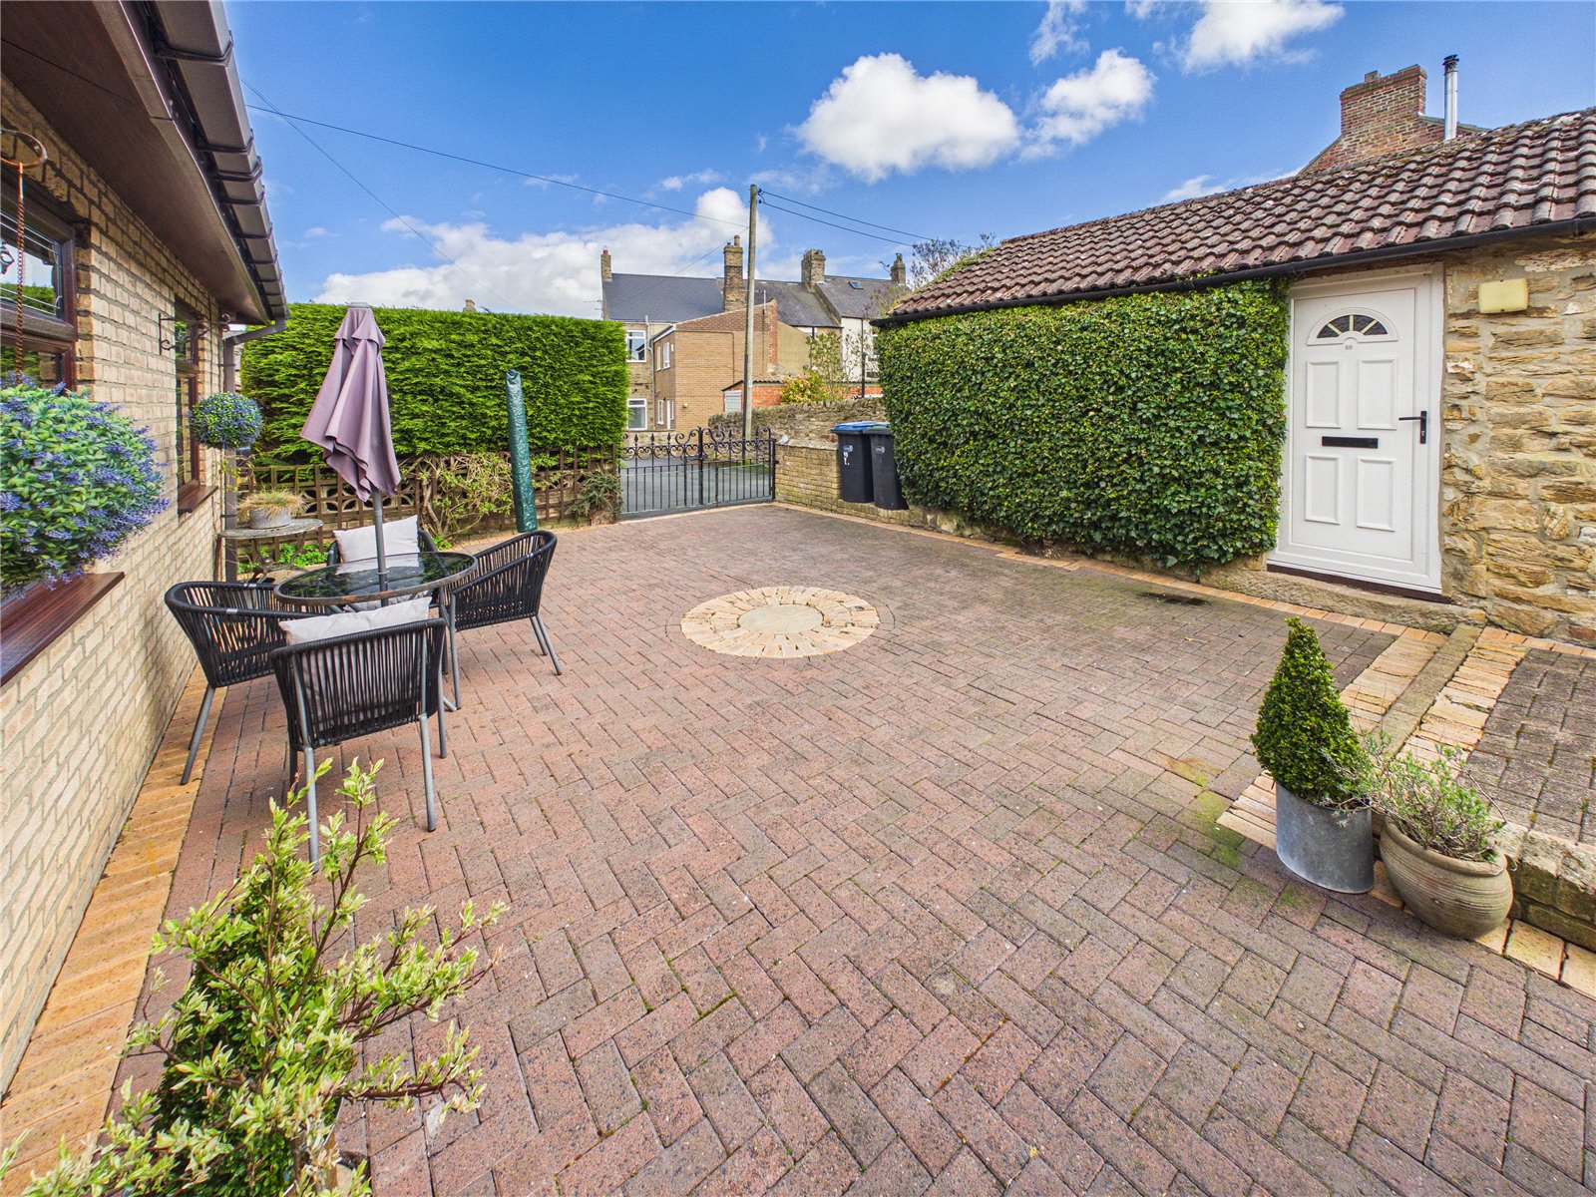
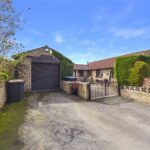
Externally, the property continues to impress with a substantial detached double-length garage/workshop measuring approximately 34’6” x 10’ (10.5m x 3m), complete with roller shutter door, electric light and power, cold water tap and side personal door, ideal for storage, hobbies or secure parking. In addition, an extra parking space is available by separate negotiation, ideally suited for a motorhome, caravan or additional vehicle.
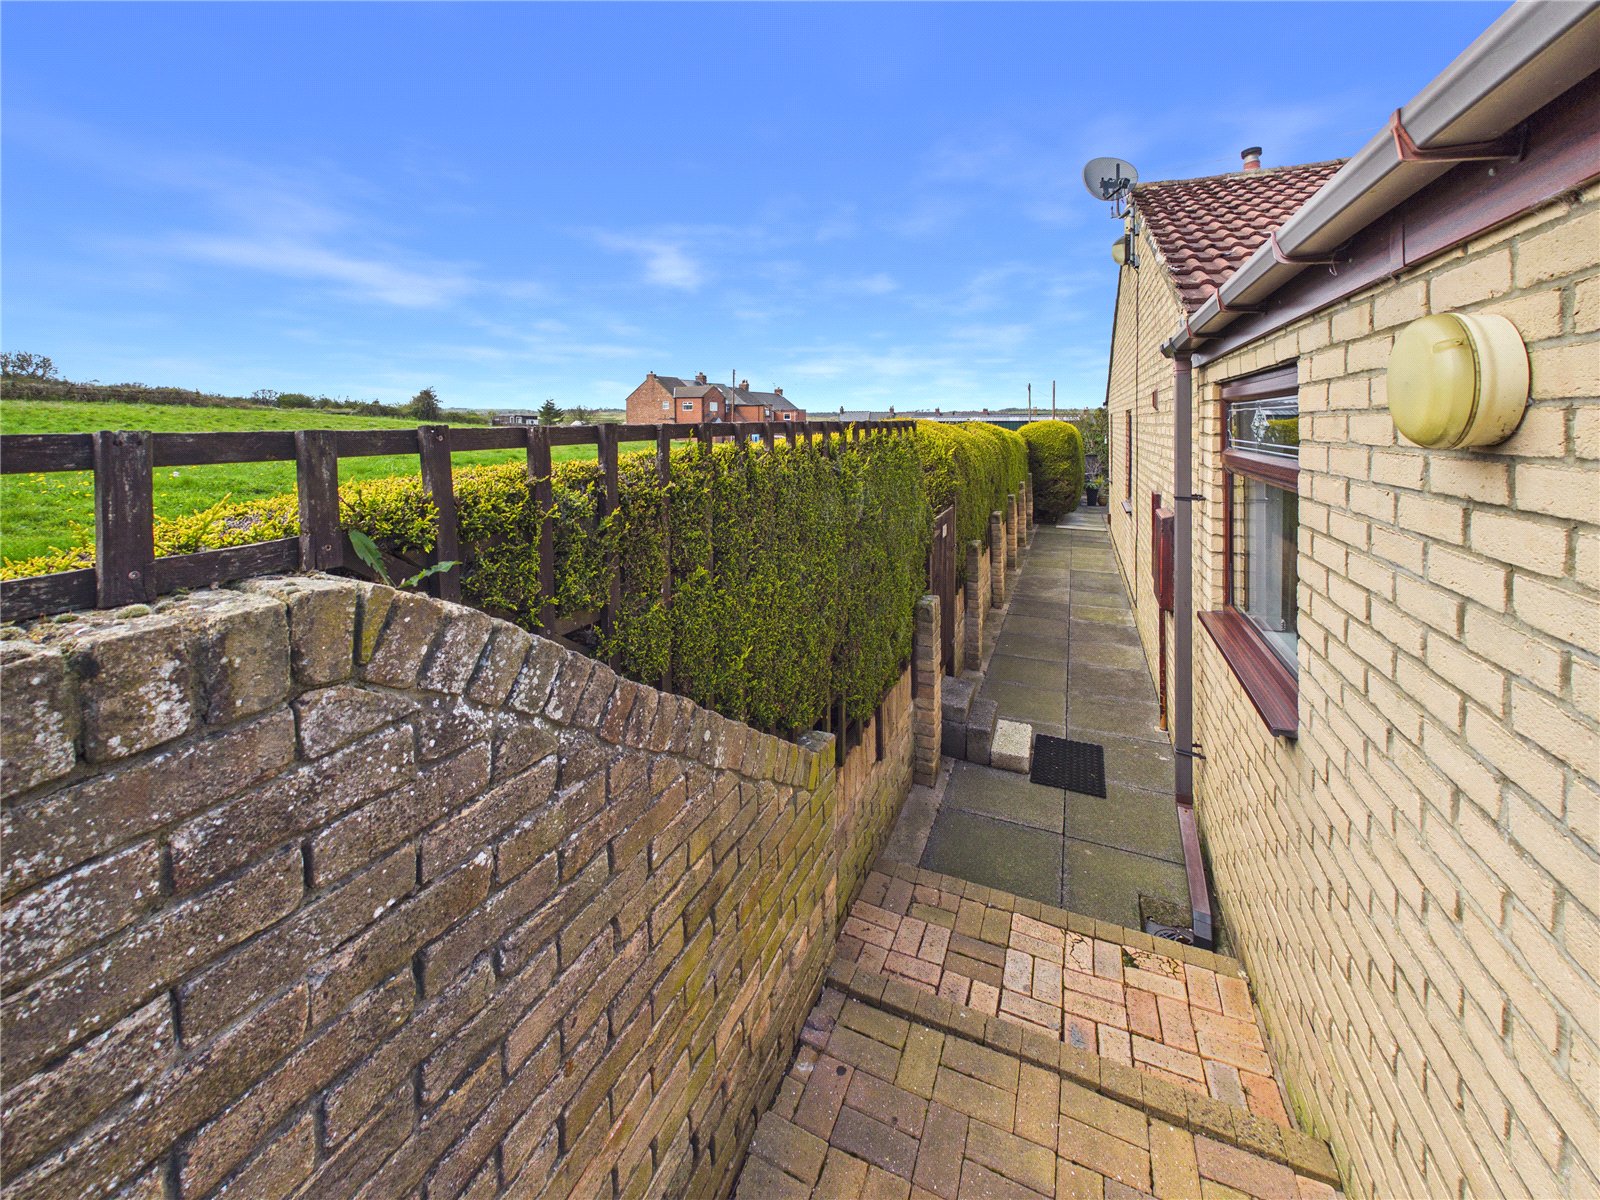
Despite its tranquil tucked-away location, the property is within easy walking distance of the village amenities including shop, post office, primary school, doctors surgery, fish shop and hair salon. Excellent transport links place the property on a bus route with convenient access to Bishop Auckland, Barnard Castle, Darlington and Durham.
A rare opportunity to acquire a spacious detached bungalow in a hidden yet highly convenient village setting, with versatile parking and workshop facilities. Early viewing is strongly recommended.
Full Details
Material Information
Local Authority – Durham County Council
Council Tax Band – C
Tenure – Freehold
Property Type – Detached
Property Construction – Standard
Electricity Supply – Mains
Water Supply – Mains
Sewerage – Mains
Heating – Mains gas
Estimated Mobile phone coverage – EE: OK, Three: OK, O2: OK, Vodafone: OK
Estimated Broadband Download speeds – Basic: 4mb, Superfast: 51mb
Rights & Easements – To be confirmed during the conveyancing process
Flood risk – Very low
Coastal Erosion – Not applicable
Protected Trees – No
Conservation area – No
Planning Permission – No
Accessibility – No accessibility features
Mining Area – Situated in a former mining area
Selective License Area – No
Disclaimer
No additional Material Information disclosures have been made by the vendor. The information provided has been compiled in good faith using resources readily available online and through enquiries made with the vendor prior to marketing the property. However, details may change after the information has been compiled and published, and Ryan James Estate Agents Ltd cannot accept liability for any changes made after compilation or for any inadvertent errors or omissions. Ryan James Estate Agents Ltd are not legally qualified professionals, and conveyancing documentation can often be complex. As such, we must exercise judgement when determining which details constitute “Material Information” that should be disclosed. If any information provided, or any other matter relating to the property, is of particular importance to you, we strongly recommend that you seek independent verification from a qualified legal advisor before committing to any expenditure.
Identity Verification Requirements
HMRC supervises the legal obligation for all estate agents to carry out identity checks on their customers under Anti-Money Laundering regulations. This includes buyers once their offer has been accepted. Identity checks must be completed for each purchaser who will become a legal owner of the property. A £30 administration fee (including VAT) is payable per individual purchaser to cover the cost of these checks.