






























Selset Close, Startforth, Barnard Castle, Durham, DL12 9BX


Property Summary
This impressive home has been thoughtfully maintained by the current owners, resulting in a property that is both stylish and ready to move into. Its positioning enhances both presence and kerb appeal, with the home set back from the main stretch with a driveway leading to the garage providing off street parking.
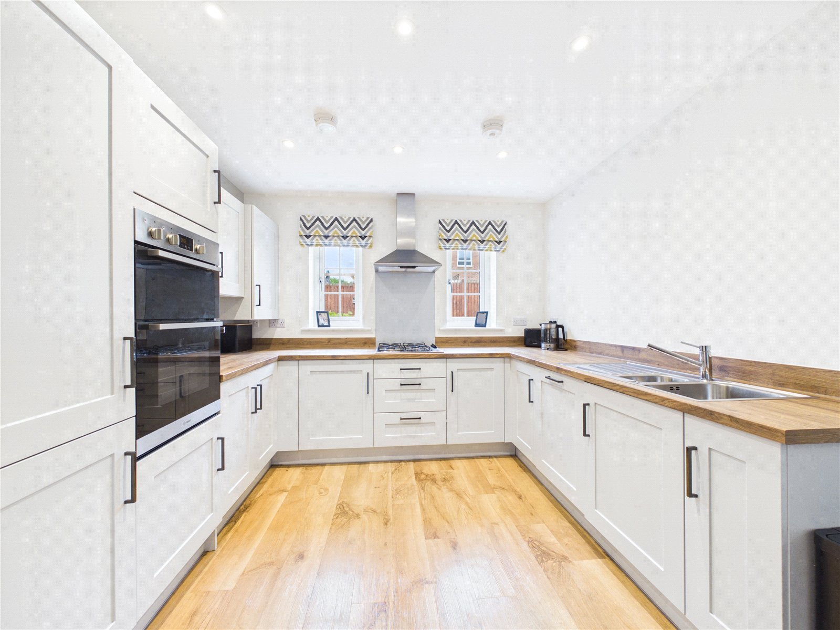
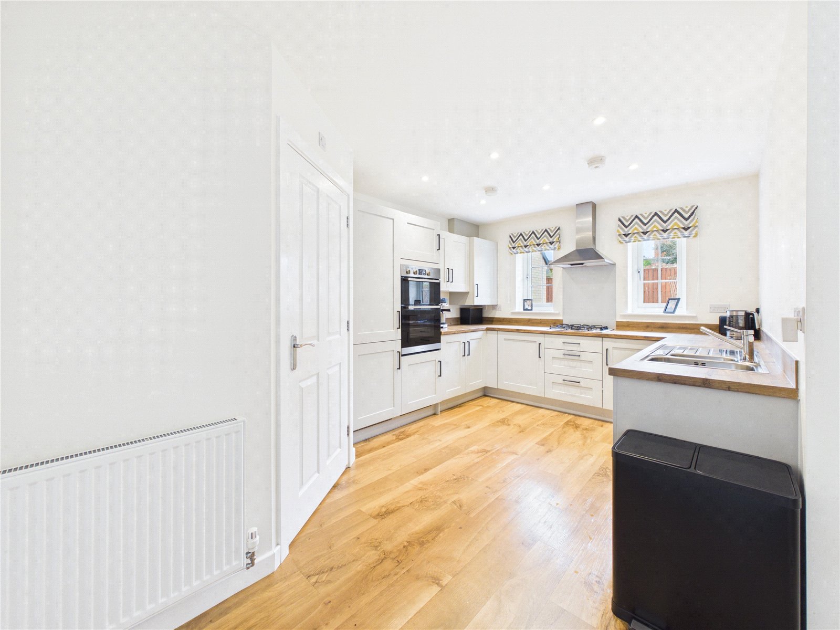
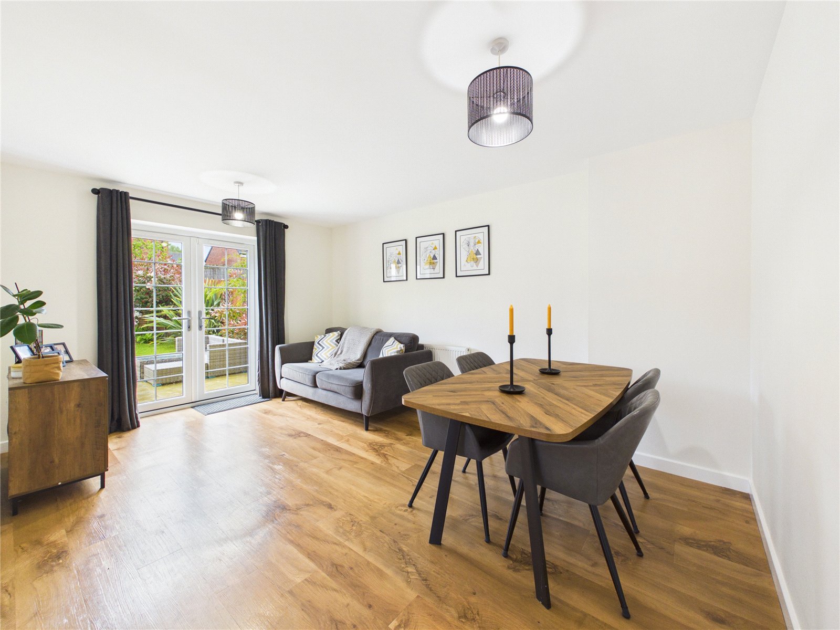
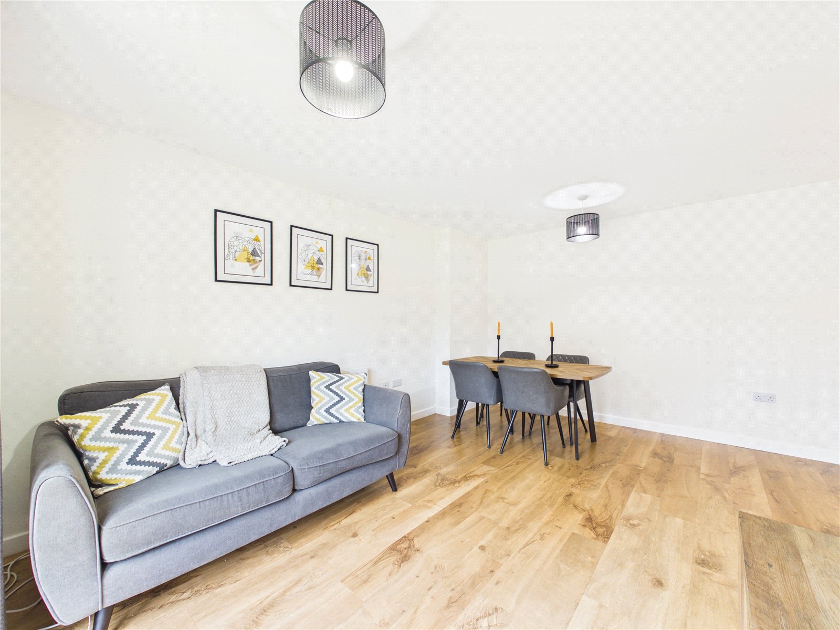
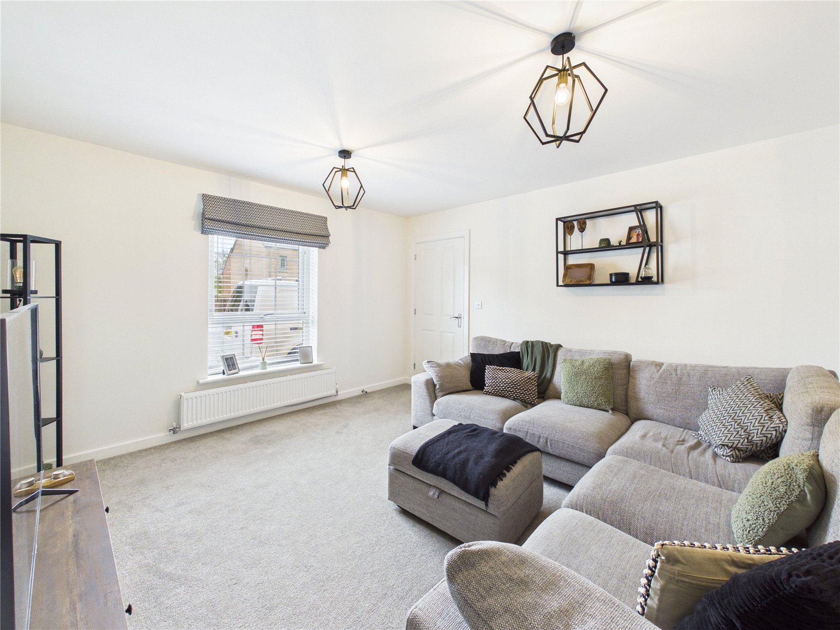
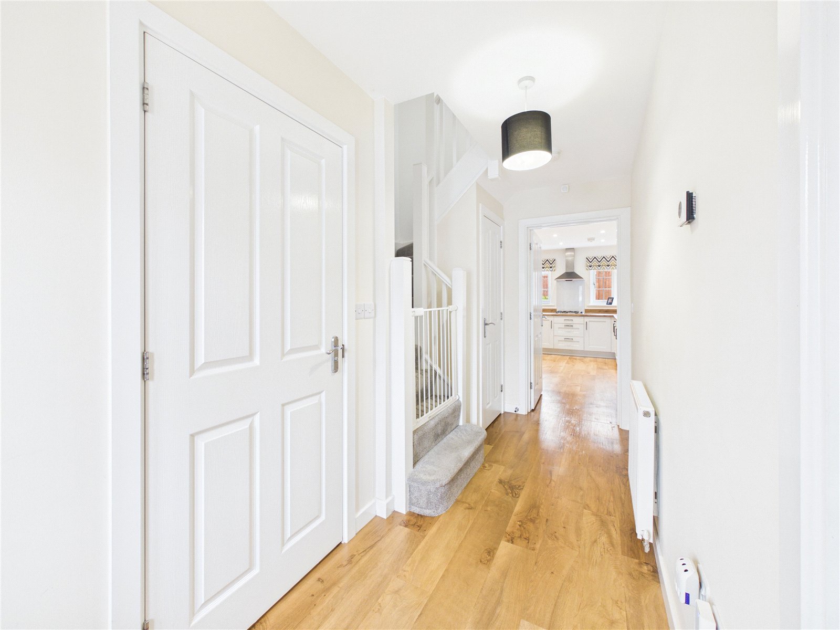
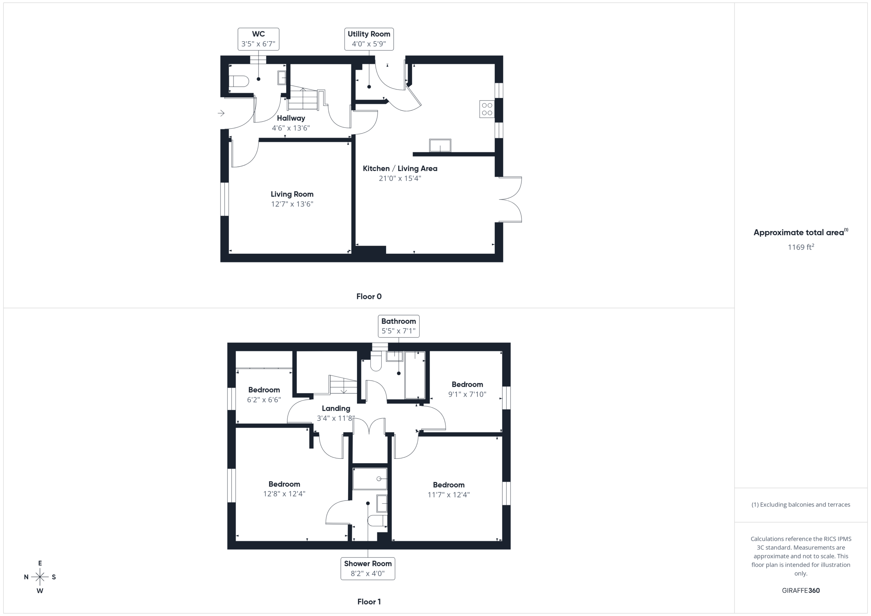
Internally, the property offers a spacious and well-balanced layout, ideal for modern family living. A welcoming entrance hall leads through to a generously proportioned lounge, forming a comfortable and inviting central living space. To the rear, a further light-filled living/dining area provides seamless access to the garden, perfect for both relaxing and entertaining while leading open-pan to the kitchen offering further versatility for formal occasions or family gatherings. The contemporary kitchen provides a stylish and functional space, featuring a range of fitted units, integrated appliances, and ample workspace, along with access to the utility room. The utility is a sought-after addition to any home, with further access to the side. Finalising the ground floor accommodation is a practical wc – perfect for family living!
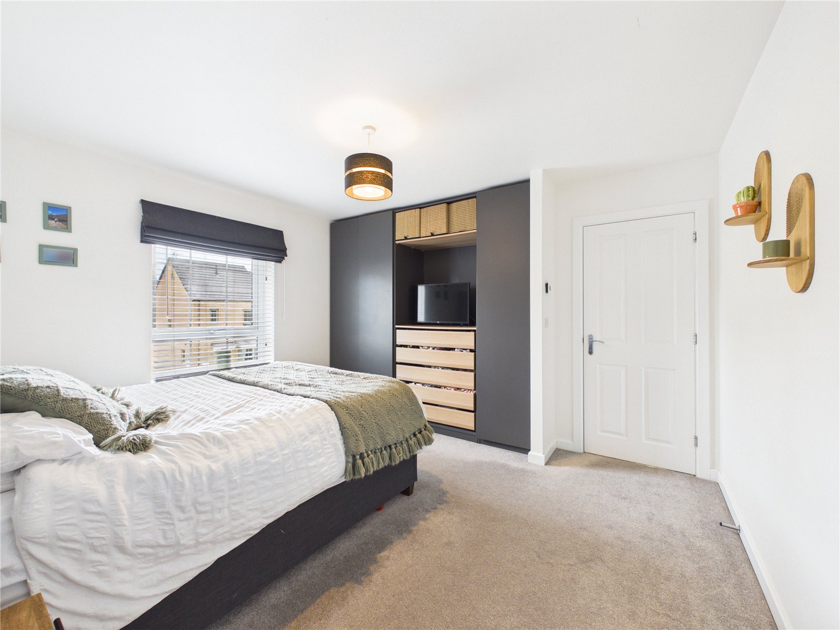
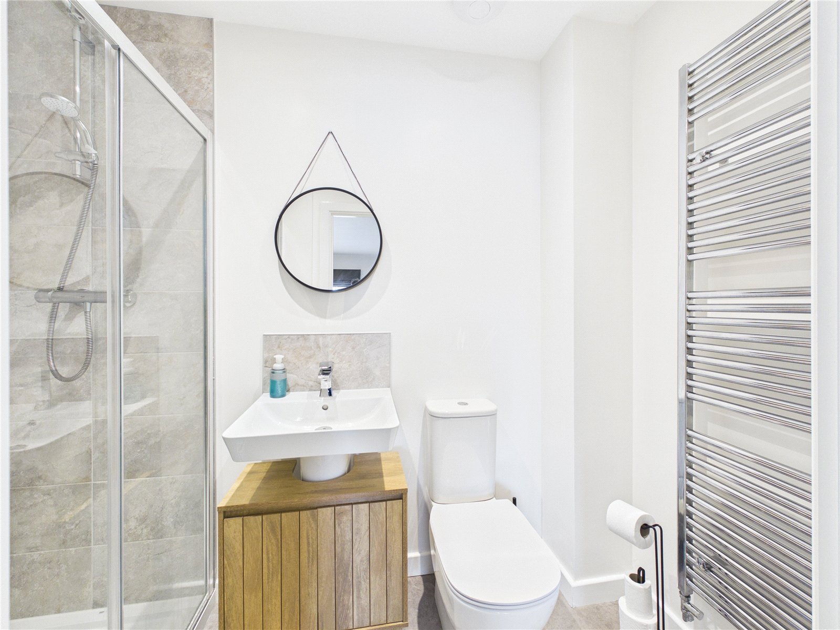
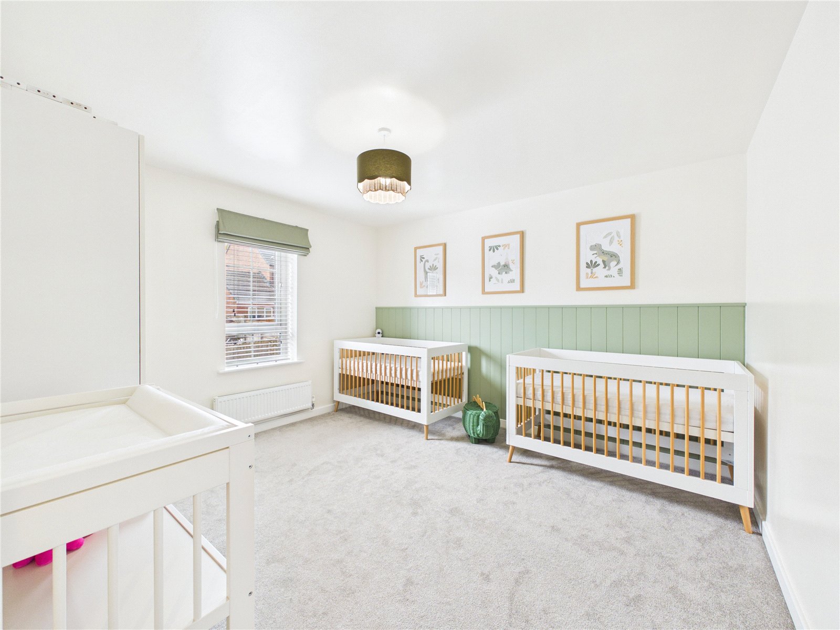
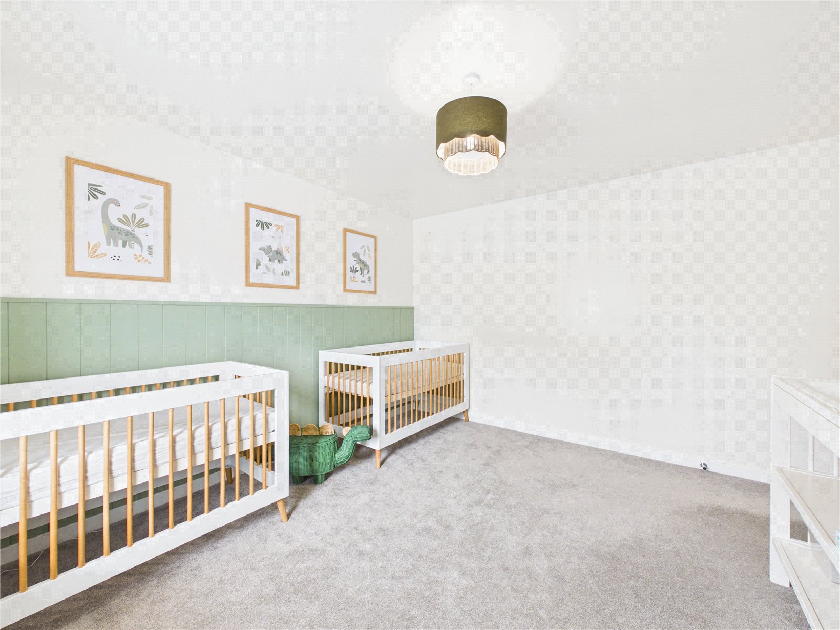
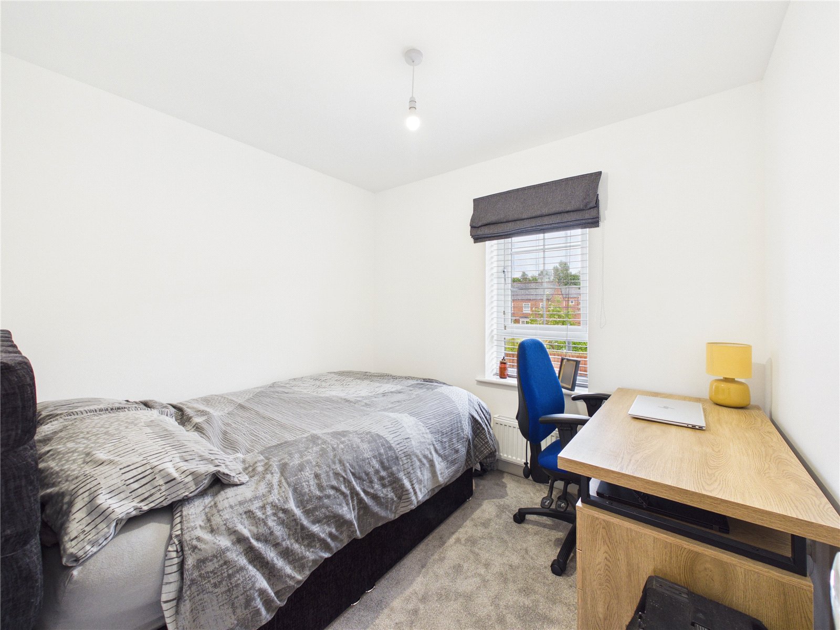
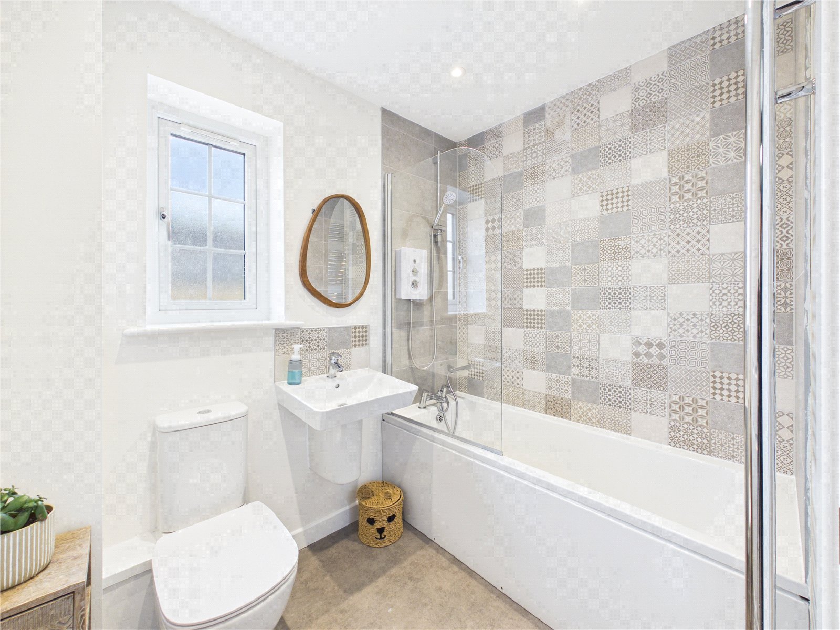
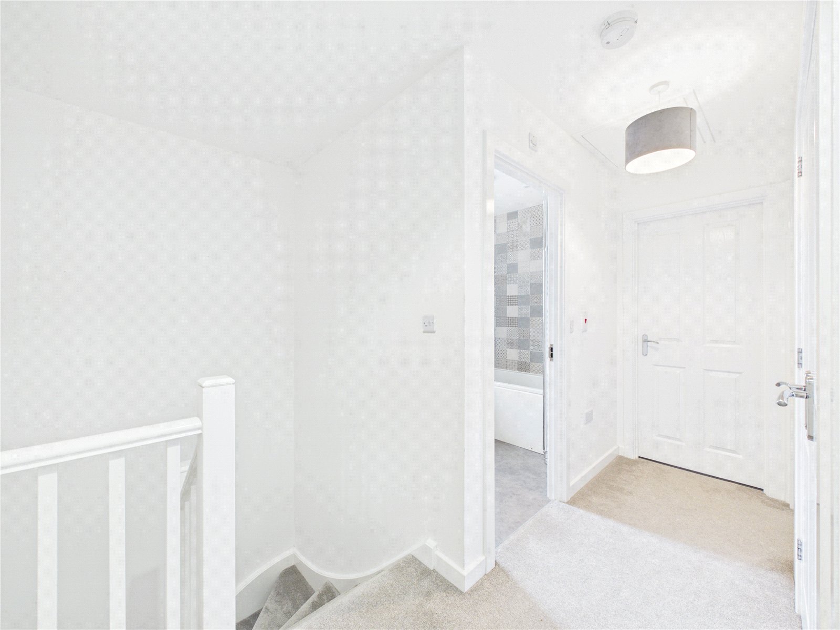
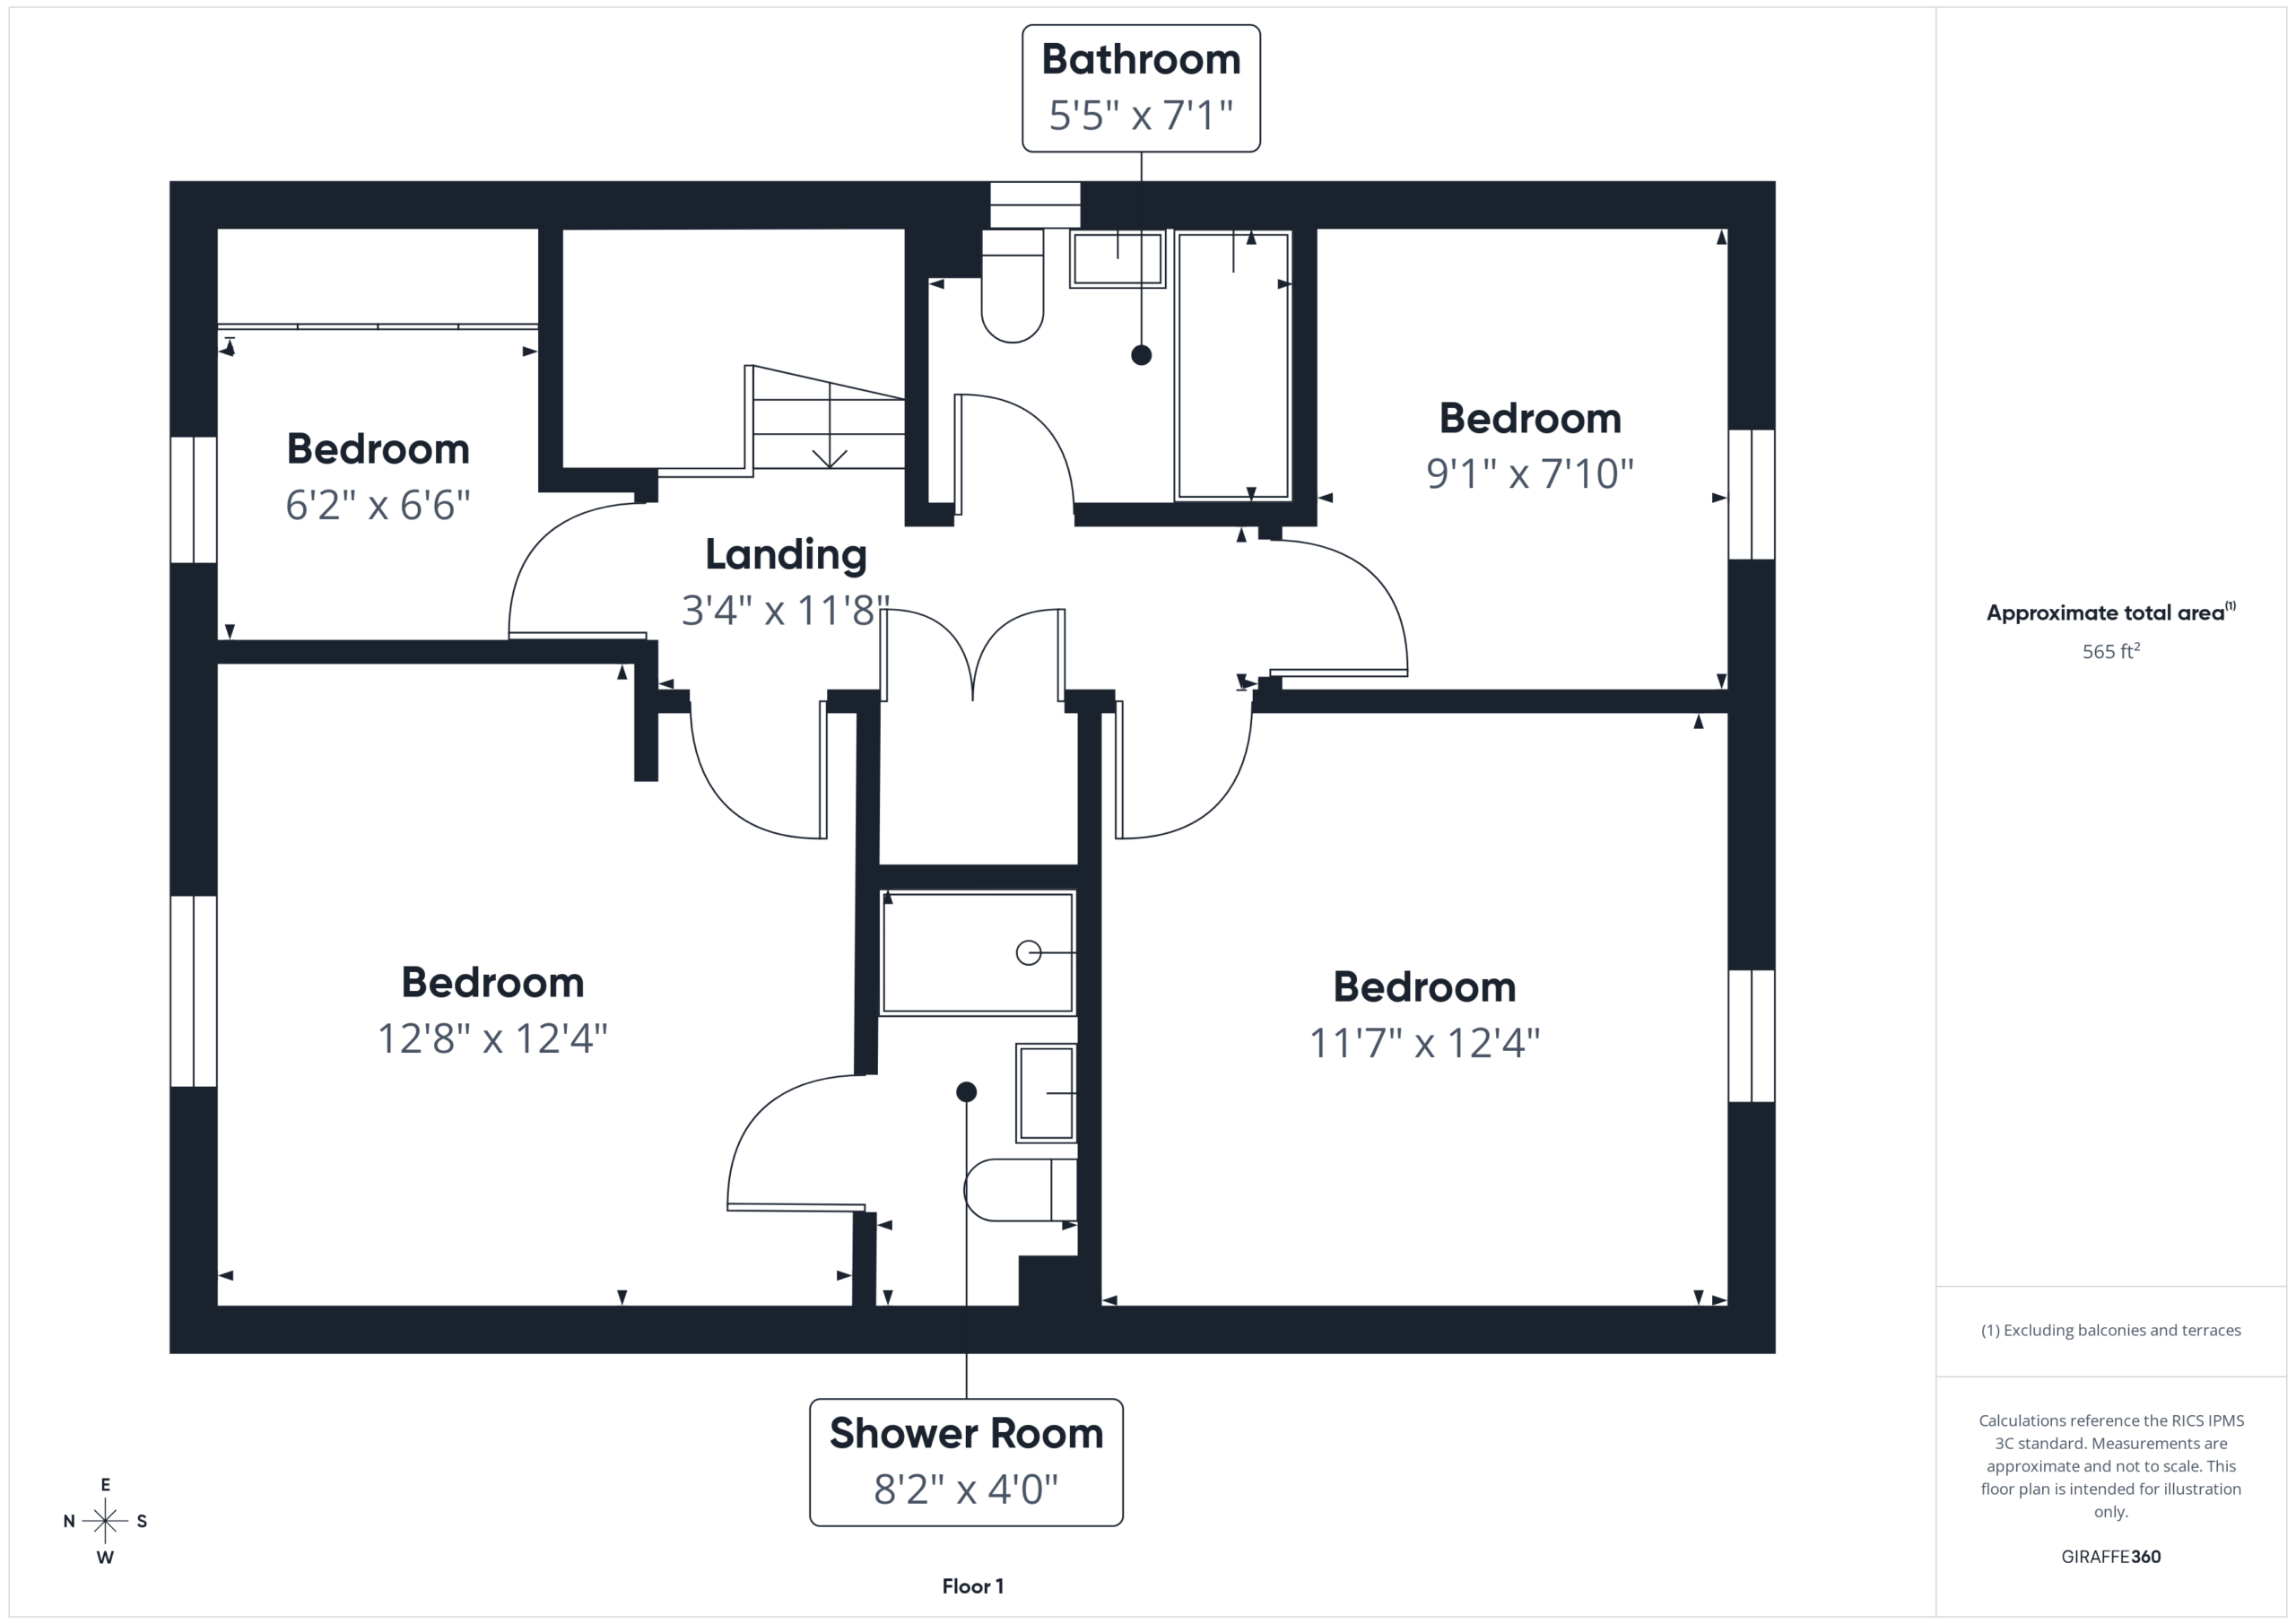
To the first floor, four well-sized bedrooms provide comfortable accommodation for growing families. The principal bedroom benefits from a private ensuite shower room, while a modern family bathroom serves the remaining bedrooms.
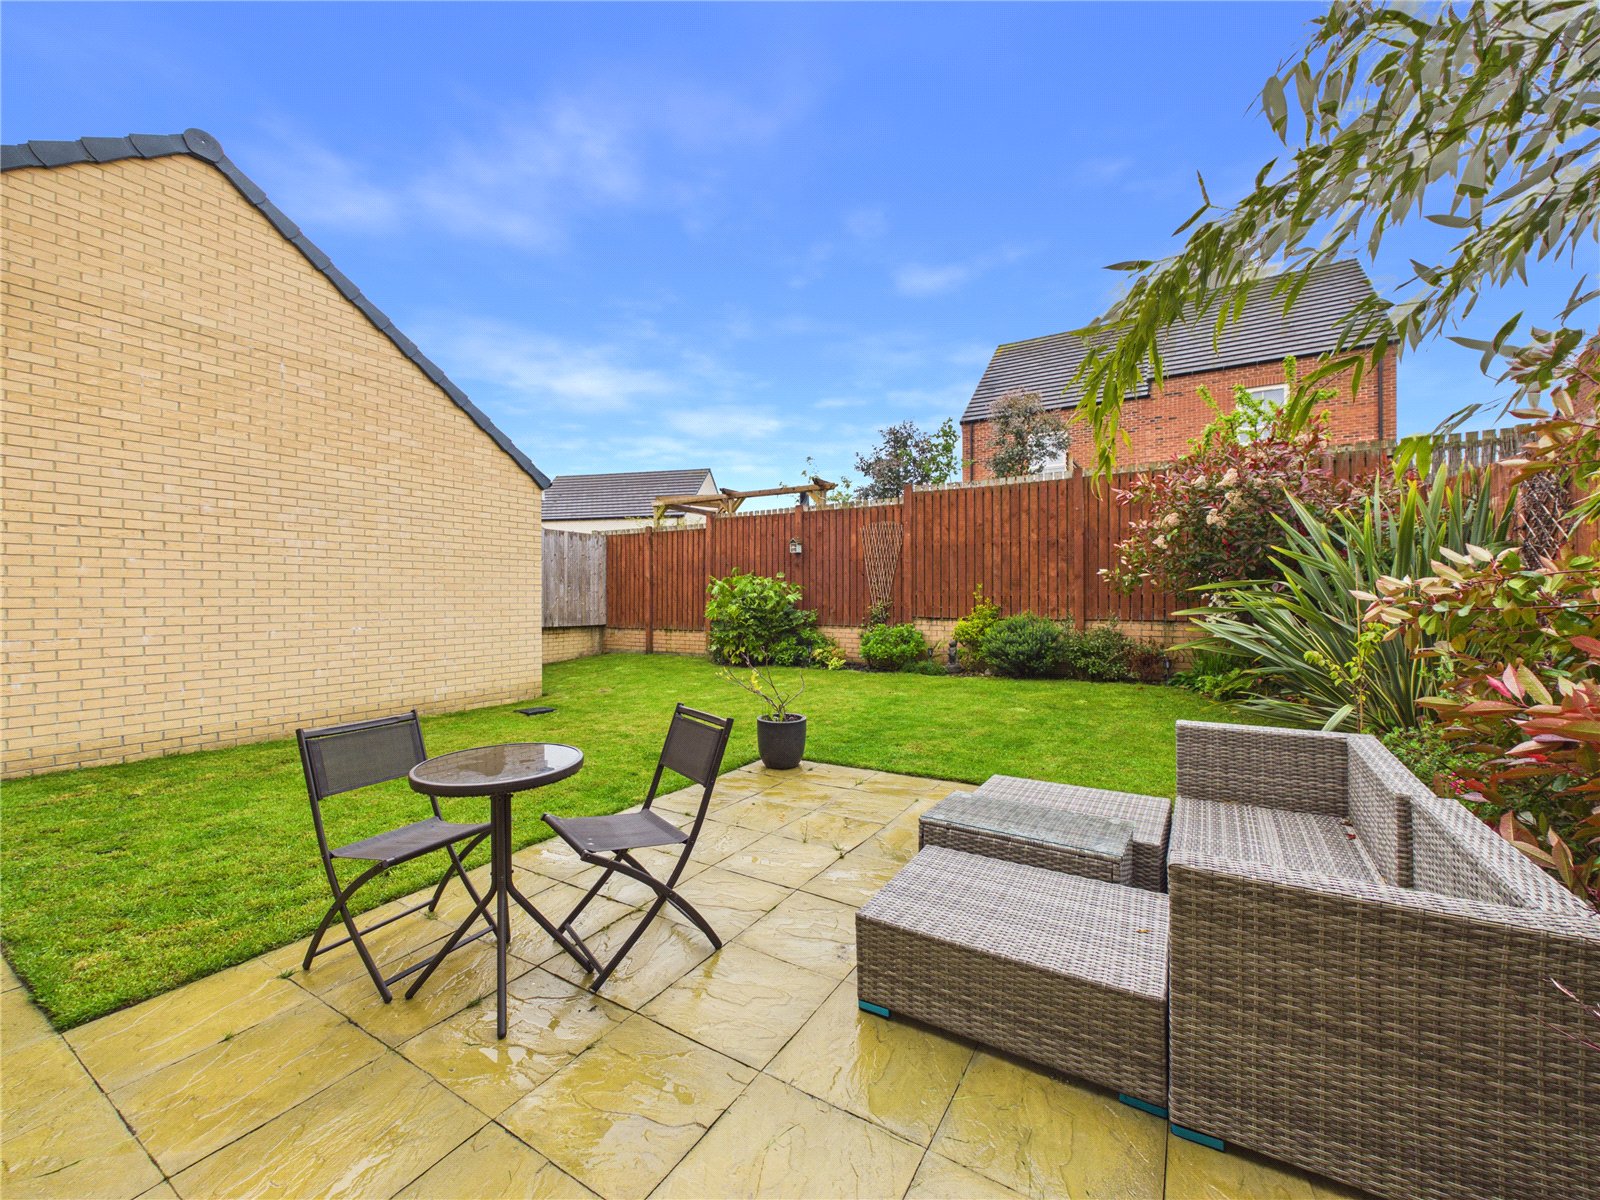
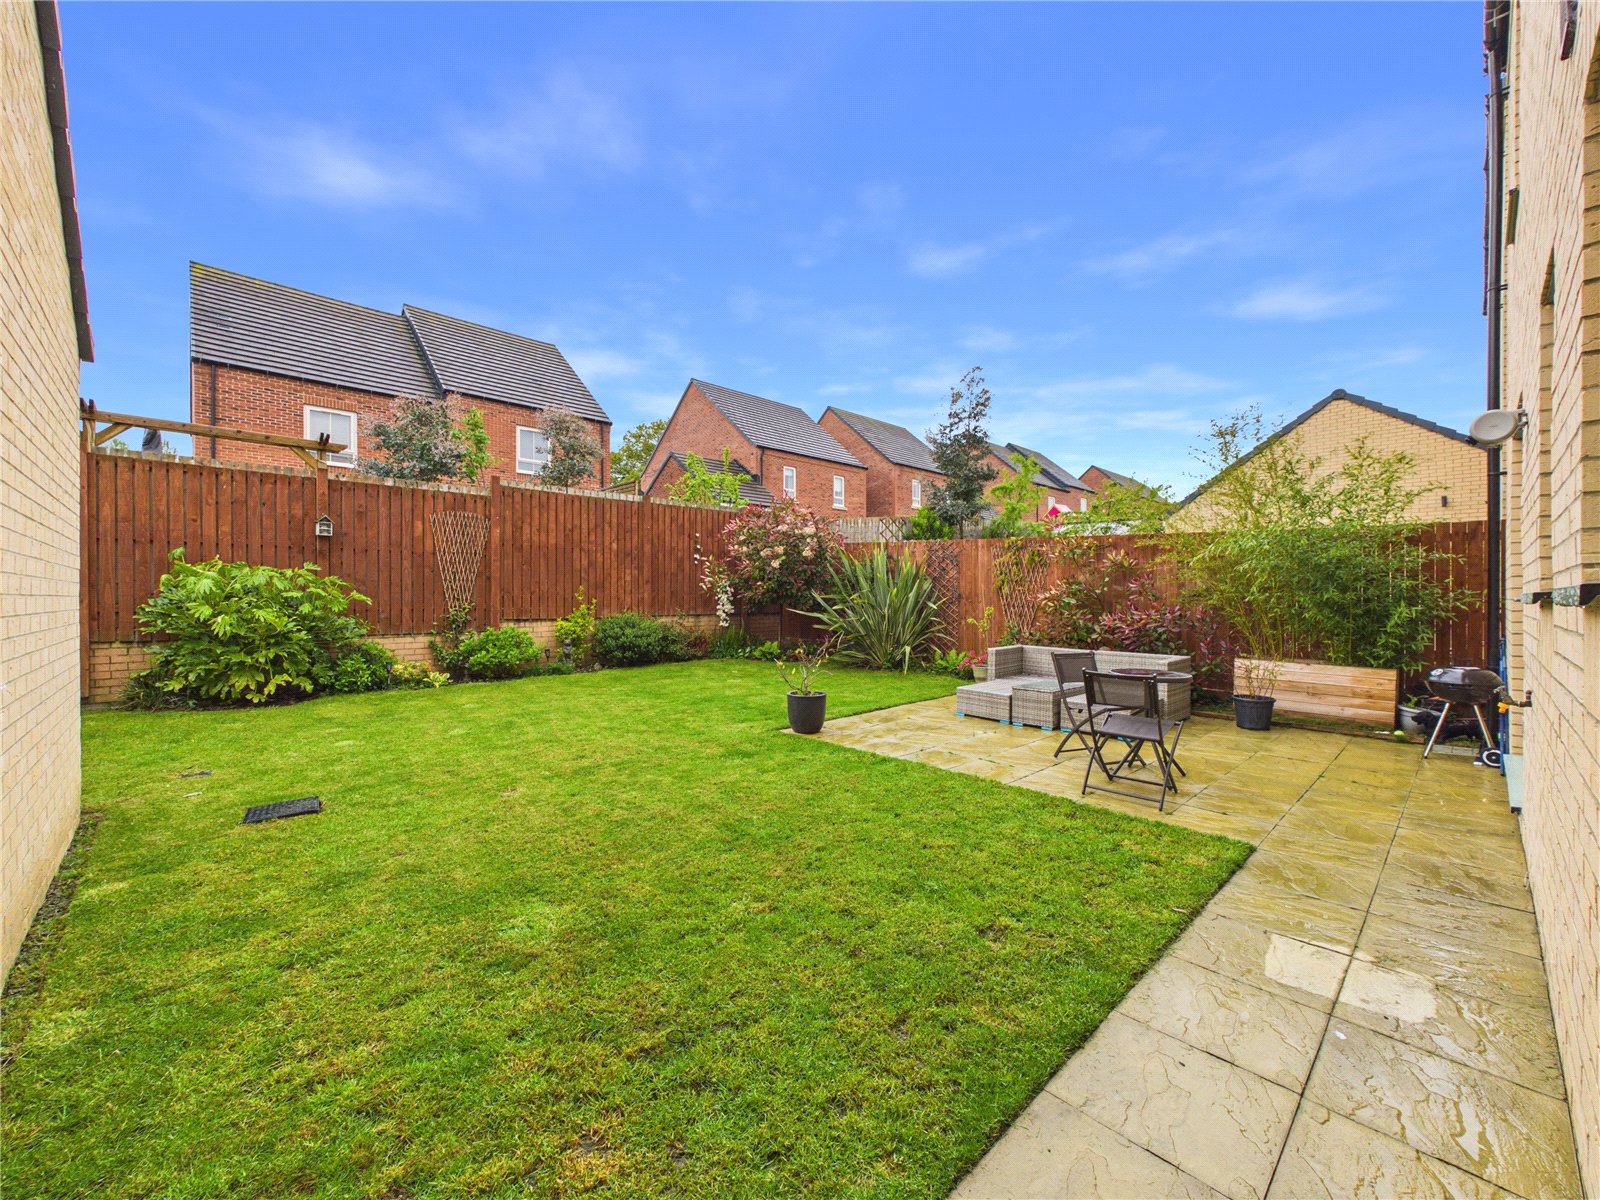
Externally, the property continues to impress with a generous, South-facing and low-maintenance rear garden featuring a lawned area, patio seating space, and a selection of mature shrubs ideal for outdoor dining and general enjoyment of the great British weather!
A beautifully presented family home combining space, quality, and an enviable position - an early viewing comes highly recommended.
Full Details
Material Information
Local Authority – Durham County Council
Council Tax Band – E
Tenure – Freehold
Property Type – Detached
Property Construction – Standard
Electricity Supply – Mains
Water Supply – Mains
Sewerage – Mains
Heating – Gas
Estimated Mobile phone coverage – EE: outstanding, Three: outstanding, O2: outstanding, Vodafone: OK
Estimated Broadband Download speeds – Basic: 5mb, Superfast: 80mb, Ultrafast: 1800mb
Rights & Easements – To be confirmed during the conveyancing process
Flood risk – Very low
Coastal Erosion – Not applicable
Protected Trees – No
Conservation area – No
Planning Permission – No
Accessibility – No accessibility features
Mining Area – Situated in a former mining area
Selective License Area – No
Anti-Money Laundering
HMRC supervises the legal obligation for all estate agents to carry out identity checks on their customers under Anti-Money Laundering regulations. This includes buyers once their offer has been accepted.
Identity checks must be completed for each purchaser who will become a legal owner of the property. A £30 administration fee (including VAT) is payable per individual purchaser to cover the cost of these checks.