




























Royal George Close, Shildon, Durham, DL4 2NE
Property Summary
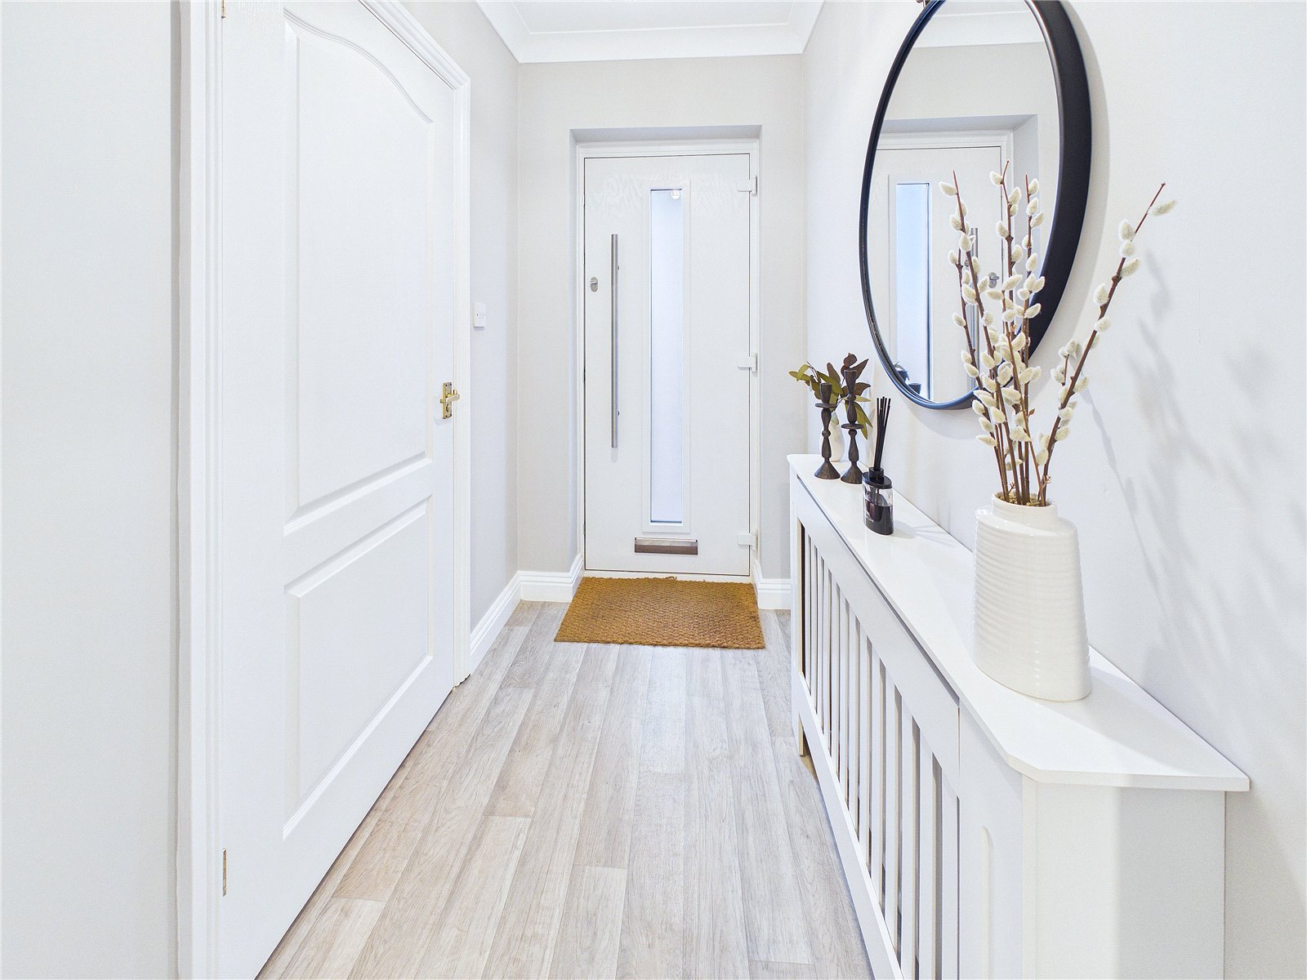
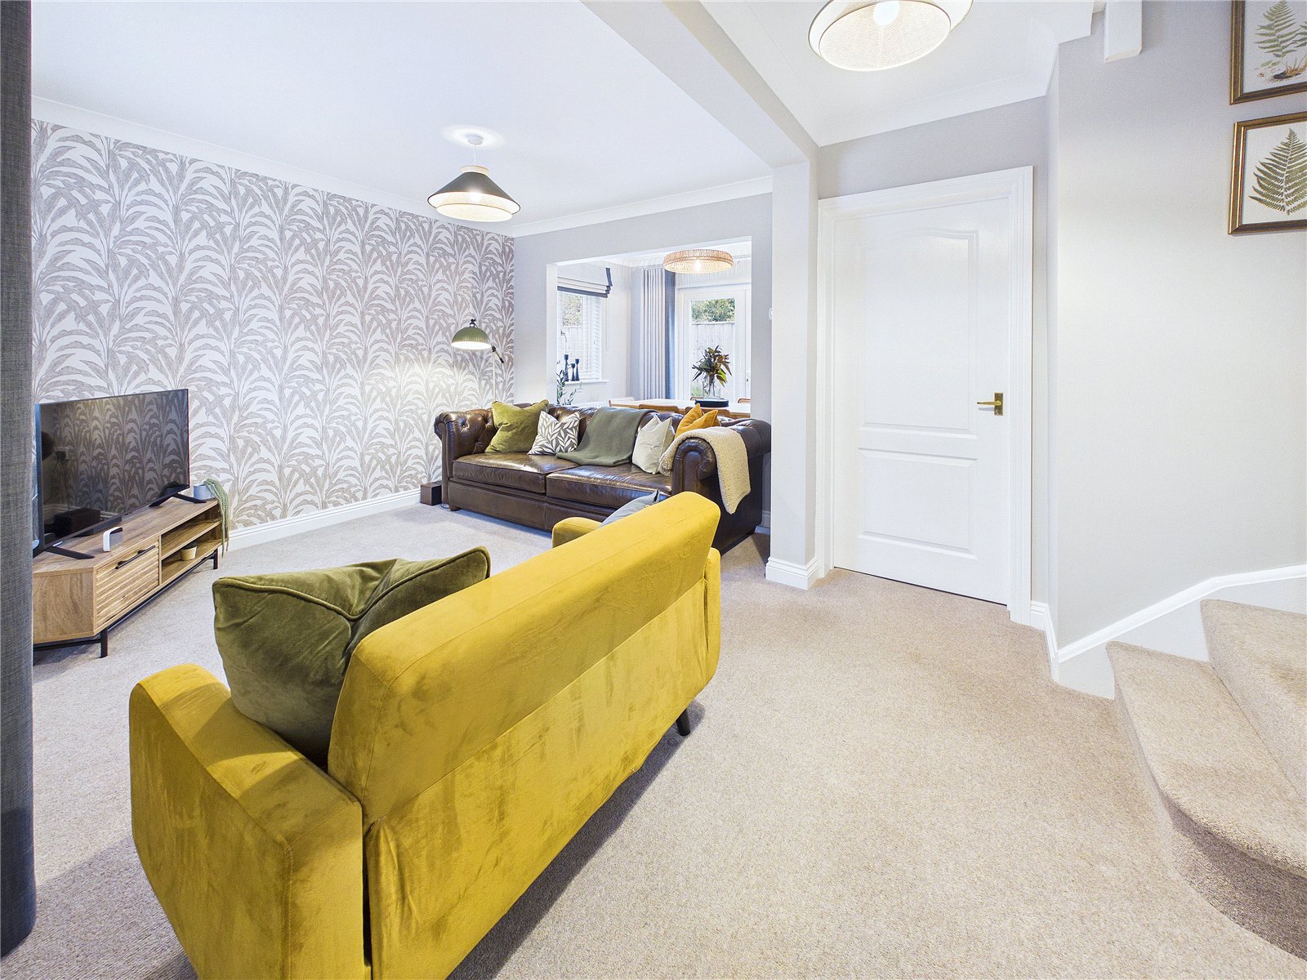
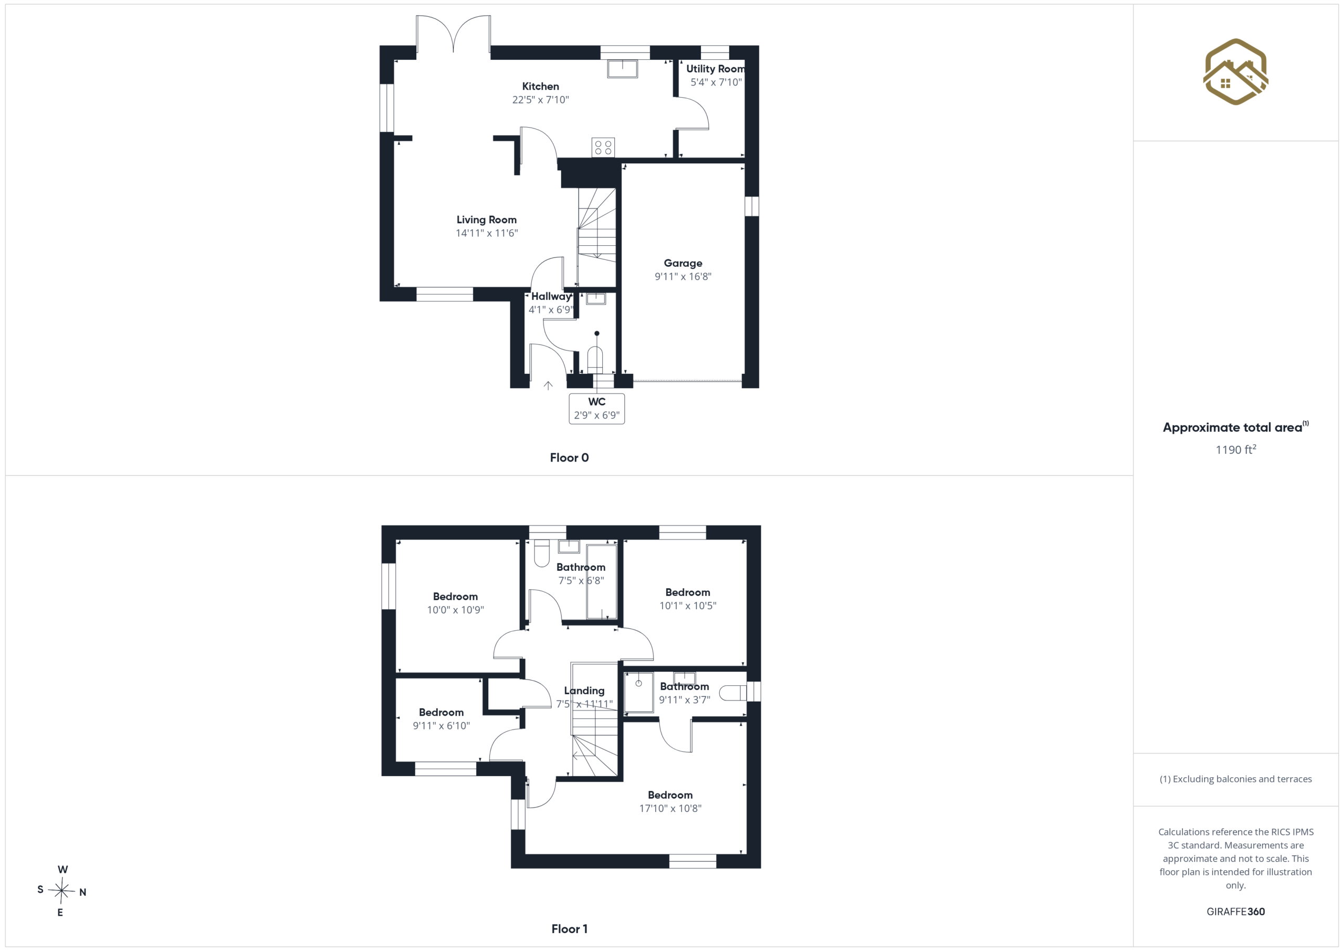
The entrance hall provides a welcoming introduction to the home, leading into a bright and generously proportioned living room. Measuring approximately 5.8m by 4.6m, this impressive main reception room offers ample space for comfortable seating and additional furniture, creating an inviting setting for relaxed evenings and time spent together as a family.
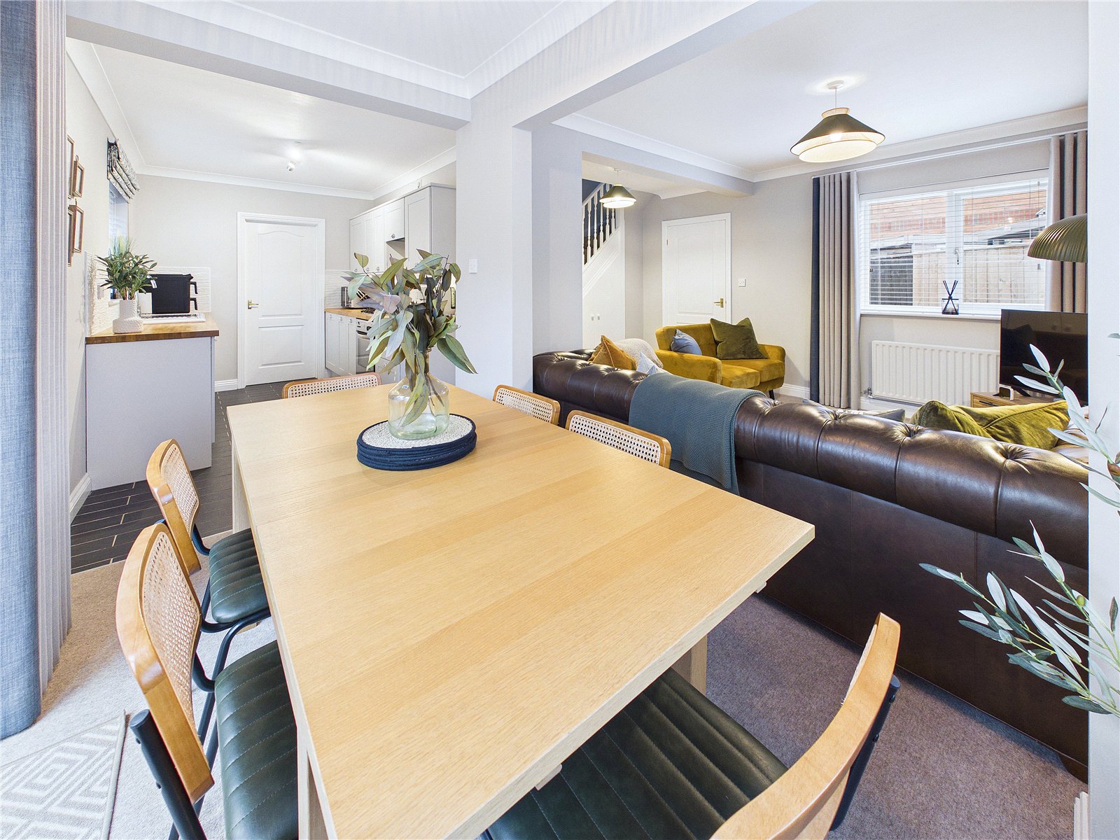
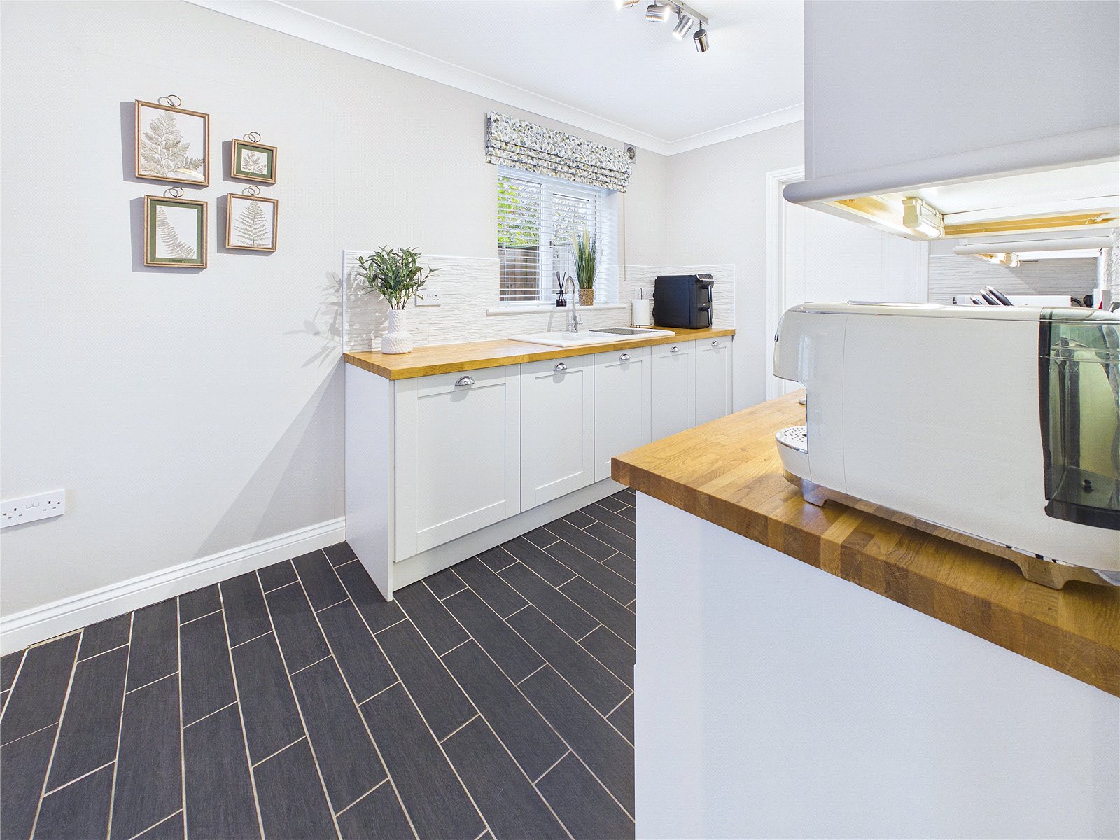
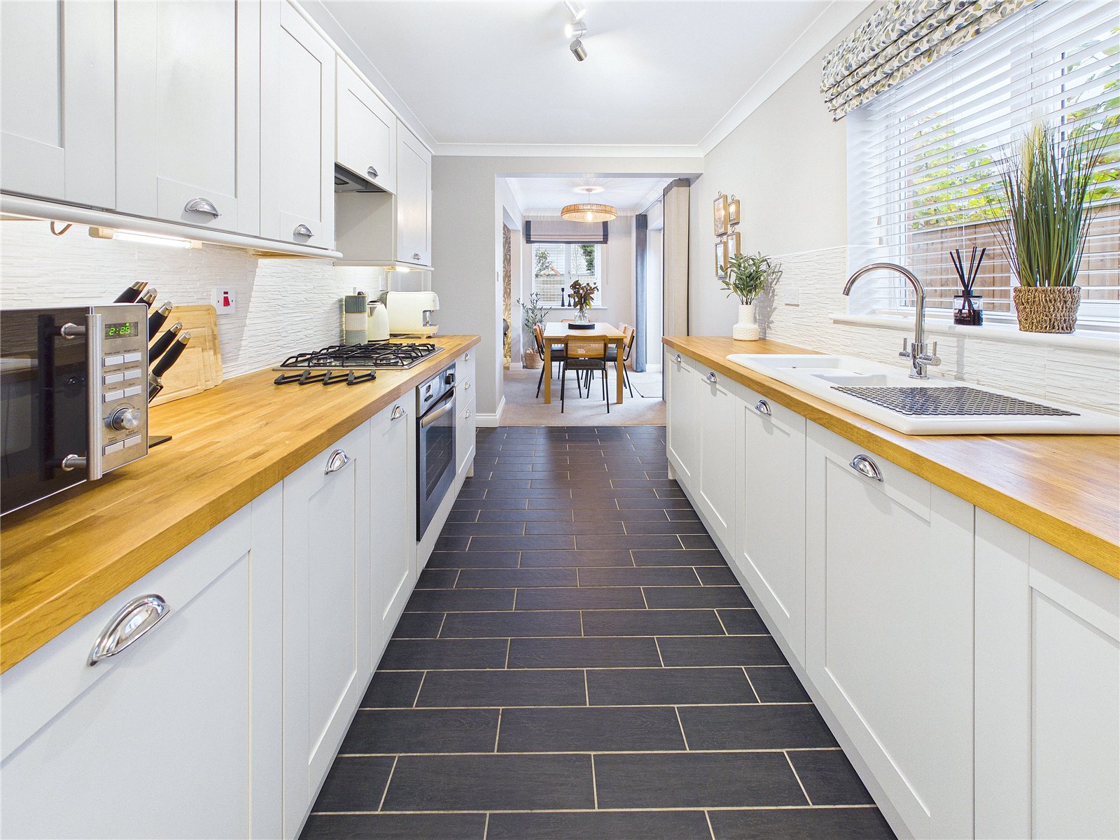
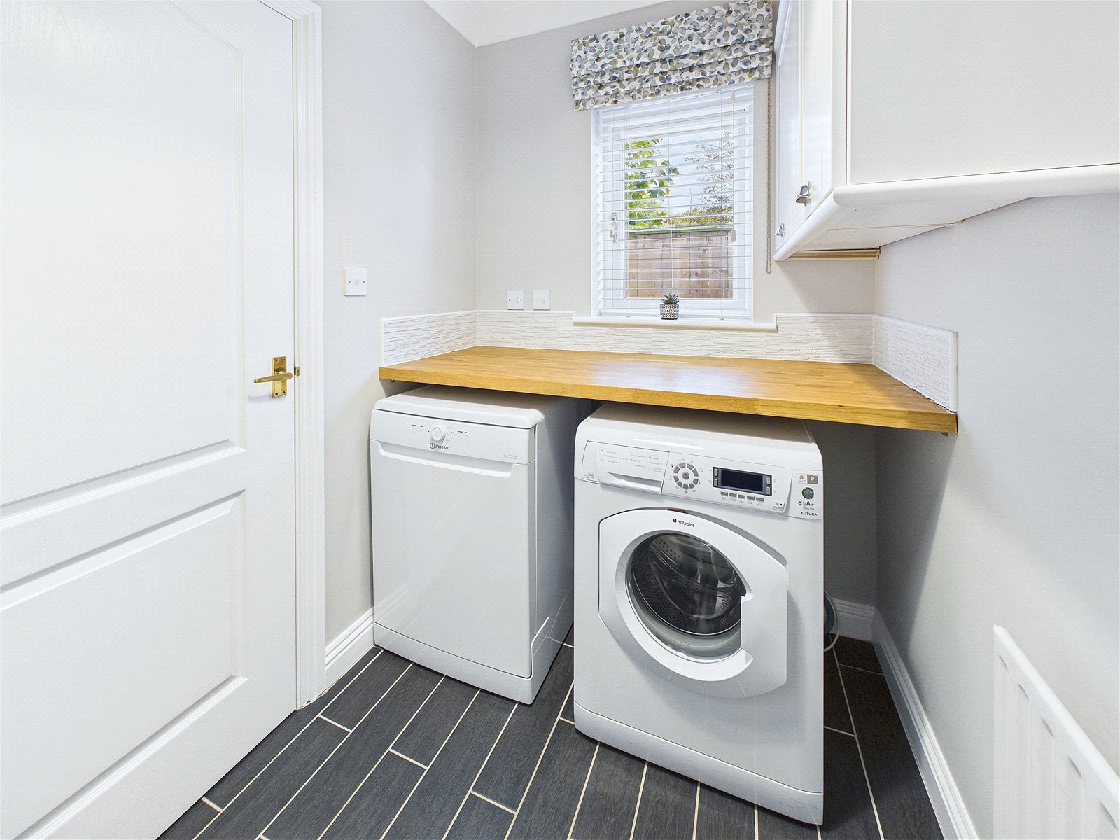
The kitchen and dining accommodation provides a sociable space for everyday meals and entertaining. Fitted with an attractive range of Shaker-style cabinetry complemented by wooden work surfaces, the kitchen combines a timeless finish with practical storage and preparation space. An integrated oven and hob, together with a ceramic sink and drainer, complete the room, while the adjoining utility provides further fitted units and space for appliances, helping to keep household tasks away from the main living areas. A convenient ground-floor cloakroom, fitted with a WC and wash hand basin, completes the downstairs accommodation.
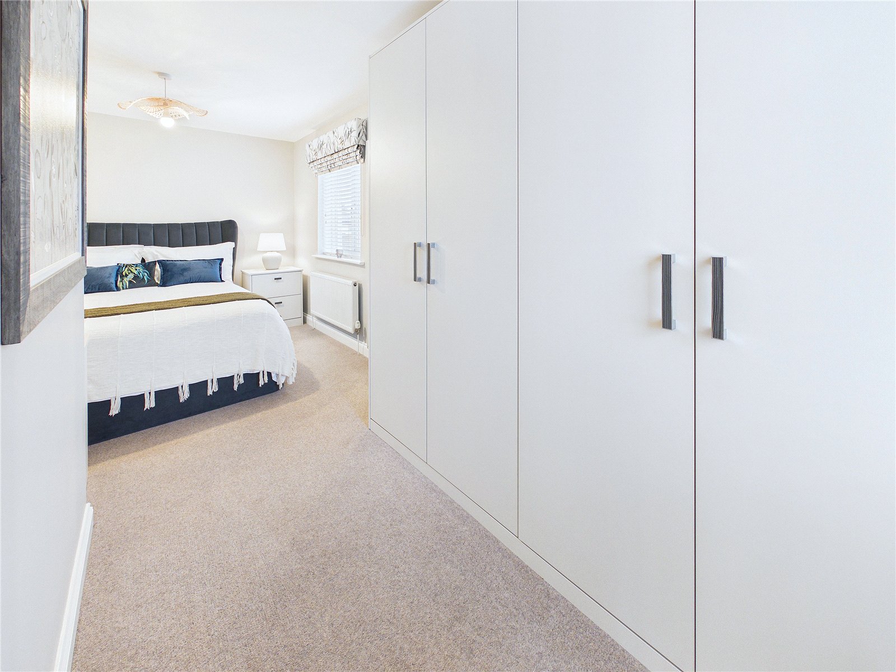
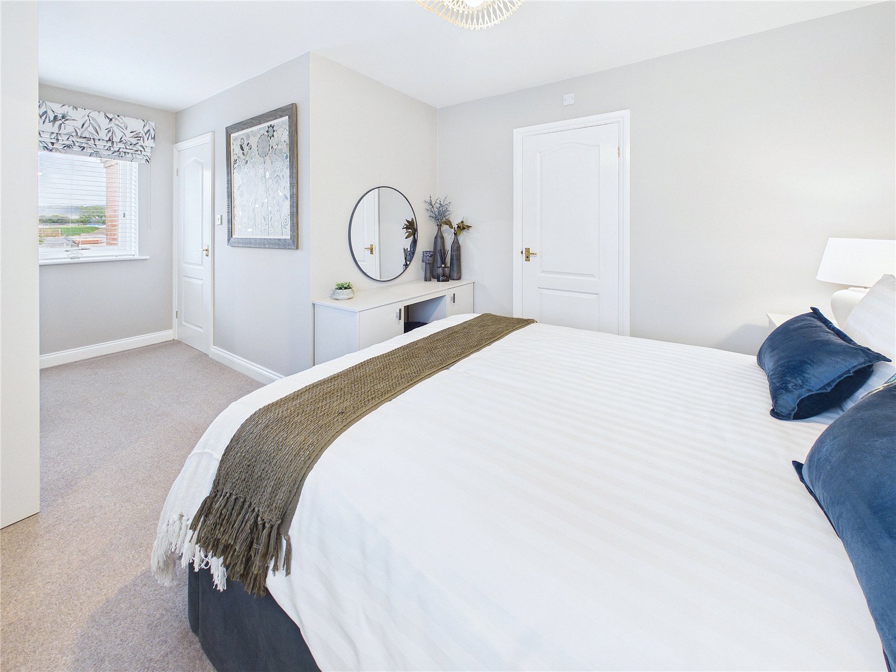
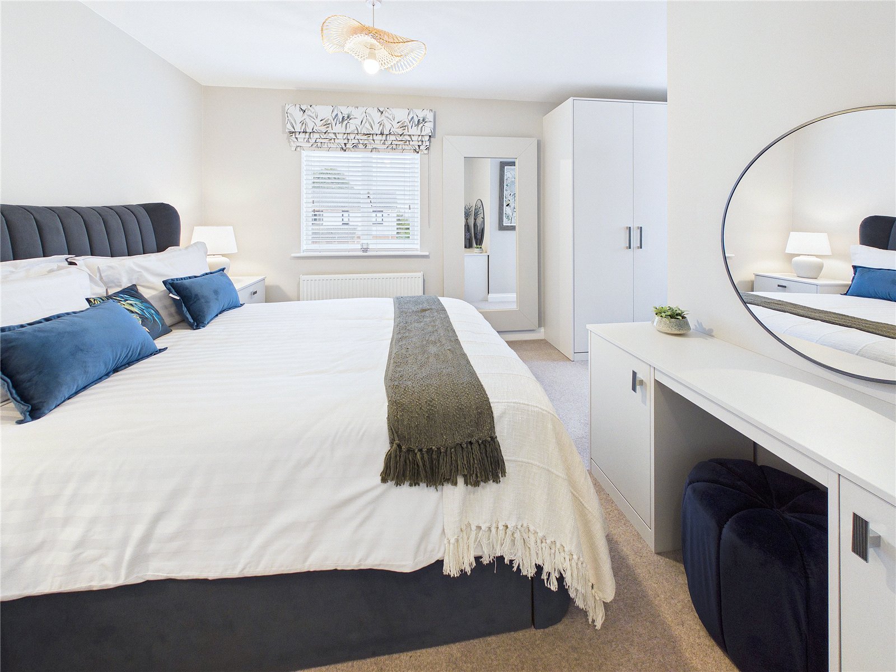
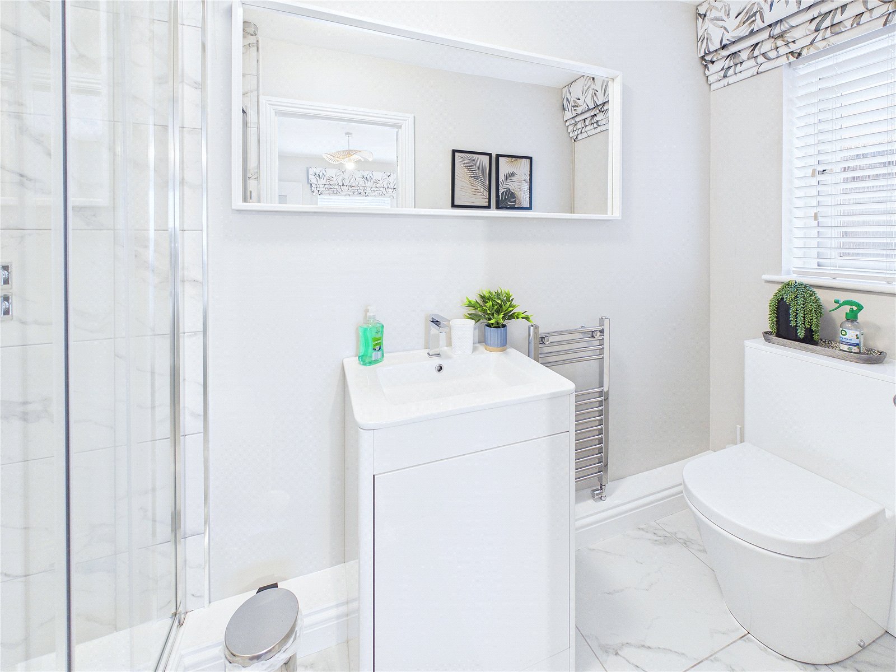
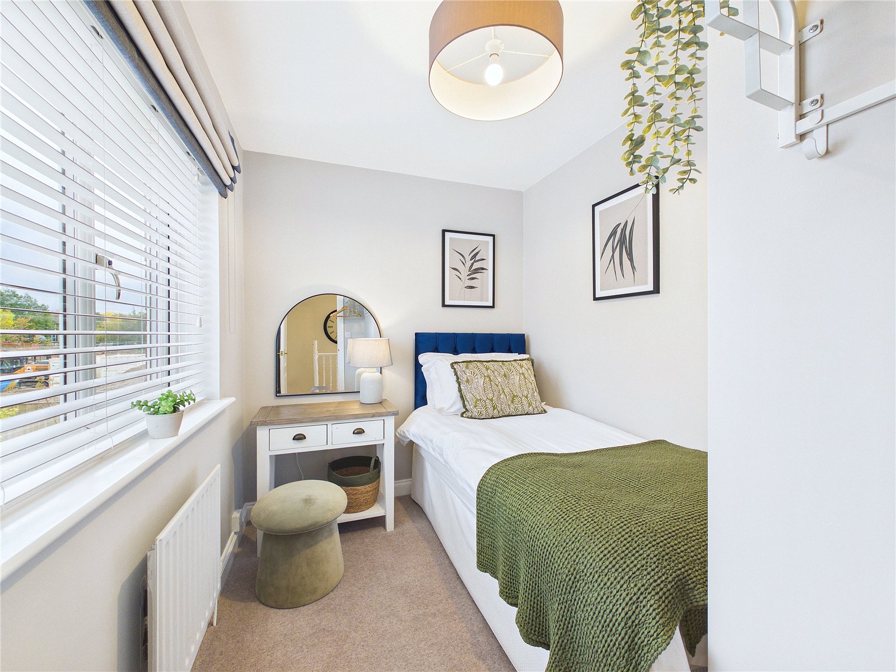
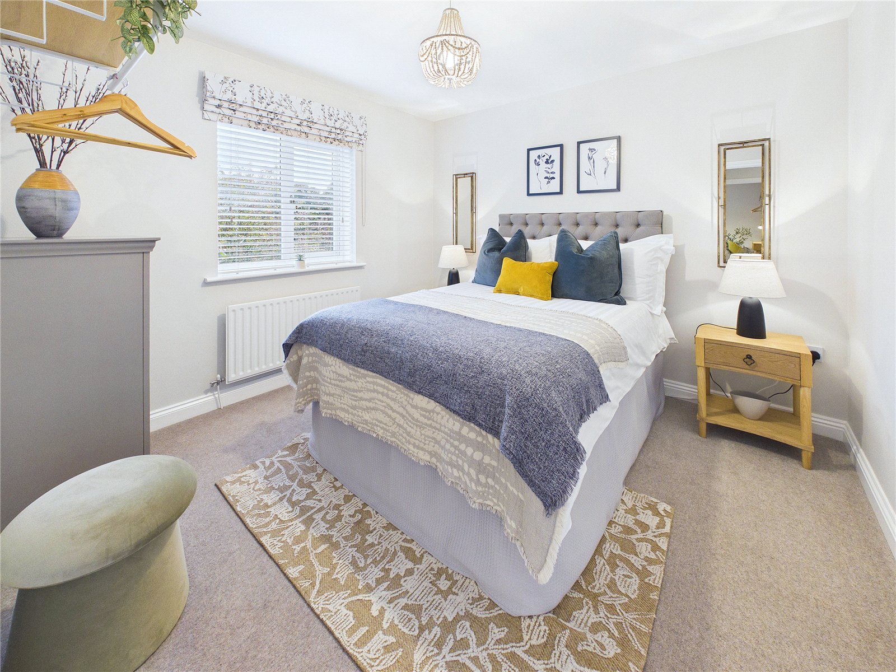
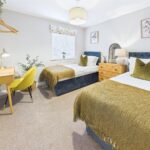
Upstairs, the principal bedroom offers a comfortable retreat, with space for a king-size bed, fitted wardrobes and the benefit of a private en-suite shower room. Finished with a walk-in double shower, vanity-mounted wash hand basin and WC, the en-suite adds a welcome touch of everyday convenience. Two further double bedrooms provide generous accommodation for family or guests, while the fourth bedroom lends itself equally well to use as a child’s room, nursery or dedicated home office. The family bathroom is a particularly attractive feature, centred around a freestanding bath and complemented by a vanity-mounted wash hand basin and WC, creating a stylish space in which to unwind.
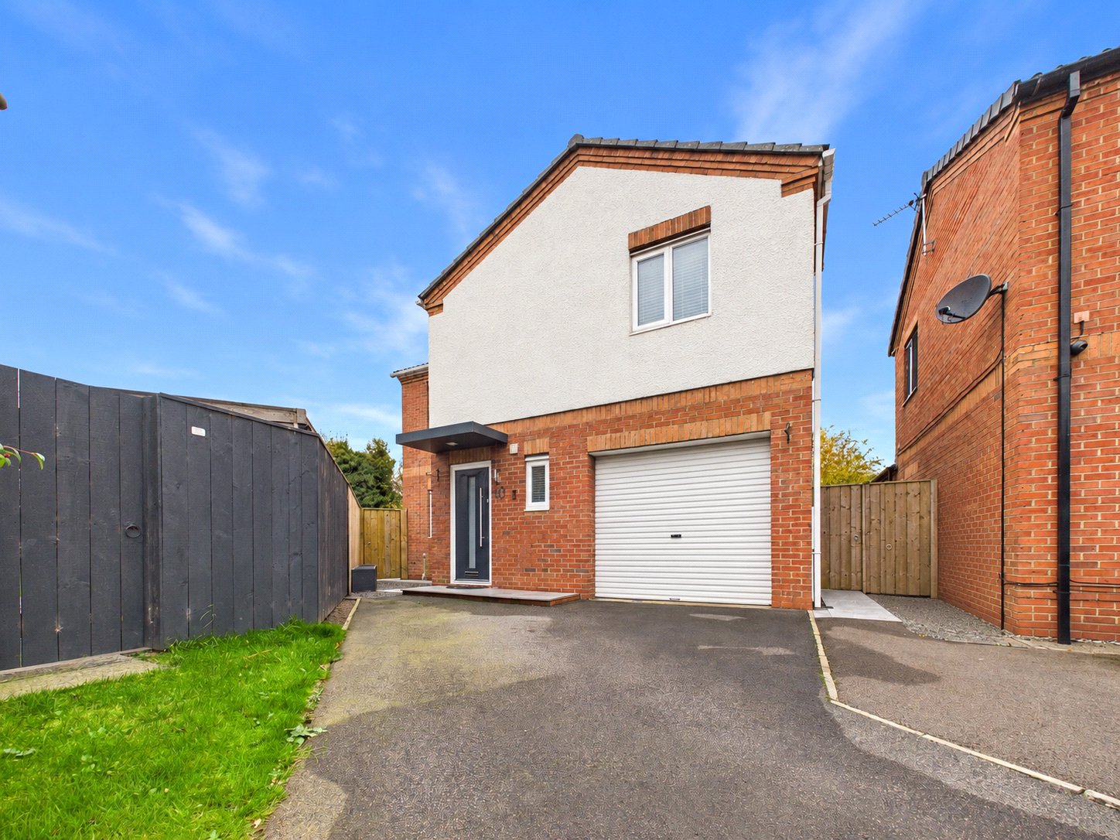
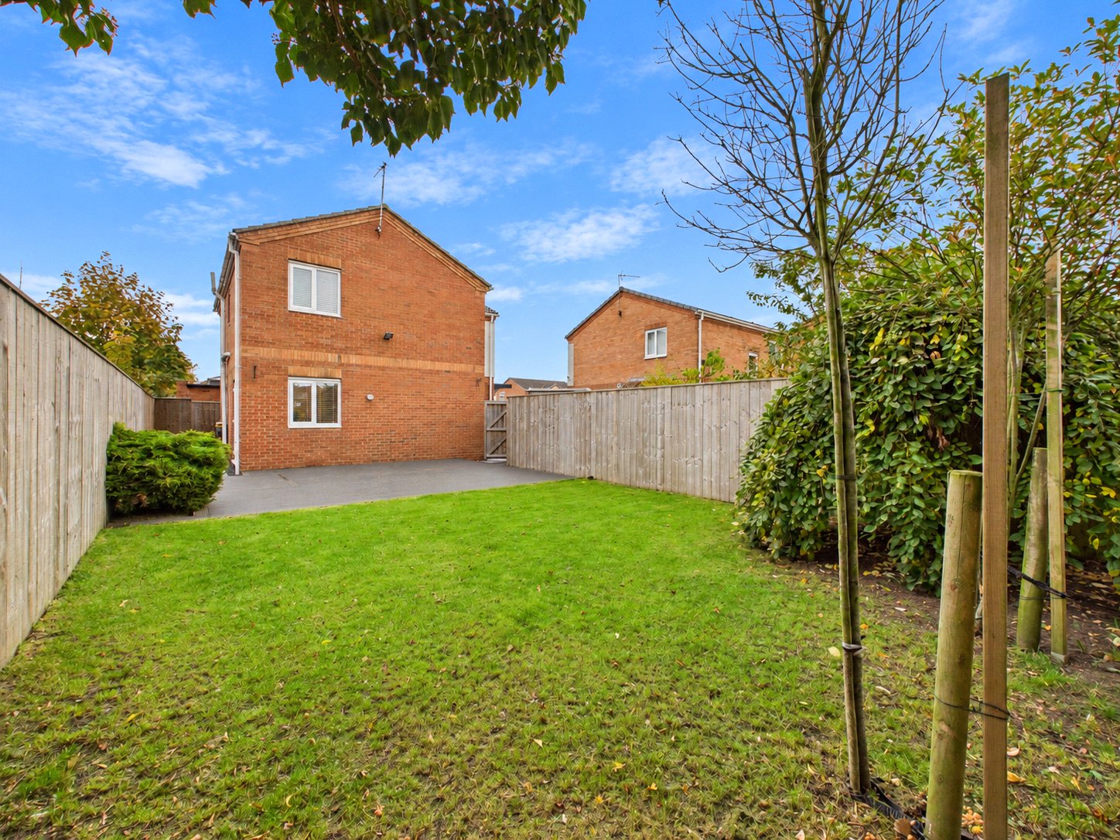
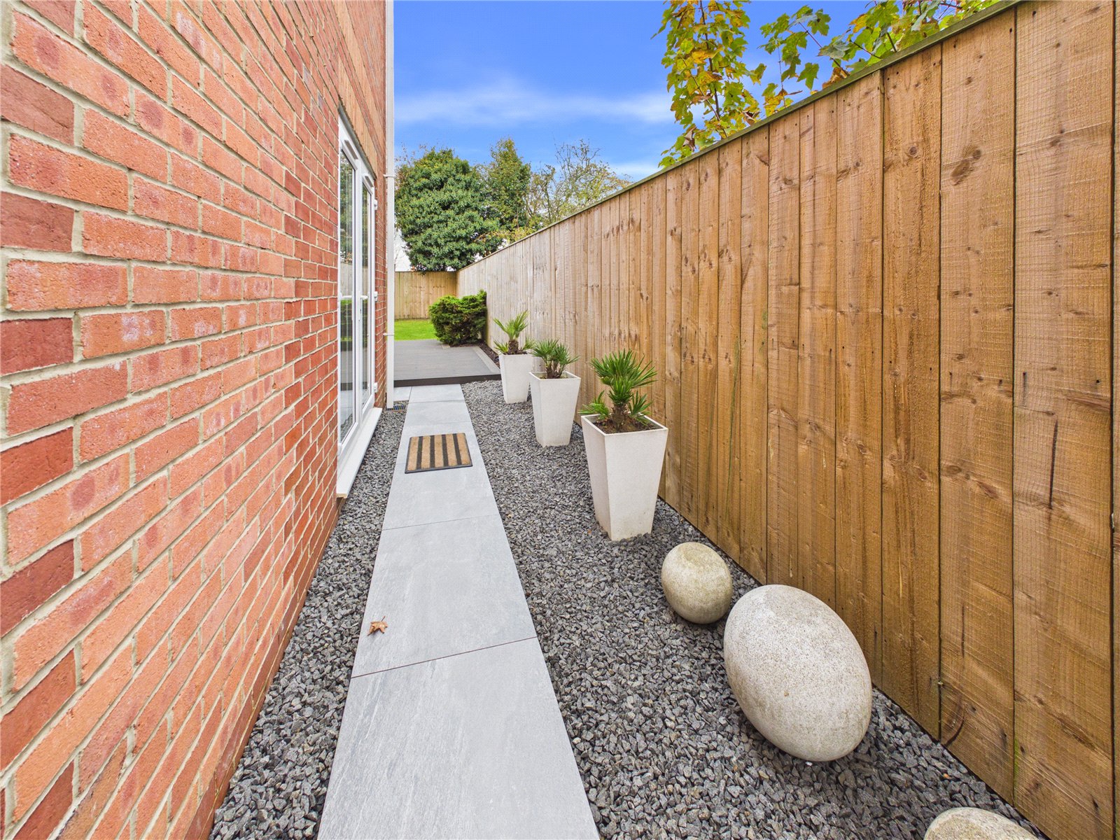
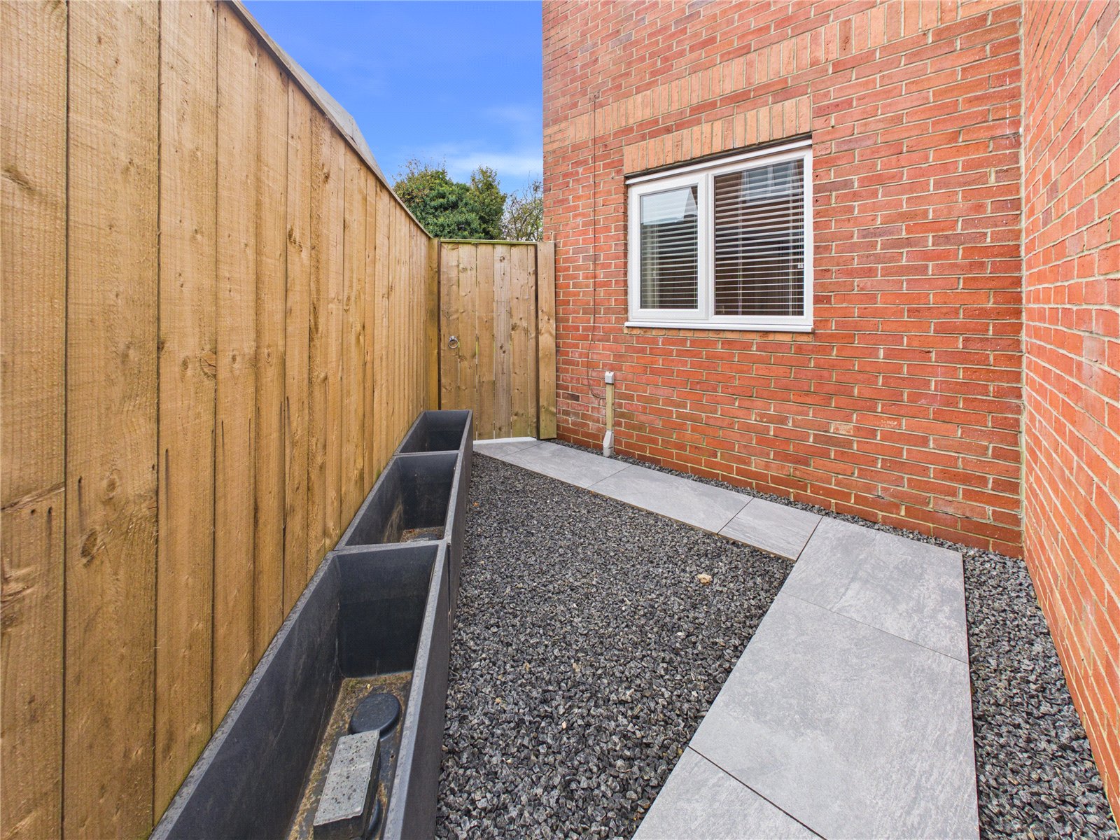
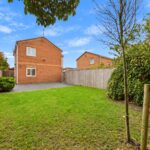
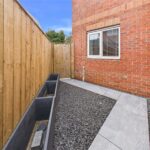
Outside, the generous plot further enhances the appeal of the home. A large driveway to the front provides ample off-street parking and leads to the garage, while the enclosed rear garden enjoys a private setting without being overlooked. A spacious lawn offers room for children to play, with decking and a patio providing inviting spots for outdoor seating, summer dining and entertaining.
The location places a range of Shildon’s everyday amenities within reach, including schools, local shops and cafés, with further shopping, supermarkets, restaurants and leisure facilities available at nearby Tindale Retail Park and in Bishop Auckland town centre. Rail and bus connections serve the surrounding area, while access to the wider road network, including the A68 and A1(M), makes the location convenient for travel across the region.
Combining generous living space with a well-considered layout and excellent outdoor space, this is an attractive opportunity for buyers seeking a modern detached family home with room to settle and grow. Viewing is highly recommended to appreciate the proportions, presentation and privacy on offer.
Full Details
Disclaimer
No additional Material Information disclosures have been made by the vendor. The information provided has been compiled in good faith using resources readily available online and through enquiries made with the vendor prior to marketing the property. However, details may change after the information has been compiled and published, and Ryan James Estate Agents Ltd cannot accept liability for any changes made after compilation or for any inadvertent errors or omissions. Ryan James Estate Agents Ltd are not legally qualified professionals, and conveyancing documentation can often be complex. As such, we must exercise judgement when determining which details constitute “Material Information” that should be disclosed. If any information provided, or any other matter relating to the property, is of particular importance to you, we strongly recommend that you seek independent verification from a qualified legal advisor before committing to any expenditure.
Identity Verification Requirements
HMRC supervises the legal obligation for all estate agents to carry out identity checks on their customers under Anti-Money Laundering regulations. This includes buyers once their offer has been accepted. Identity checks must be completed for each purchaser who will become a legal owner of the property. An administration fee (including VAT) is payable per individual purchaser to cover the cost of these checks.