



















Rookery Gardens, Rushyford, Ferryhill, Durham, DL17 0LR
Property Summary
Castle Bryher is an exceptional, individually styled home where contemporary design, impressive proportions and a spectacular countryside outlook come together to create something genuinely special. Extensively renovated and finished to an exacting standard throughout, this is a property designed not simply to look impressive, but to offer an outstanding way of life.
Occupying a private position within a quiet and highly regarded cul-de-sac, the home enjoys the best of both worlds, a peaceful residential setting to the front and beautiful, far-reaching countryside views to the rear. It is this combination of setting, specification and attention to detail that immediately sets Castle Bryher apart, with every aspect of the property thoughtfully considered to maximise space, natural light and its connection with the surrounding landscape.
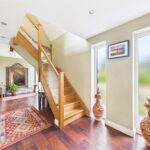
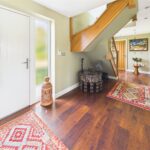
From the moment you step inside, the quality of the renovation is immediately apparent. A spacious entrance hall creates a striking first impression and introduces an interior that feels both sophisticated and welcoming, with a layout perfectly suited to modern living.
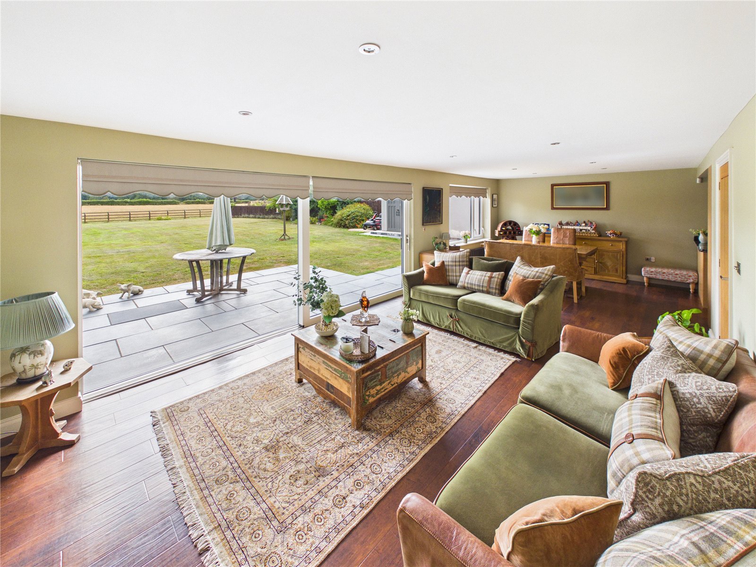
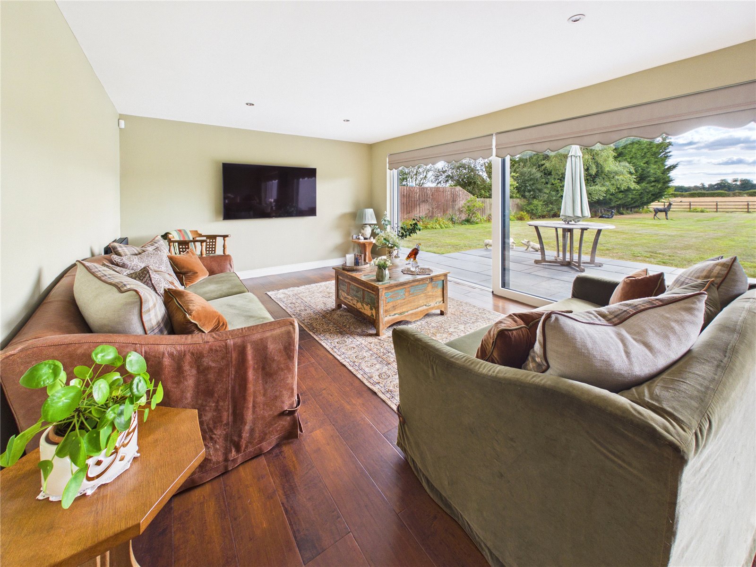
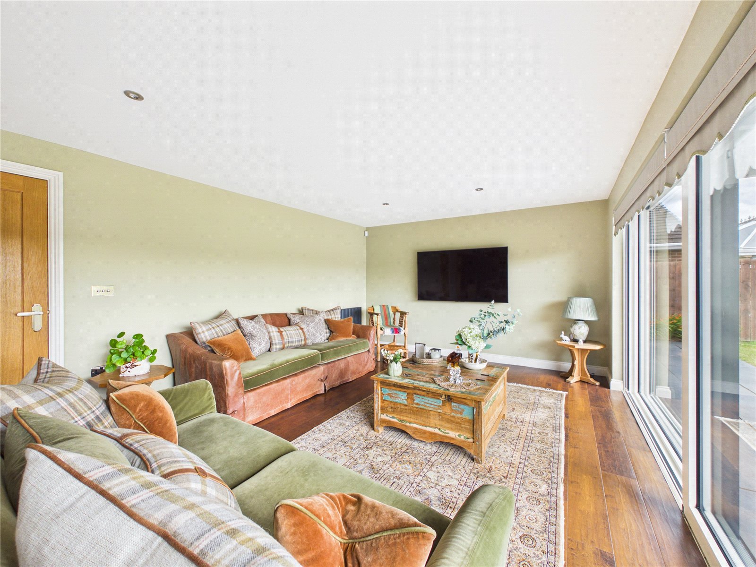
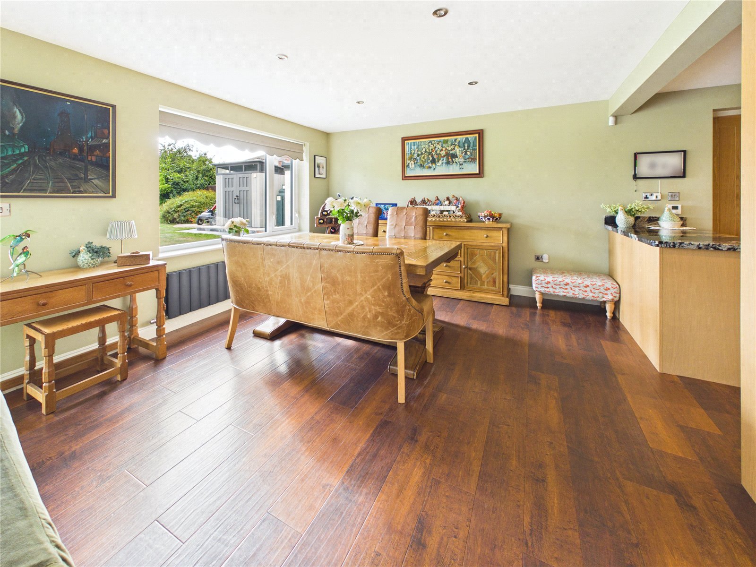
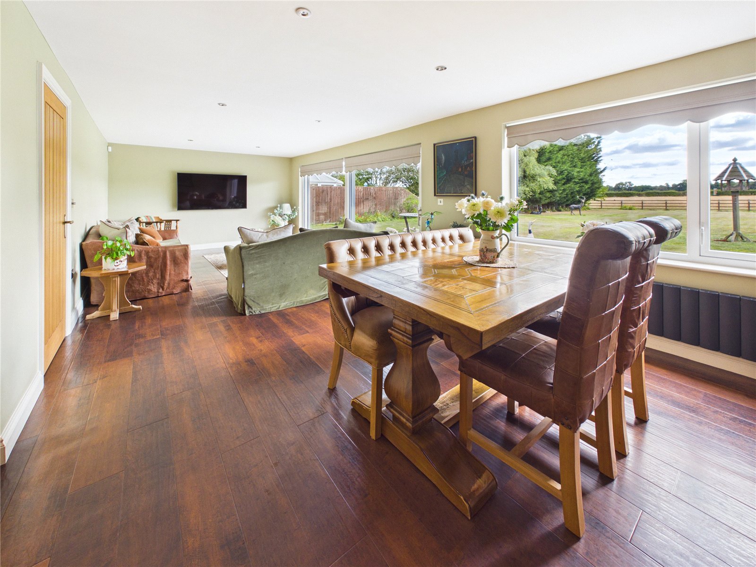
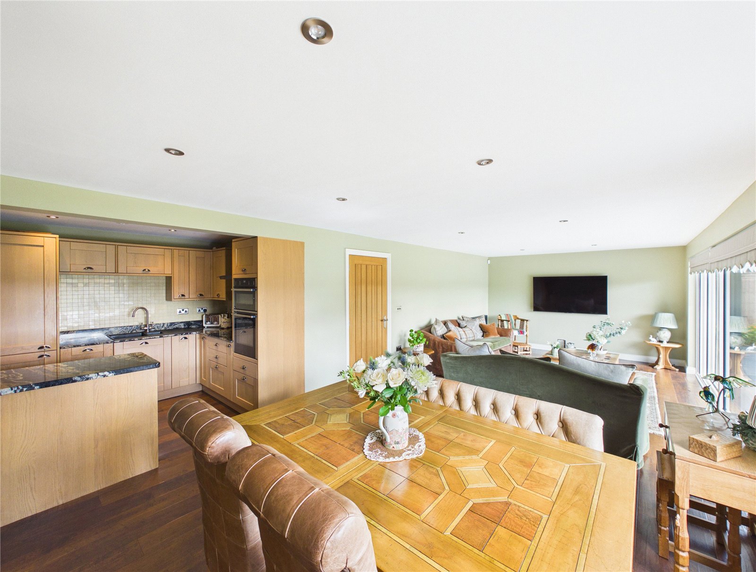
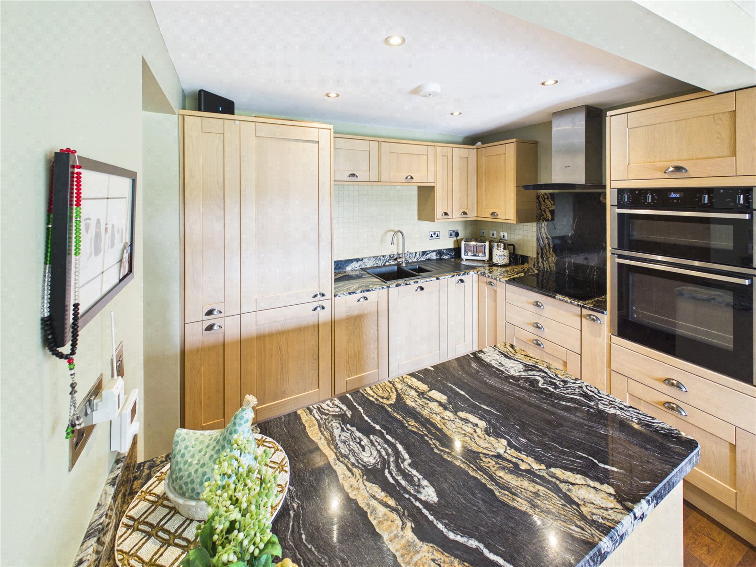
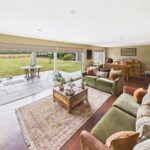
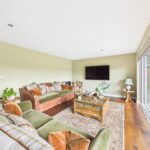
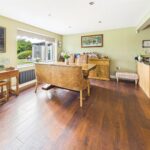
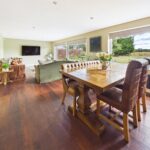
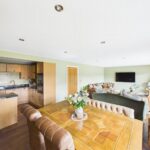
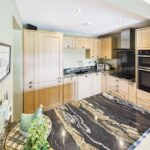
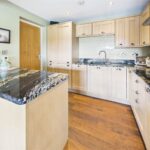
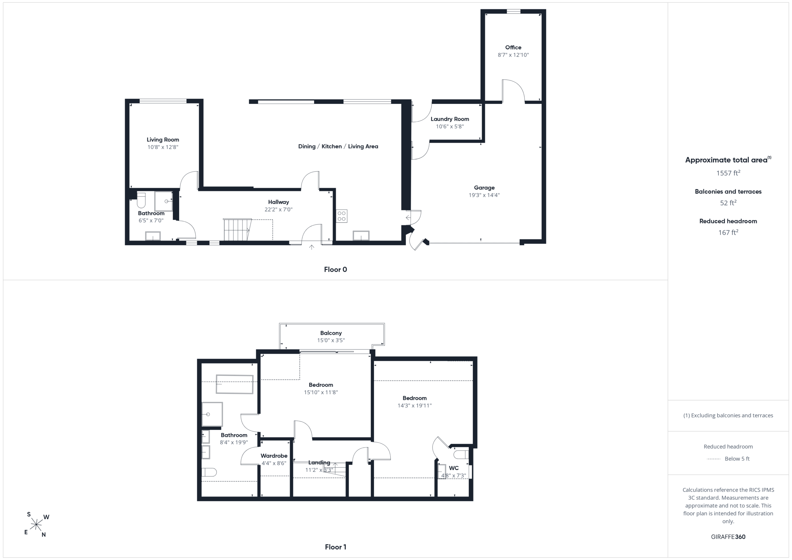
At the heart of the home is the superb open-plan kitchen, dining and living space. Generously proportioned and flooded with natural light, this is a room designed around everyday family life, entertaining and the remarkable outlook beyond. The kitchen sits seamlessly within the space, creating a sociable environment where cooking, dining and relaxing can all take place together without compromising the sense of definition between each area.
Large sliding doors form an impressive backdrop to the room, framing the countryside views almost like a piece of artwork and opening directly onto the rear patio. During the warmer months, the doors can be opened to create an effortless transition between the interior and garden, making the patio a natural extension of the living accommodation and an exceptional setting for entertaining, dining outdoors or simply enjoying the peace and openness of the surroundings.
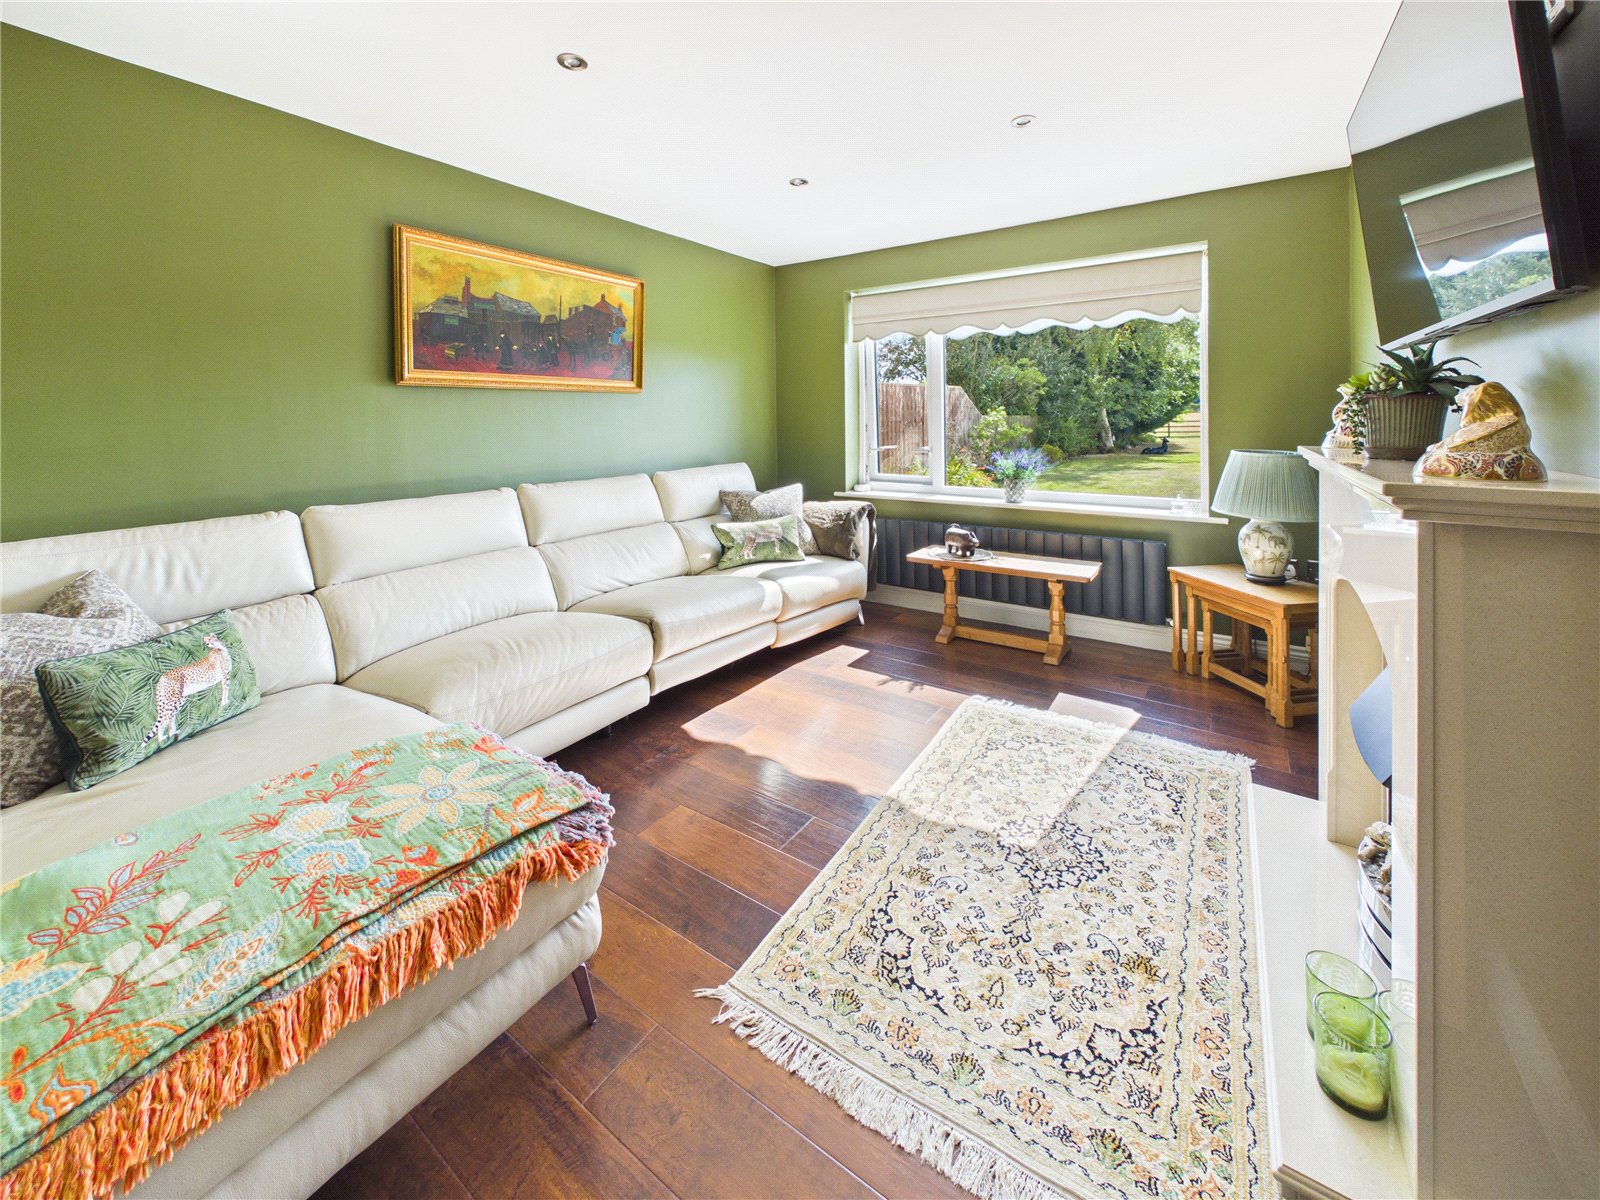
Complementing the main living space is a second reception room, providing valuable flexibility for different lifestyles. Equally suited as a more intimate lounge, snug, home office or occasional guest room, it could also comfortably serve as a third bedroom for those requiring additional sleeping accommodation on the ground floor.
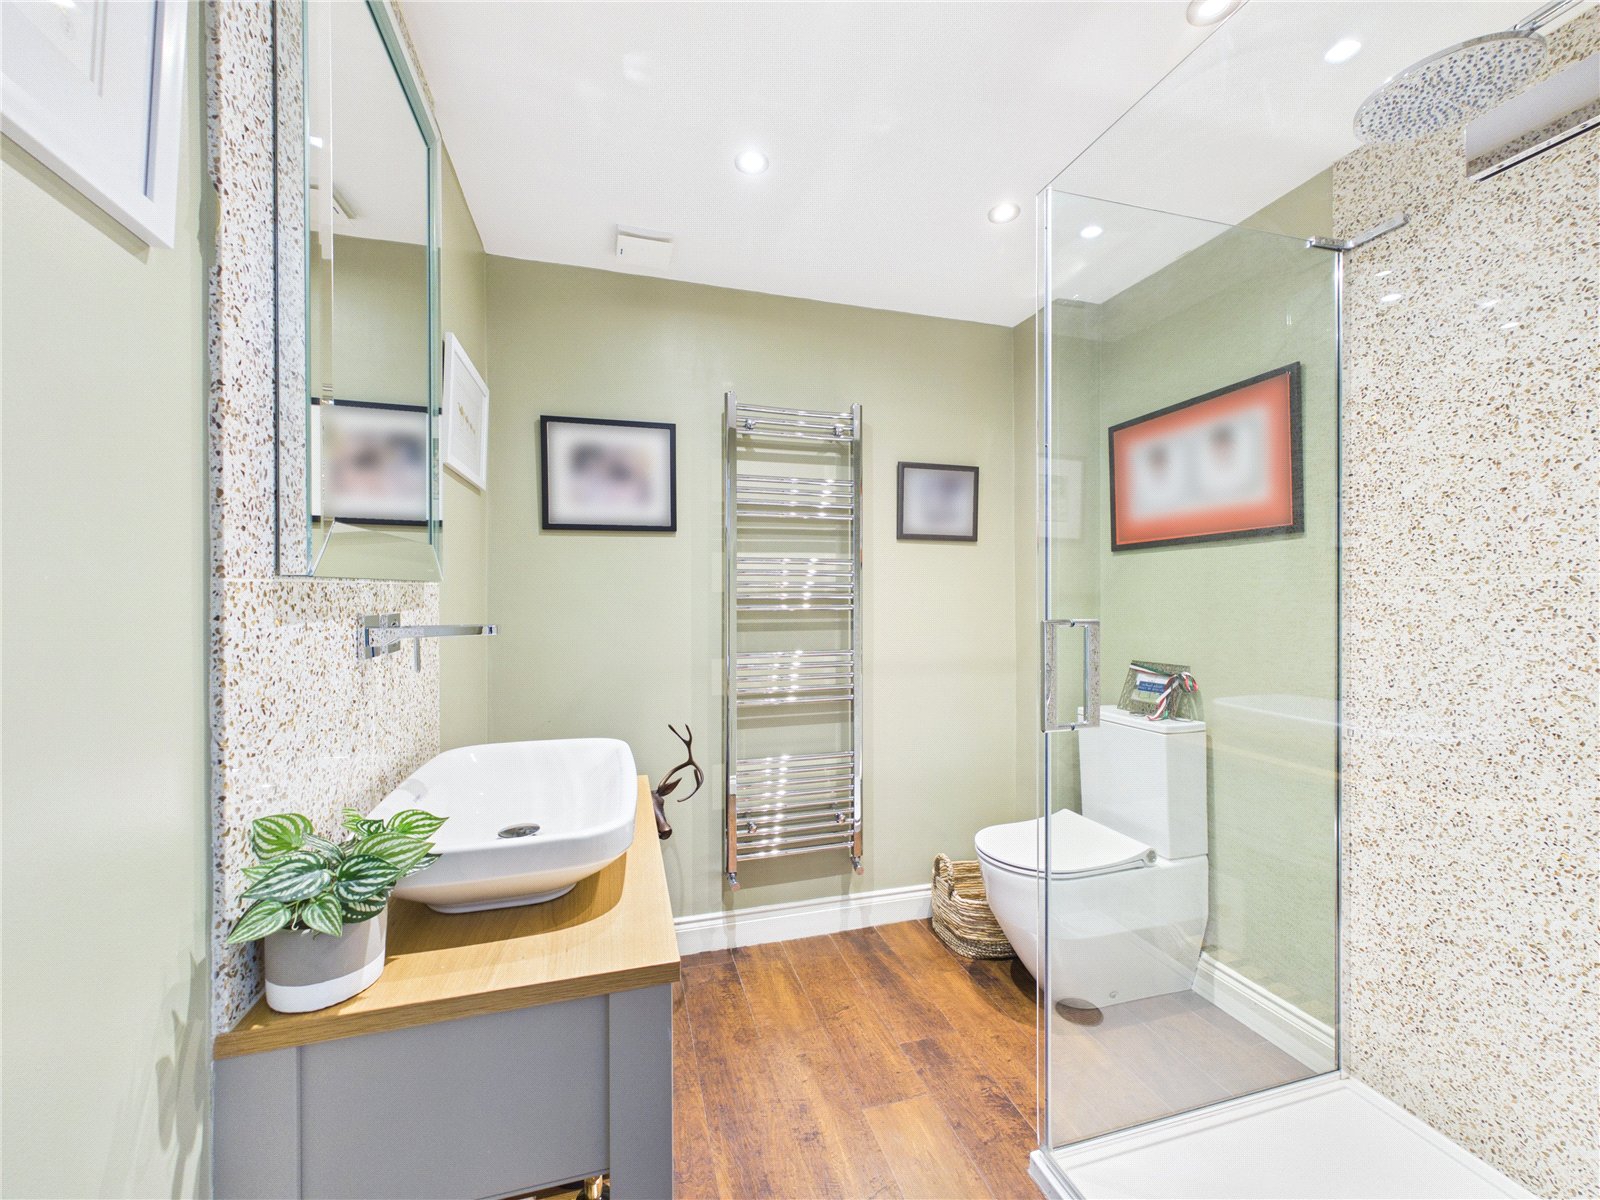
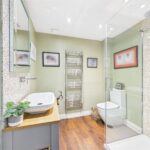
A beautifully appointed shower room completes the principal ground-floor accommodation. Generously sized and finished in keeping with the contemporary aesthetic found throughout the property, it adds further practicality to an already versatile layout.
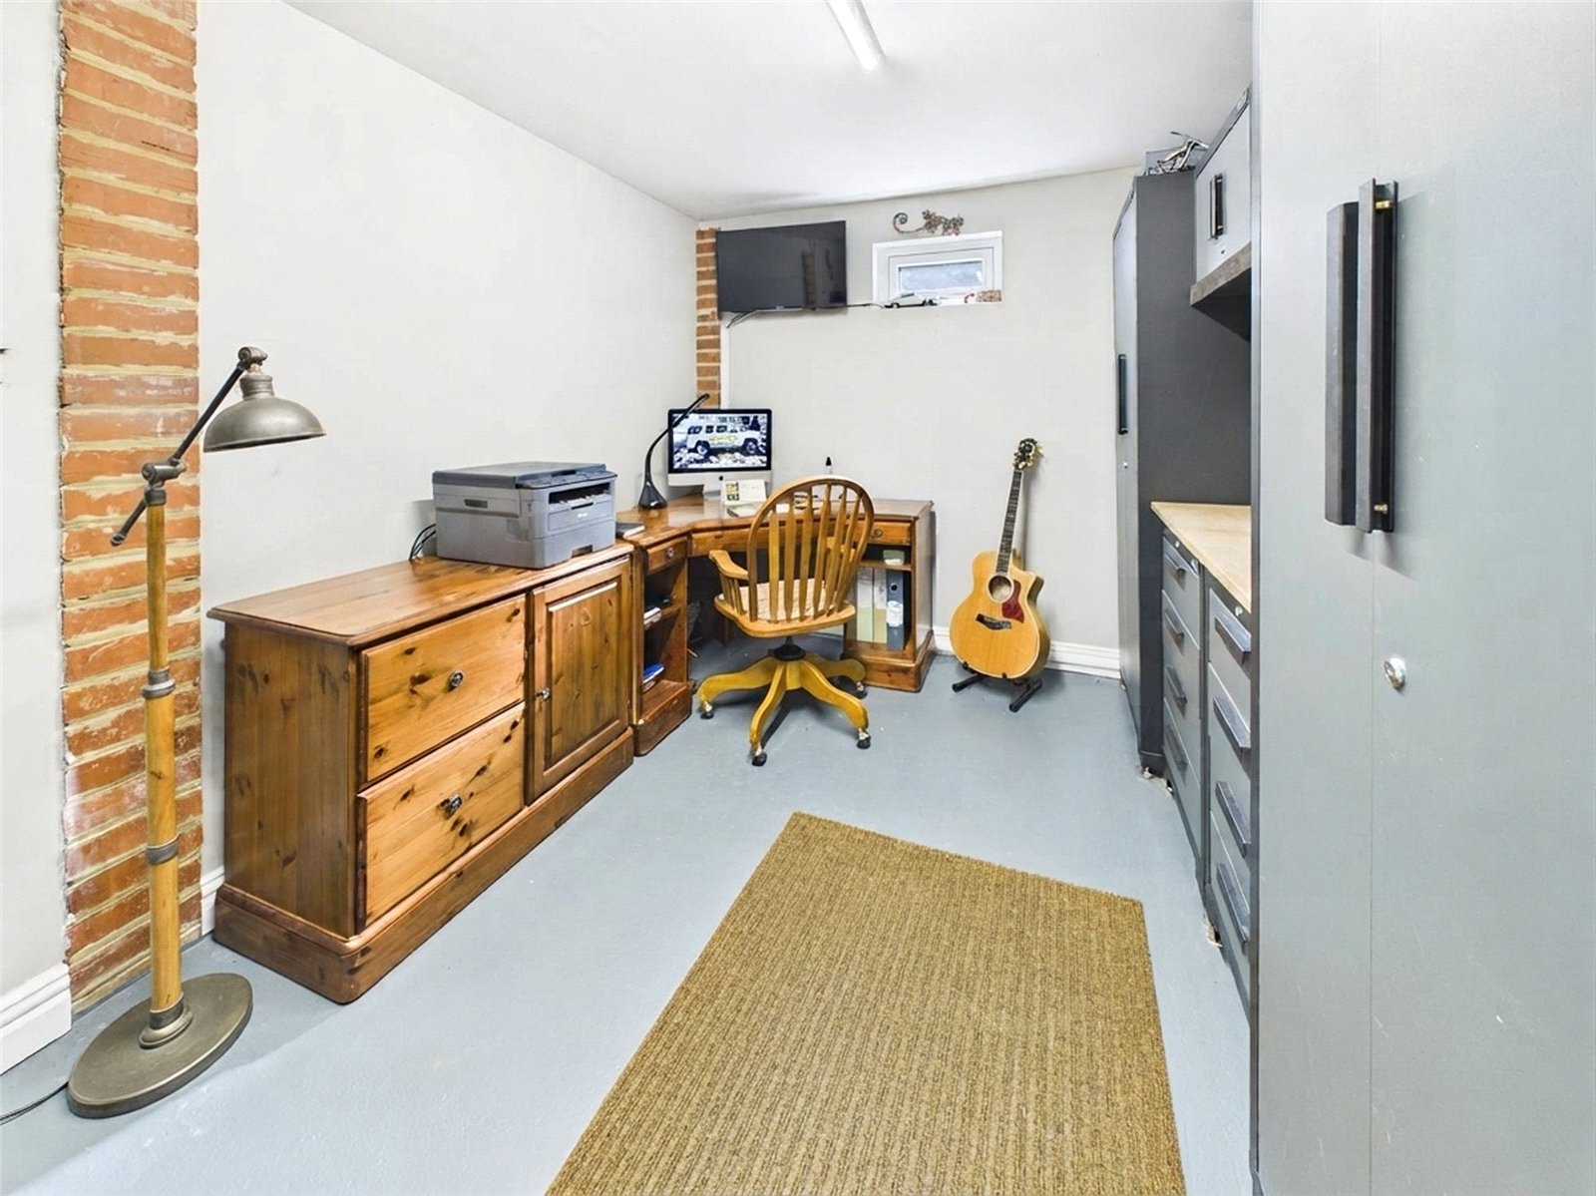
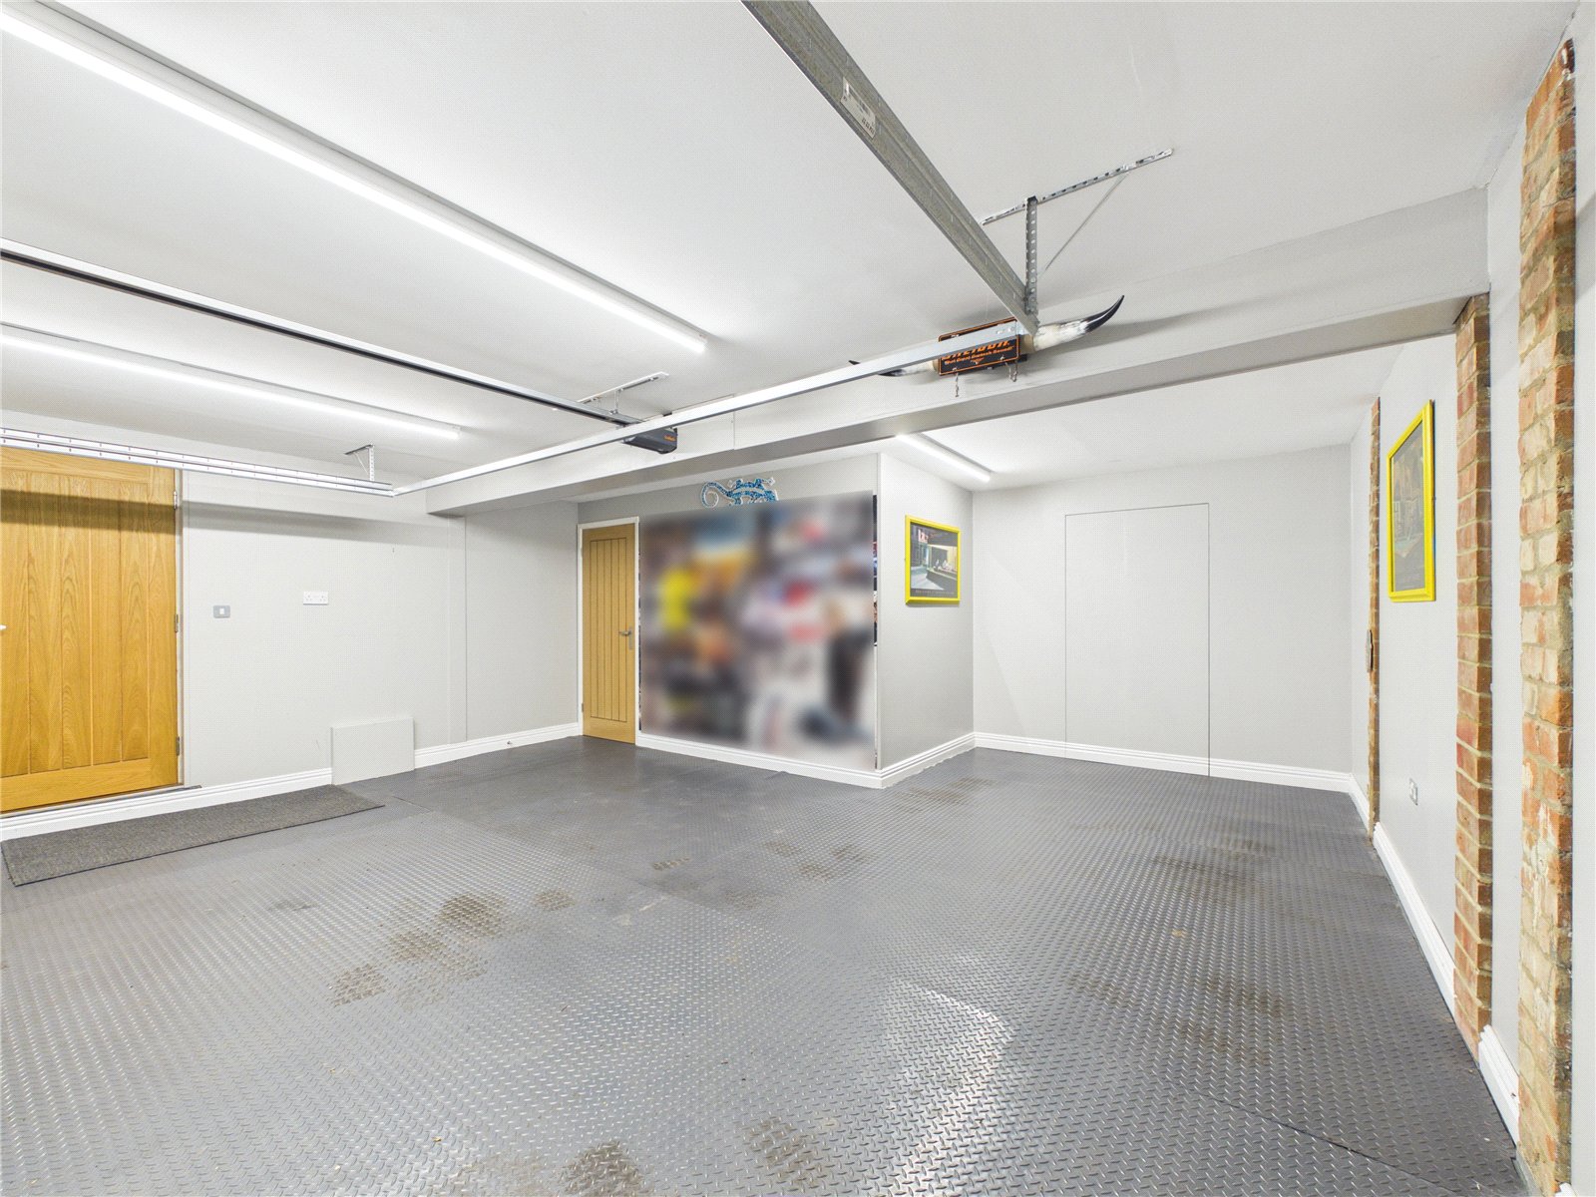
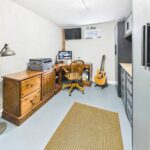
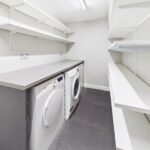
Another significant feature of Castle Bryher is the substantial double garage. Far more than simply somewhere to park vehicles, this space incorporates a dedicated utility area together with a generous office, creating an excellent arrangement for anyone working from home while retaining the storage and practicality expected from a property of this scale. The separation of the office from the main living accommodation is particularly appealing, allowing home and working life to remain comfortably distinct.
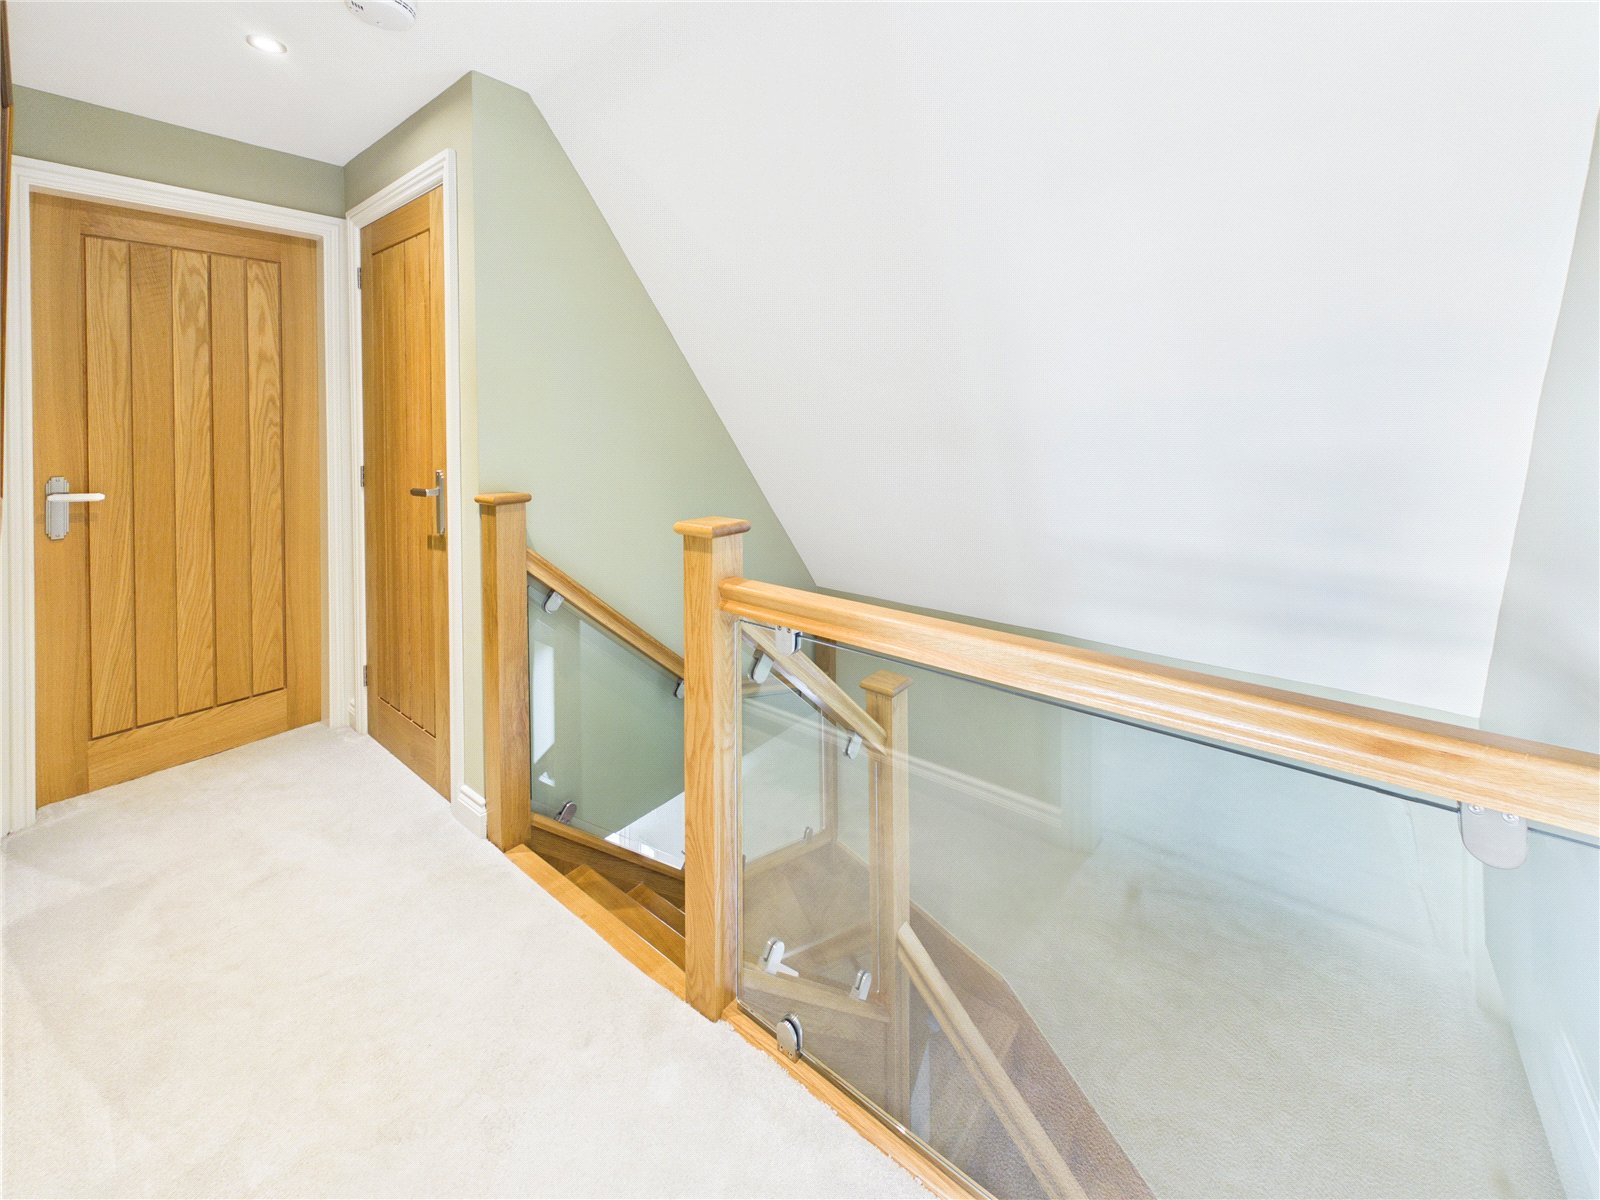
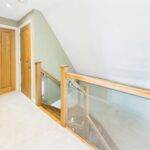
The first floor continues to impress. The landing provides access to two exceptionally well-proportioned bedrooms, alongside useful built-in storage and access to the fully boarded loft, providing valuable additional storage.
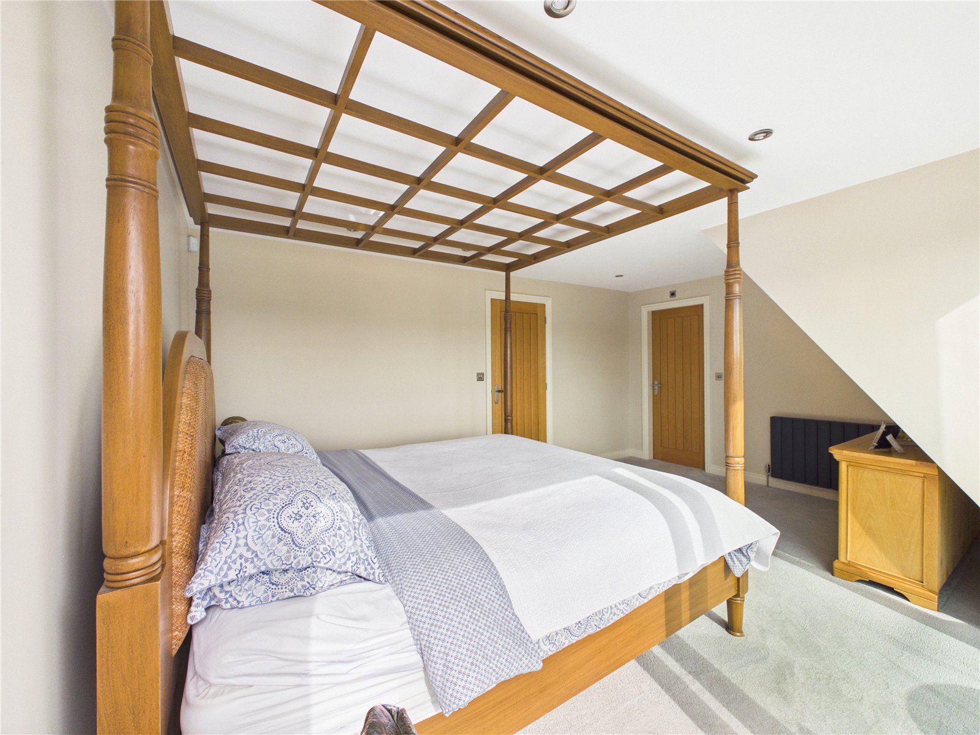
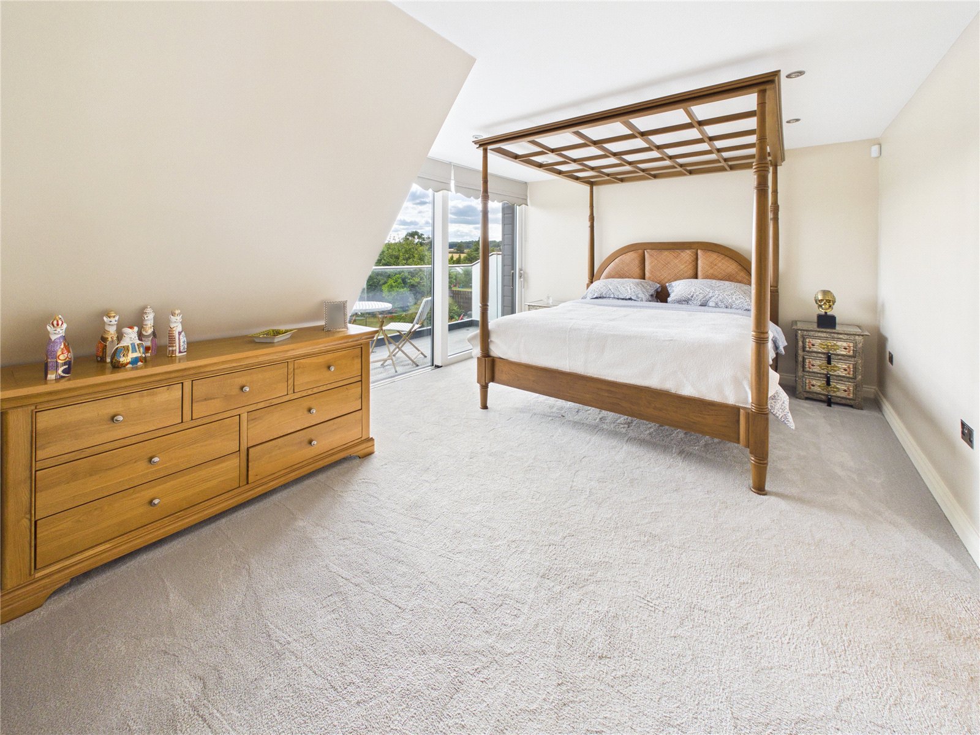
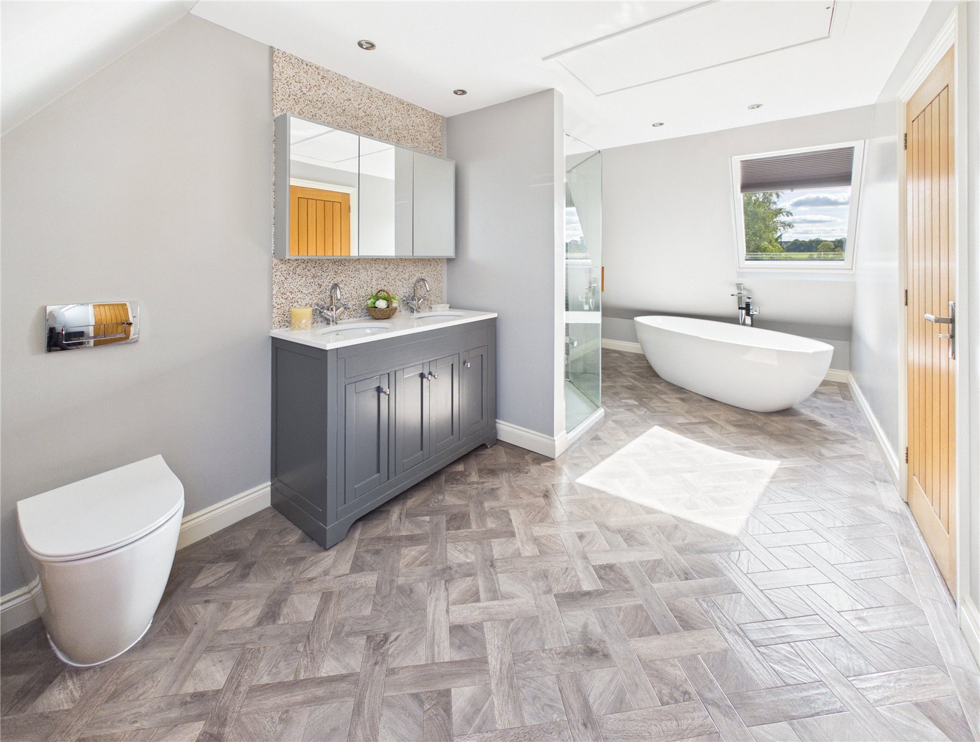
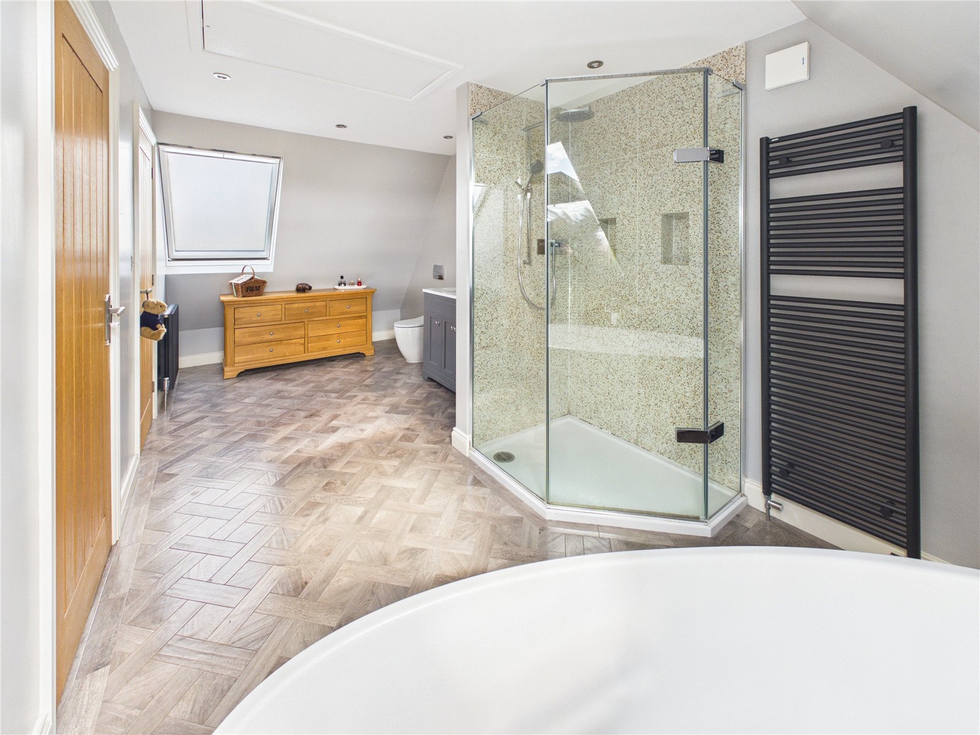
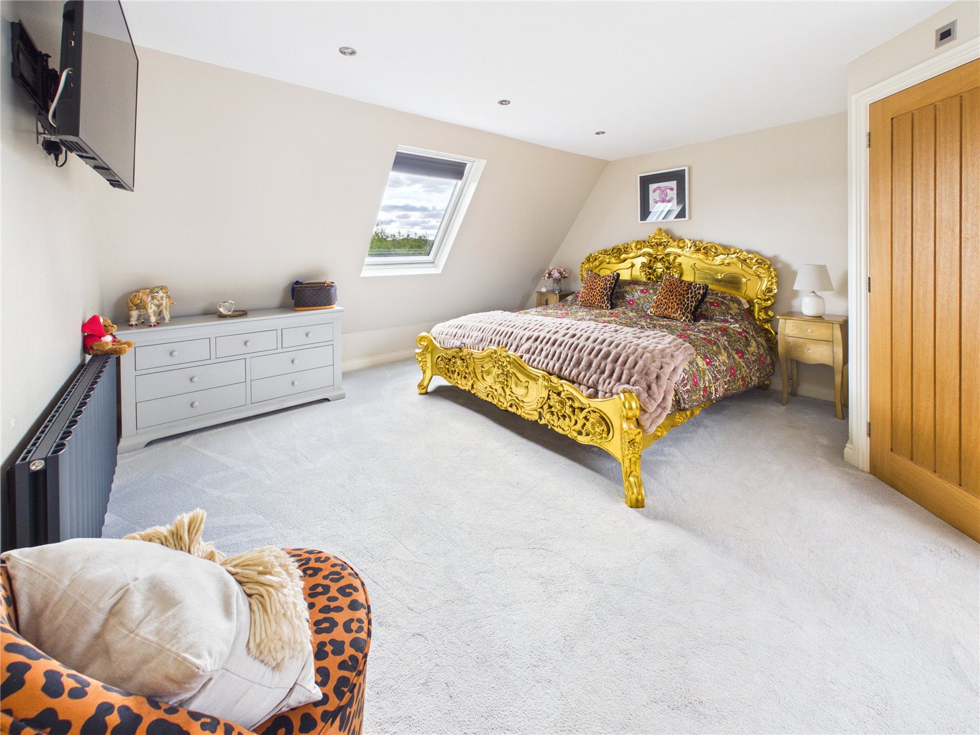
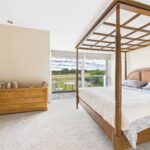
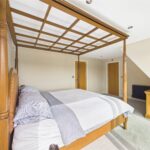
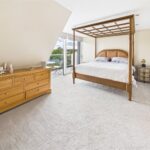
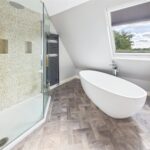
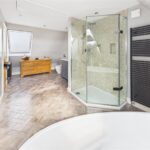
The principal bedroom is undoubtedly one of the defining features of the home. Generous in scale and designed as a genuine private retreat, it benefits from an impressive walk-in wardrobe and a luxurious en-suite bathroom. A freestanding bath takes centre stage, complemented by a separate shower enclosure and twin wash basins to create a beautifully considered suite with a distinctly boutique-hotel feel.
The real highlight, however, lies beyond.
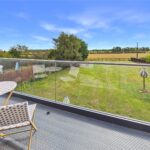
The principal bedroom opens onto its own private balcony, perfectly positioned to take full advantage of the uninterrupted countryside panorama. Whether enjoying a quiet morning coffee, watching the landscape change through the seasons or simply taking in the evening views, it provides a rare and incredibly appealing extension of the bedroom.
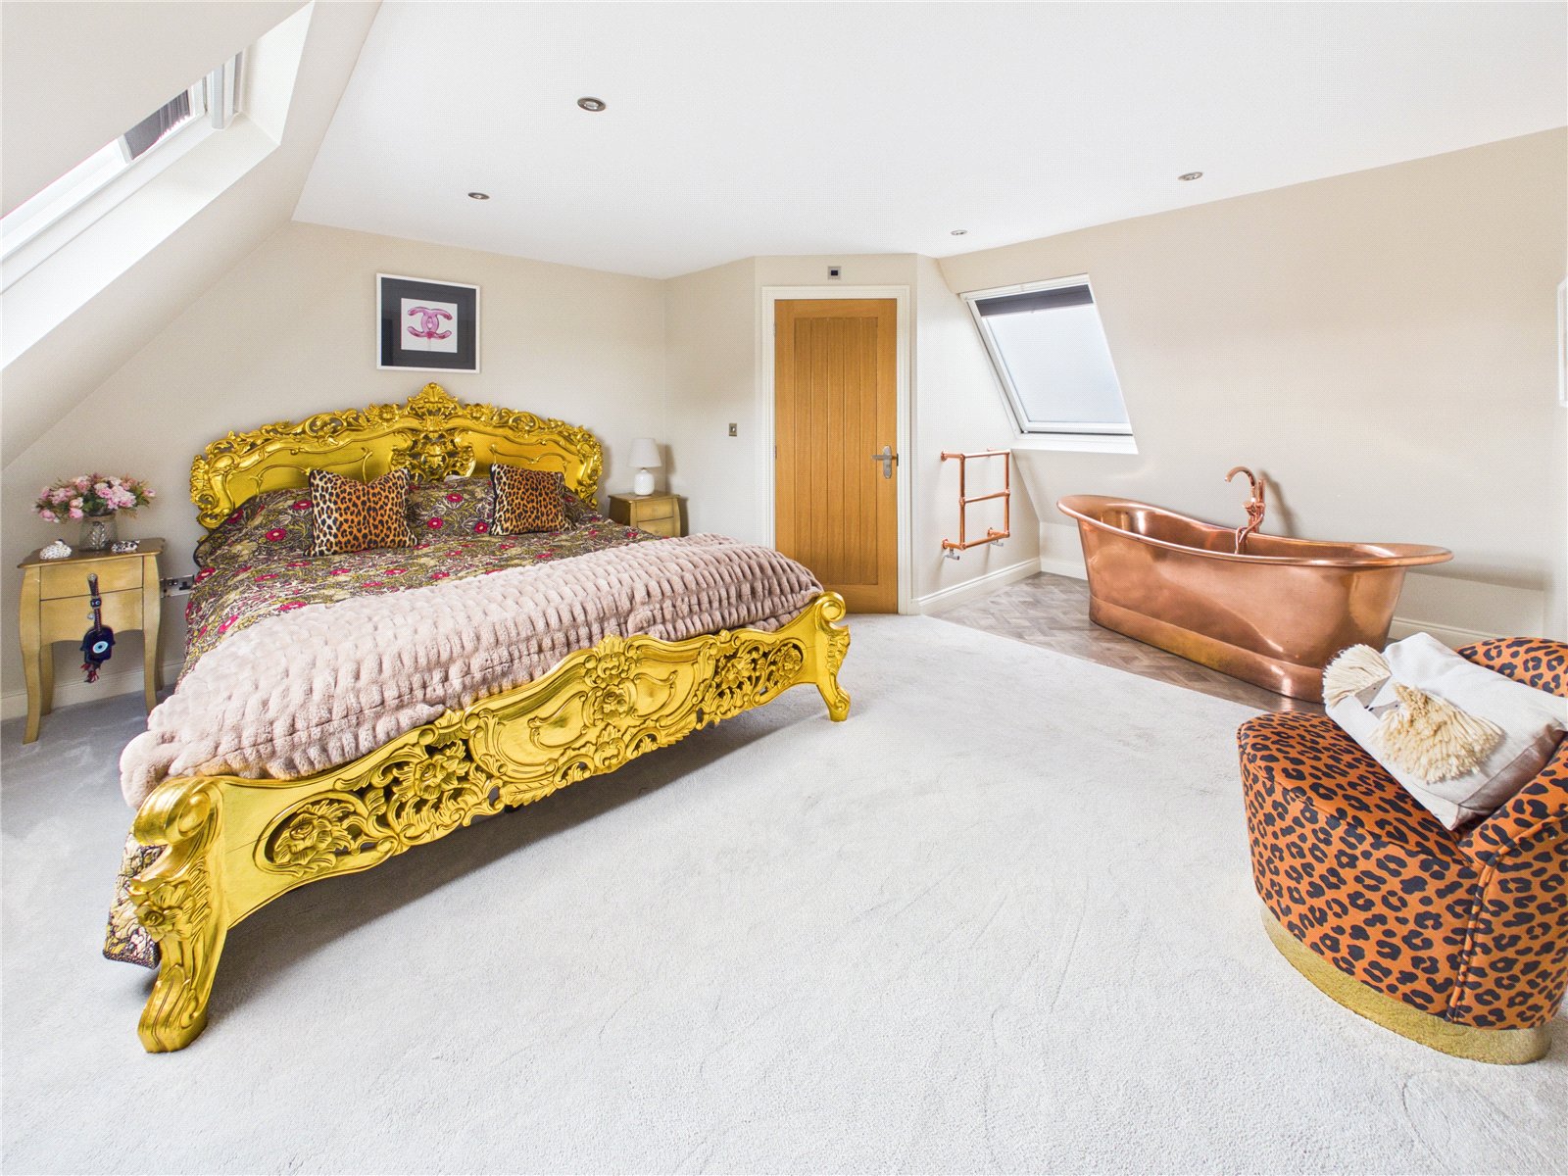
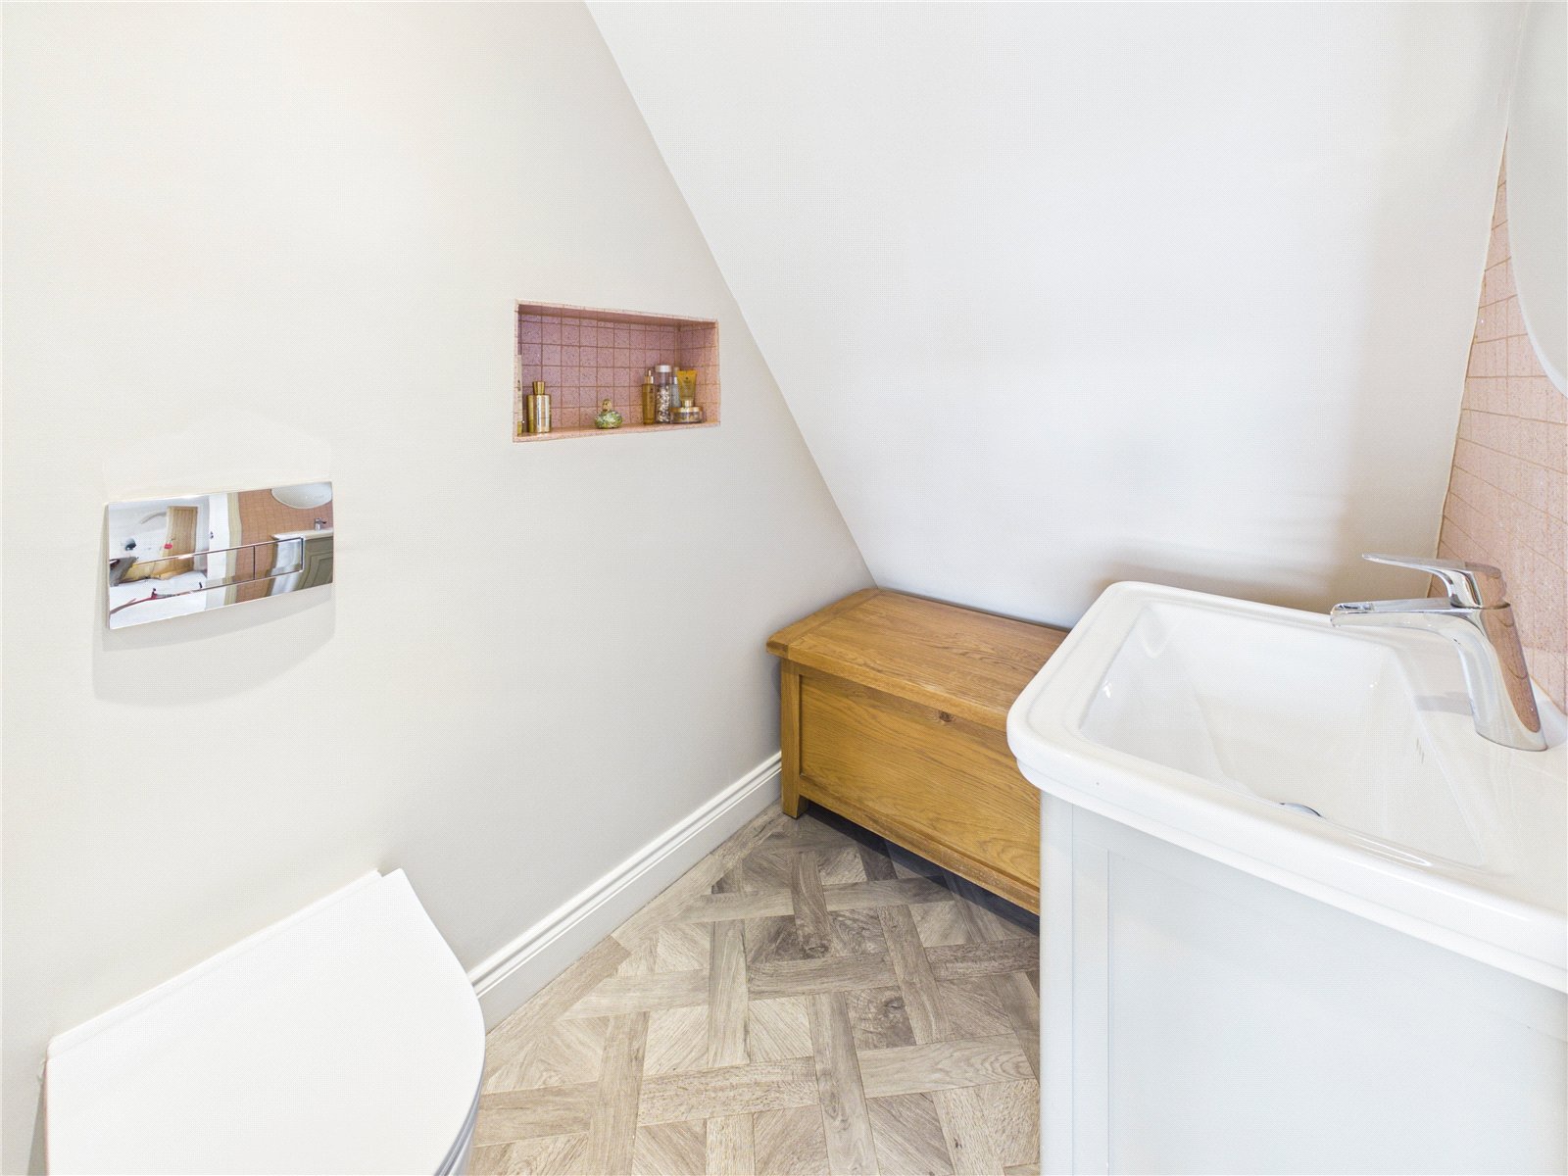
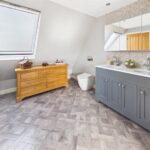
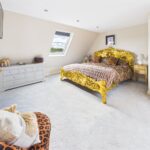
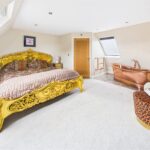
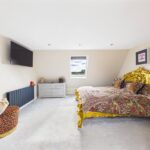
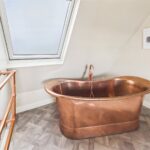
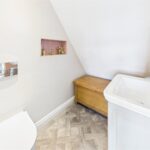
The second bedroom is equally individual in character. Another generously proportioned room, it features a freestanding bath positioned within the bedroom itself, creating a distinctive and luxurious focal point, while a private en-suite with WC and wash basin ensures the room remains both stylish and practical. It is an ideal arrangement for guests, older children or anyone wanting the comfort and privacy of their own suite.
Outside, Castle Bryher continues to deliver.
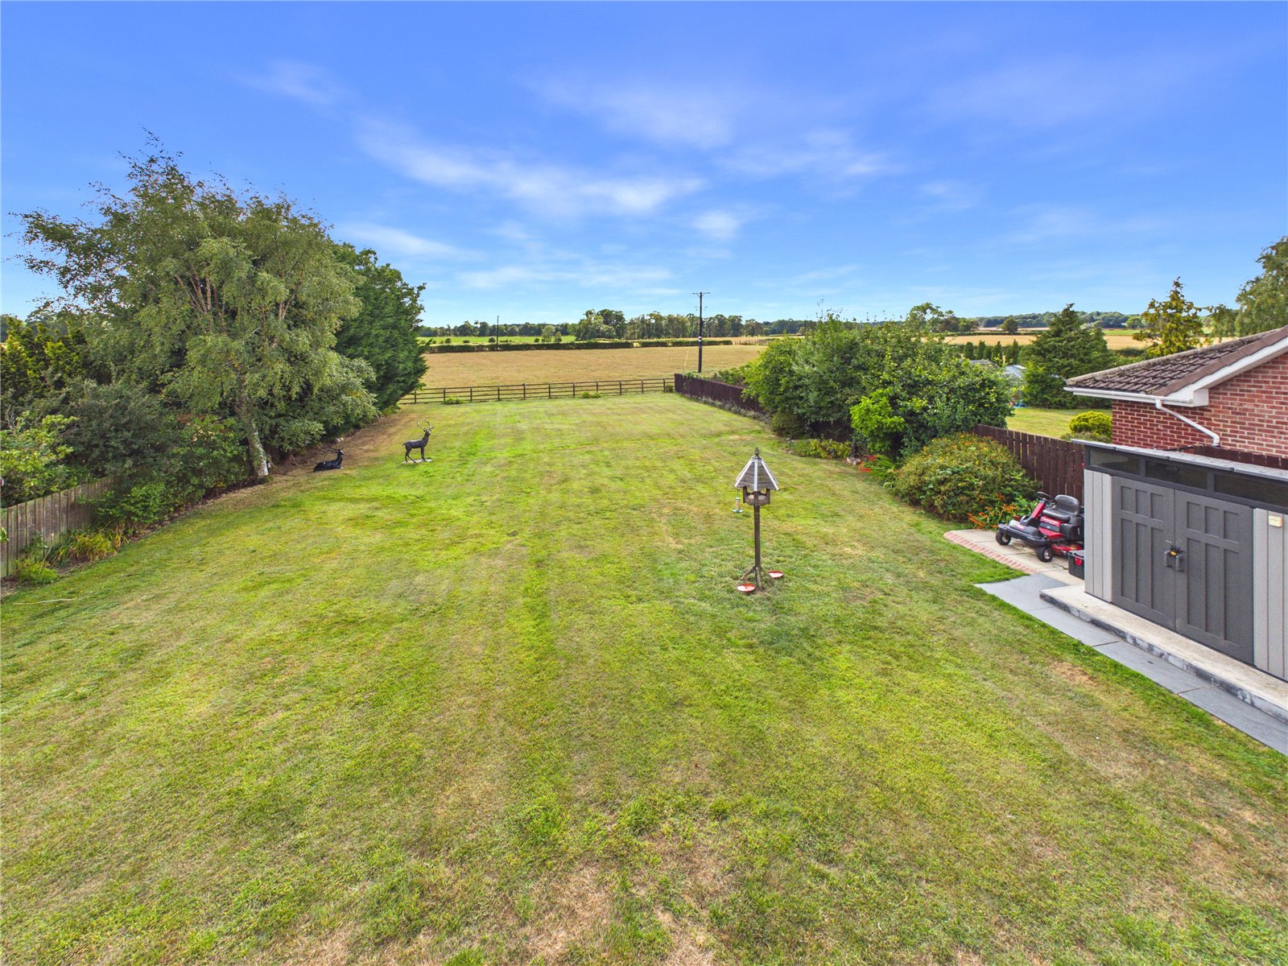
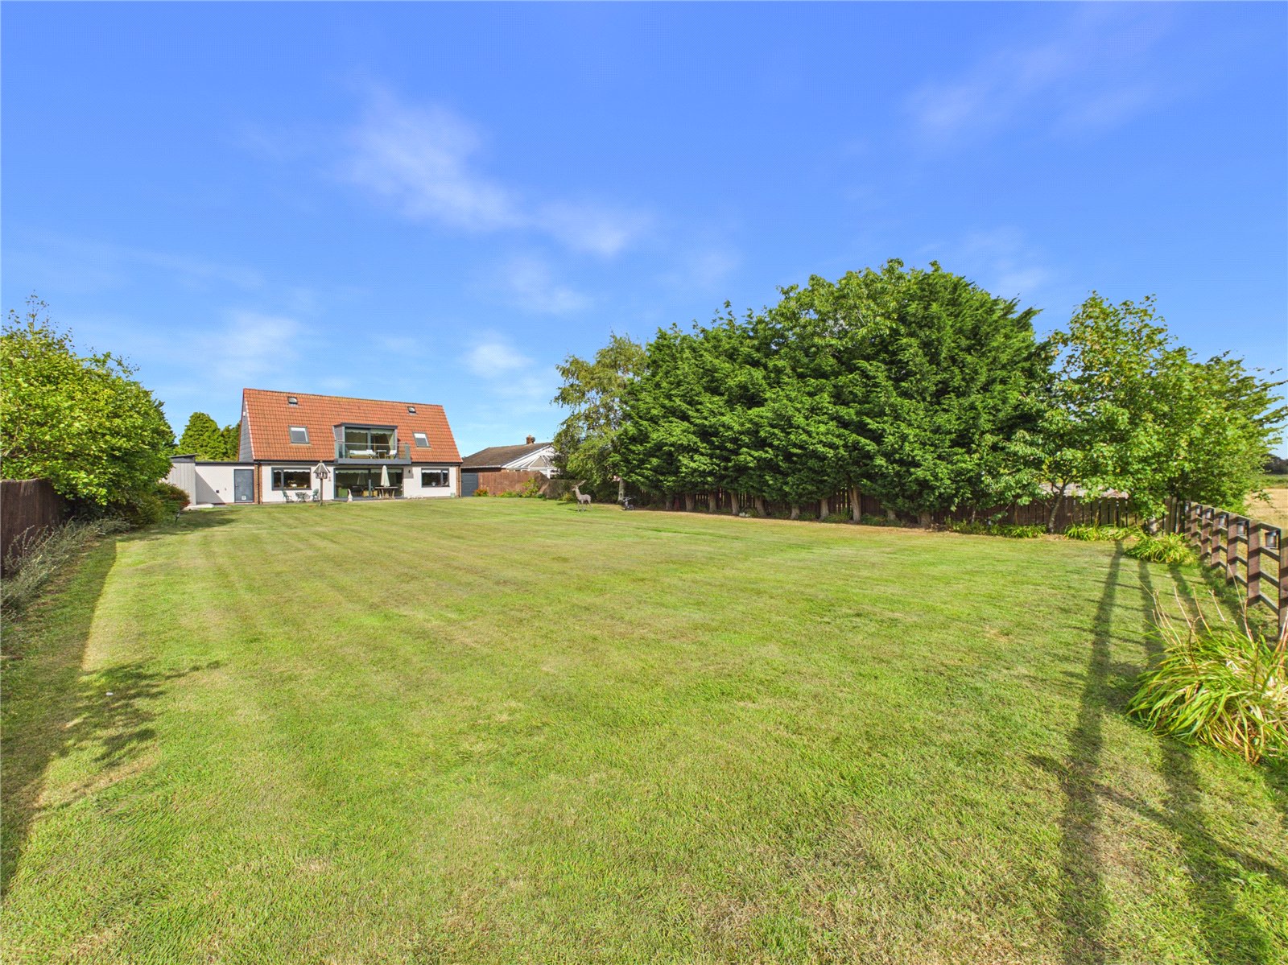
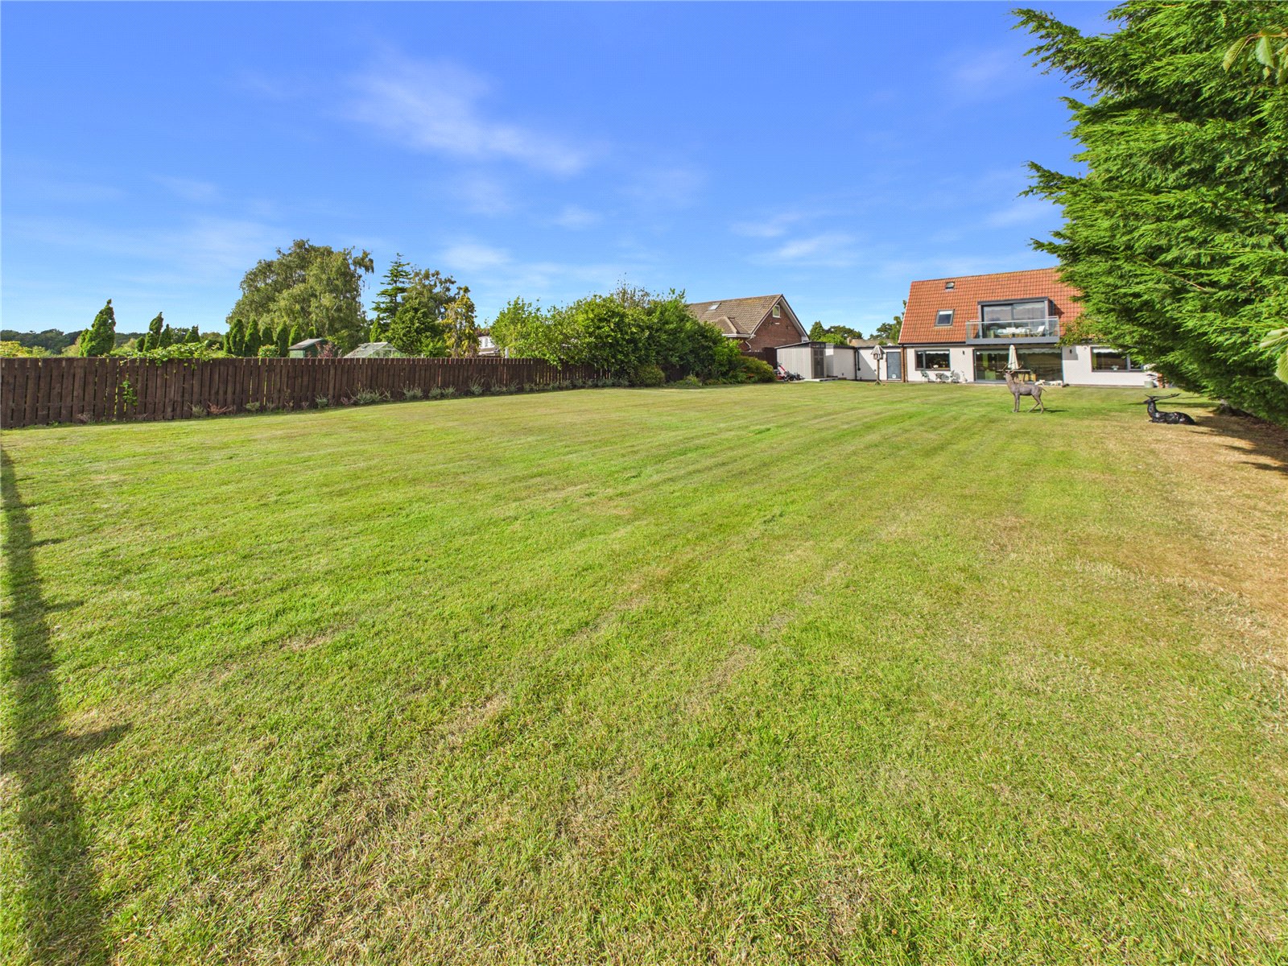
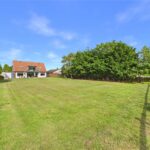
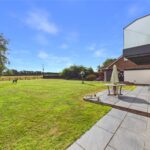
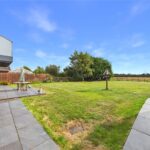
The rear garden is large, enclosed and predominantly laid to lawn, providing an excellent amount of usable outdoor space while allowing the countryside beyond to remain the star of the show. Immediately adjoining the house is a generous patio, perfectly positioned to make the most of the views and offering ample room for outdoor furniture, summer dining and entertaining.
With the sliding doors from the main living space opening directly onto this area, the relationship between the house and garden is particularly successful, creating a wonderful environment for gatherings with family and friends while maintaining a genuine sense of privacy and tranquillity.
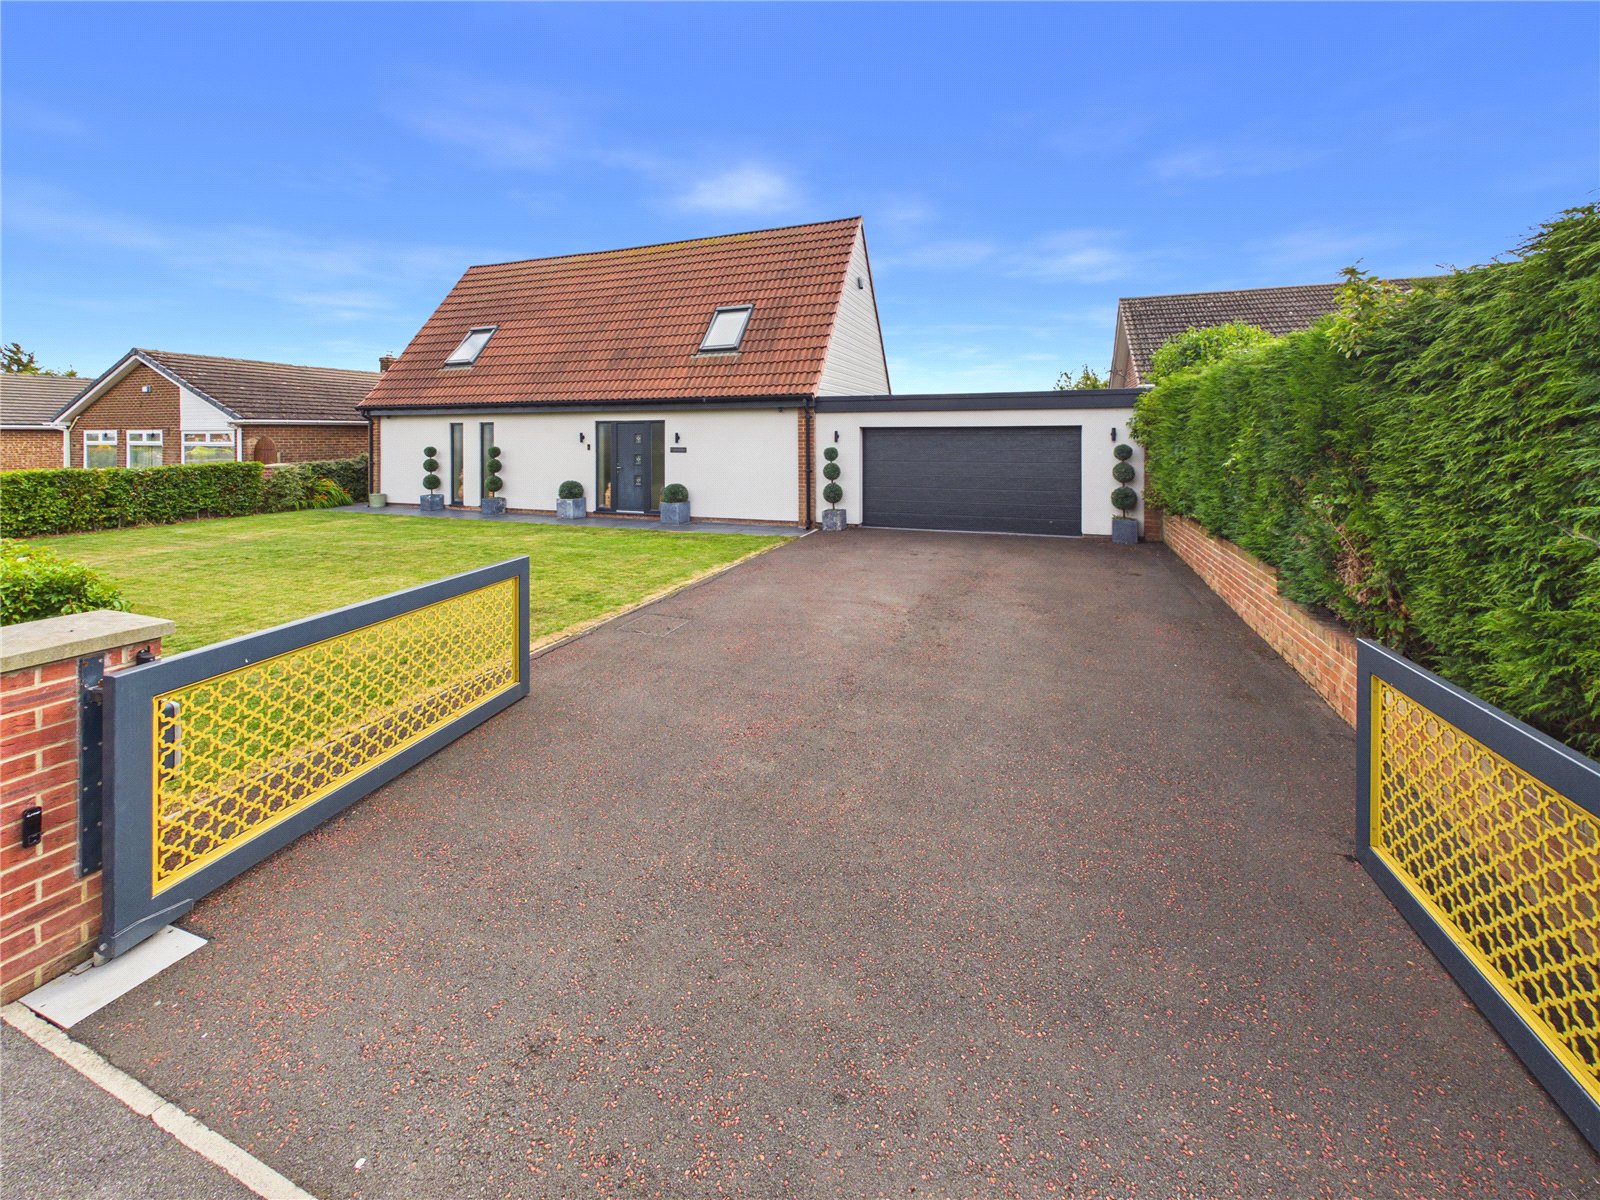
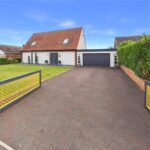
To the front, a further enclosed lawned garden creates an attractive approach to the property, while a substantial double-width driveway provides ample off-road parking and leads directly to the double garage.
Castle Bryher is much more than a beautifully renovated property. It is a home that has been created around space, light, flexibility and its exceptional setting. From the expansive open-plan living area and seamless connection with the garden to the remarkable principal suite, private balcony and far-reaching countryside views, this is a property with a genuine sense of individuality.
For buyers searching for a home that combines contemporary luxury with privacy, versatility and an outstanding outlook, Castle Bryher represents an increasingly rare opportunity. Properties offering this level of finish and lifestyle appeal seldom become available, and viewing is essential to fully appreciate both the quality of the accommodation and the exceptional setting.
Full Details
Material Information
Local Authority – Durham County Council
Council Tax Band – E
Tenure – Freehold
Property Type – Detached dormer bungalow
Property Construction – Standard
Electricity supply – Mains
Water Supply – Mains
Sewerage – Mains
Heating – Oil
Estimated Mobile Phone Coverage – Refer to the Ofcom website for up to date statistics
Estimated Broadband Download Speeds – Refer to the Ofcom website for up to date statistics
Parking – Driveway and attached garage
Building Safety – No issues have been advised to us from the vendor, however we recommend any purchaser carry out a survey to confirm.
Restrictions, Rights & Easements – A copy of the Title Register is available.
Flood risk – Very low
Coastal Erosion – NA
Protected Trees – No
Conservation area – No
Planning Permission – No
Accessibility – The property has not been altered for accessibility.
Mining Area – Former mining area. Typically a coal mining search would be recommended.
Selective License Area – No
Disclaimer
These property particulars have been prepared by Ryan James Estate Agents Ltd in consultation with the vendor(s) and are intended as a fair and general guide to the property. The information provided, including Material Information, has been compiled in good faith using details supplied by the vendor(s), enquiries made prior to marketing and resources reasonably available to us at the time of publication. No additional Material Information disclosures have been made by the vendor(s). These particulars do not constitute or form part of any offer or contract, and prospective purchasers should satisfy themselves as to the accuracy and relevance of all information provided. Details may change following publication, and Ryan James Estate Agents Ltd cannot accept liability for subsequent changes or inadvertent errors or omissions. All measurements, dimensions and distances are approximate, and we have not tested any services, systems, installations or appliances, including heating, plumbing or electrics; no warranty is given or implied as to their condition or working order. Ryan James Estate Agents Ltd is not legally qualified and, as conveyancing documentation and the assessment of Material Information can be complex, professional judgement is exercised when determining the information presented. Where any information or aspect of the property is of particular importance, prospective purchasers should seek independent verification from their solicitor, surveyor or other appropriately qualified professional before committing to any expenditure. Photographs, floorplans, videos and other marketing materials are for illustrative purposes only, and all photography, videography, floorplans, written content and marketing materials produced by Ryan James Estate Agents Ltd remain our intellectual property and may not be copied, reproduced, distributed or used without prior written consent.
Identity Verification Requirements
HMRC supervises the legal obligation for all estate agents to carry out identity checks on their customers under Anti-Money Laundering regulations. This includes buyers once their offer has been accepted. Identity checks must be completed for each purchaser who will become a legal owner of the property. A £30 administration fee (including VAT) is payable per individual purchaser to cover the cost of these checks.