



























Arthur Pitt Cottages, Roddymoor, Crook, Durham, DL15 9QL

Property Summary
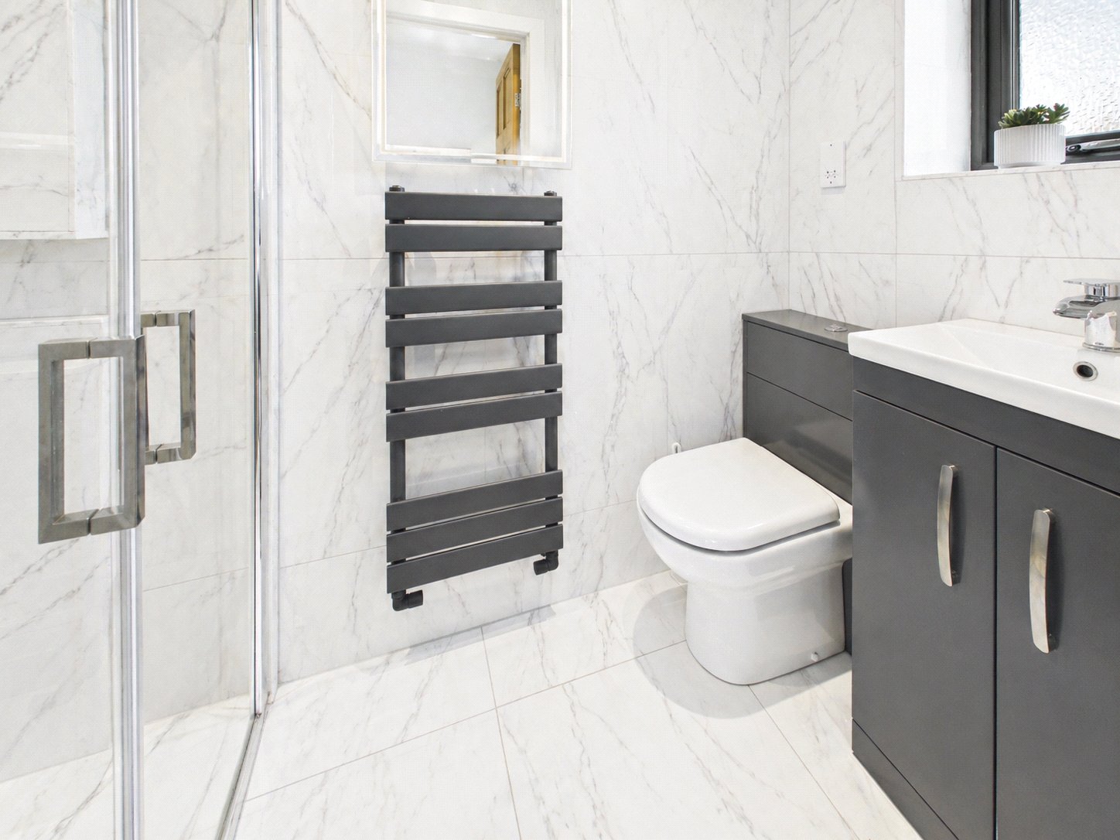
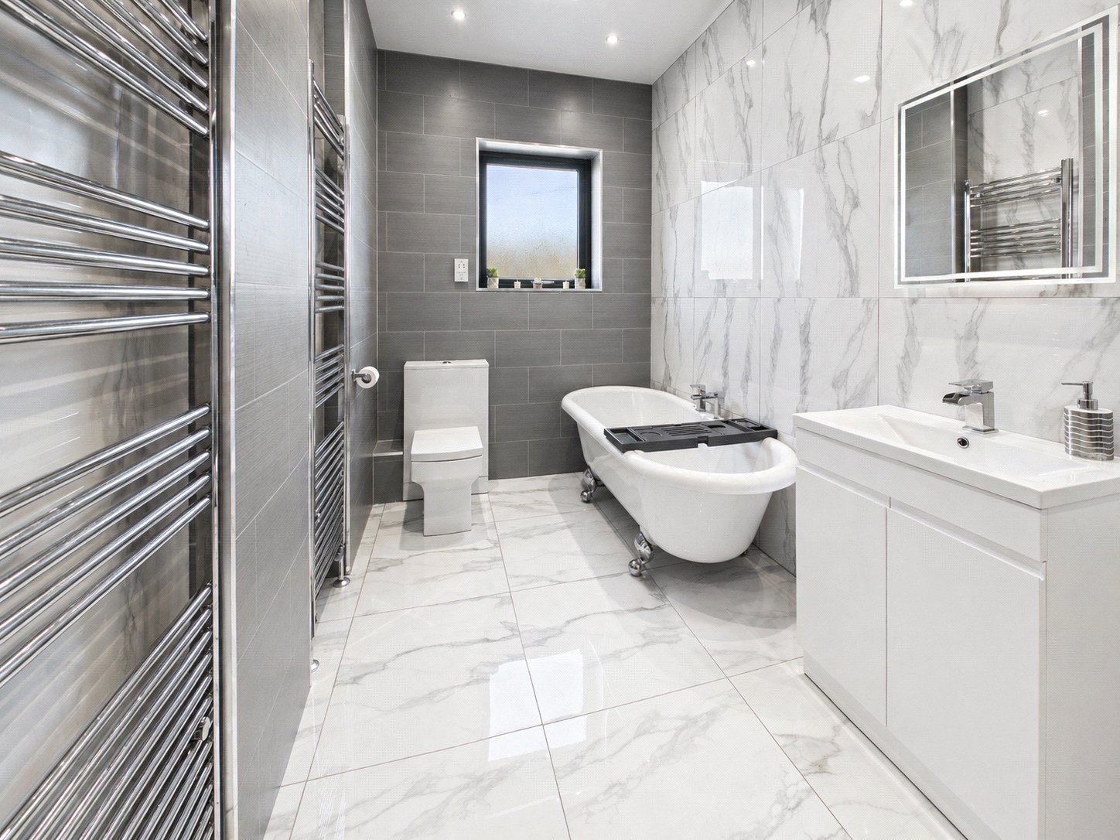
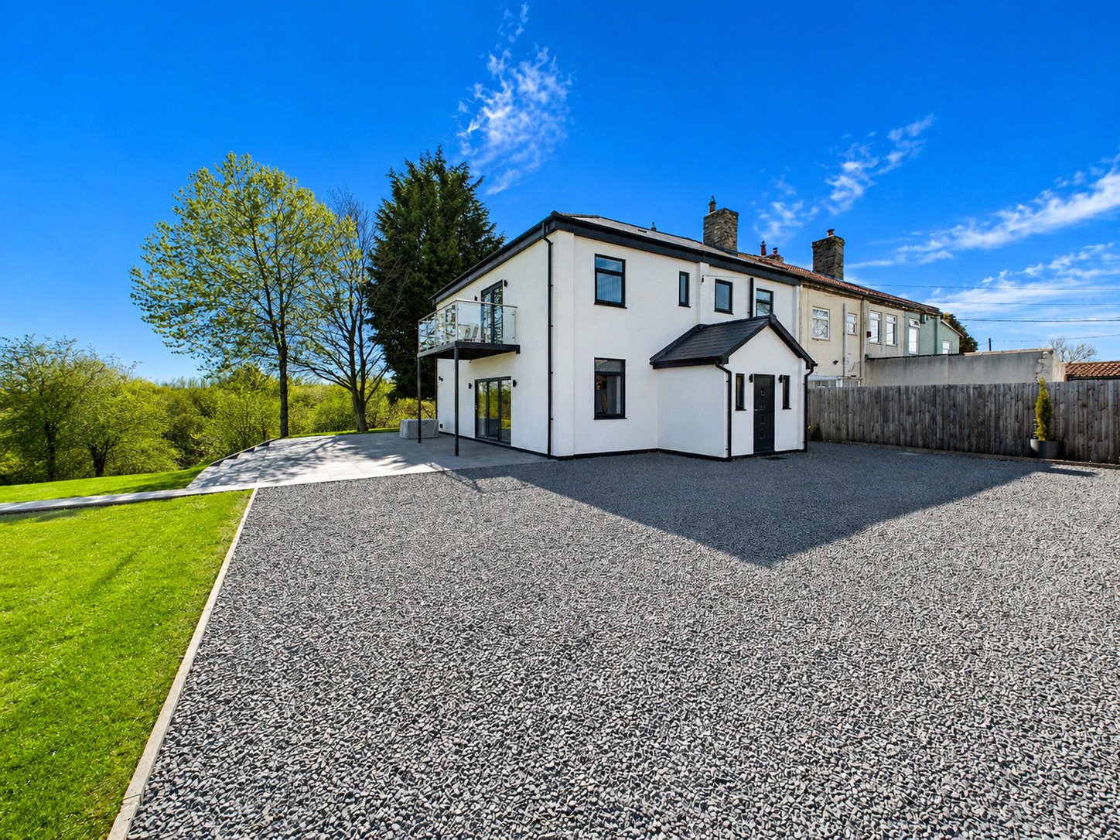
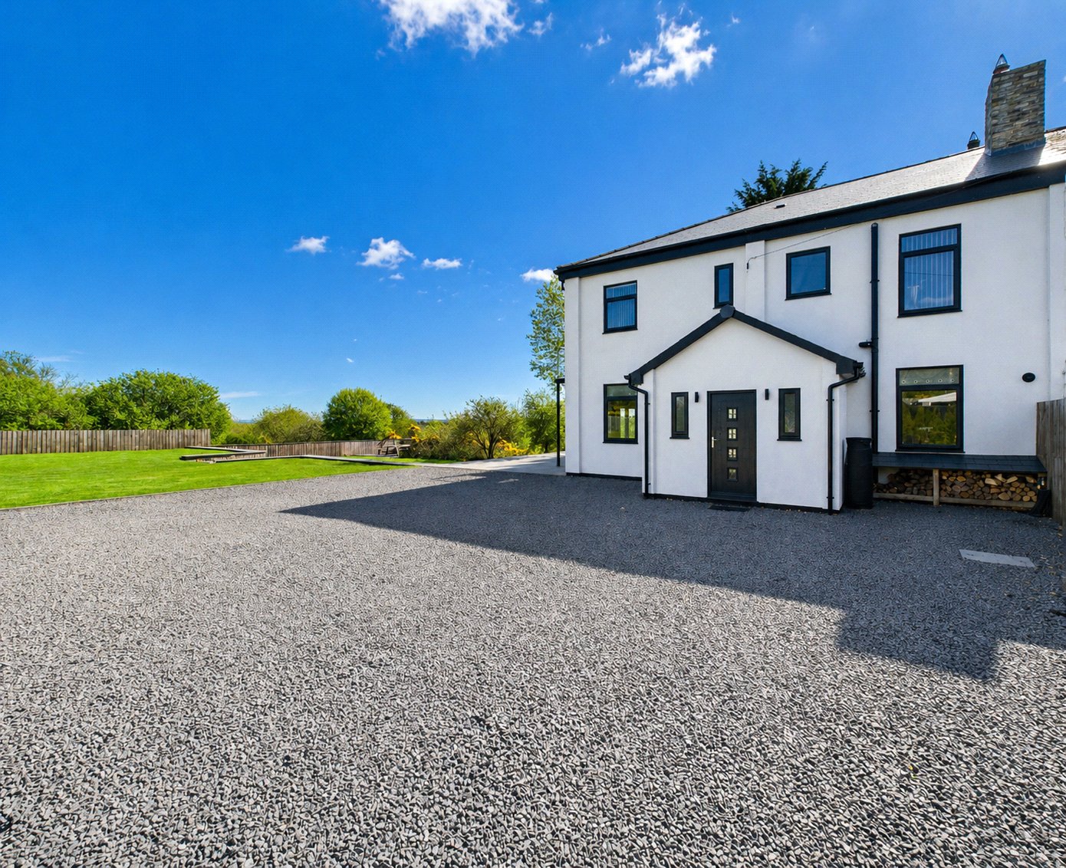
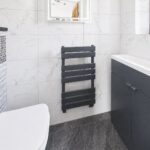
Having been comprehensively renovated and thoughtfully extended, the property now delivers a superb standard of finish throughout, with a carefully designed layout that balances open-plan living with defined, functional spaces. Underfloor heating is fitted beneath all tiled floors, including the bathrooms, enhancing comfort and efficiency.
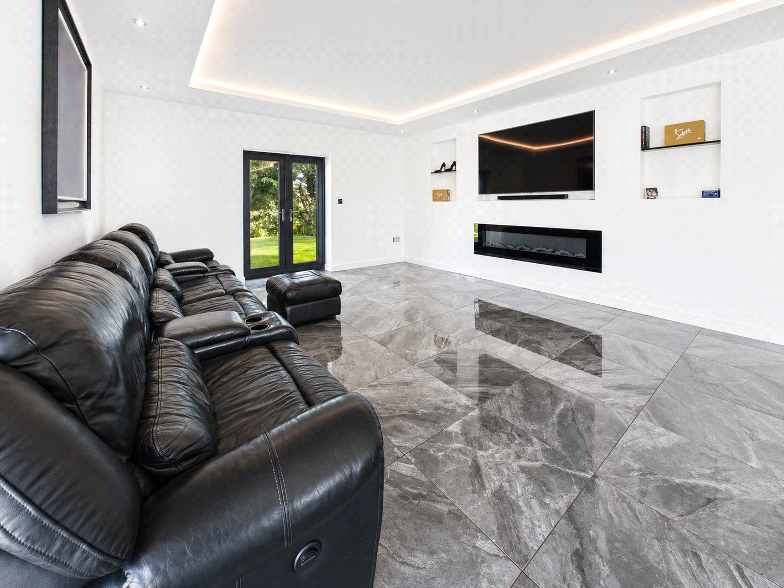
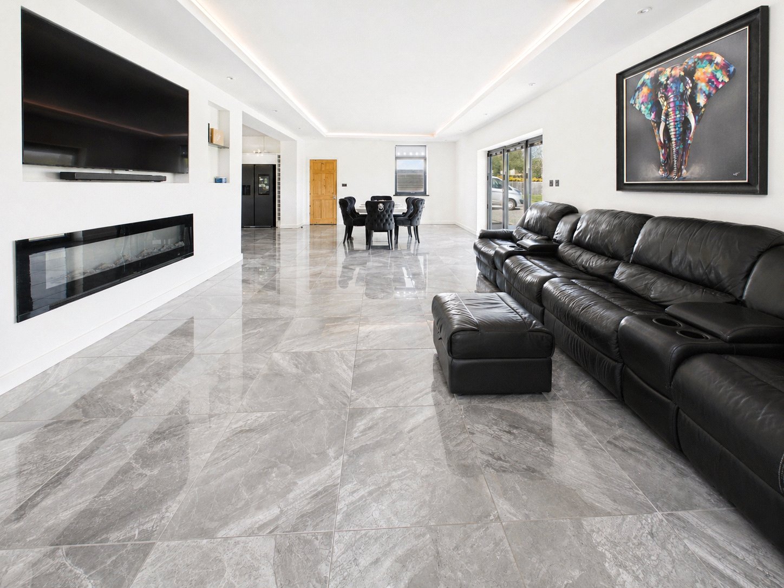
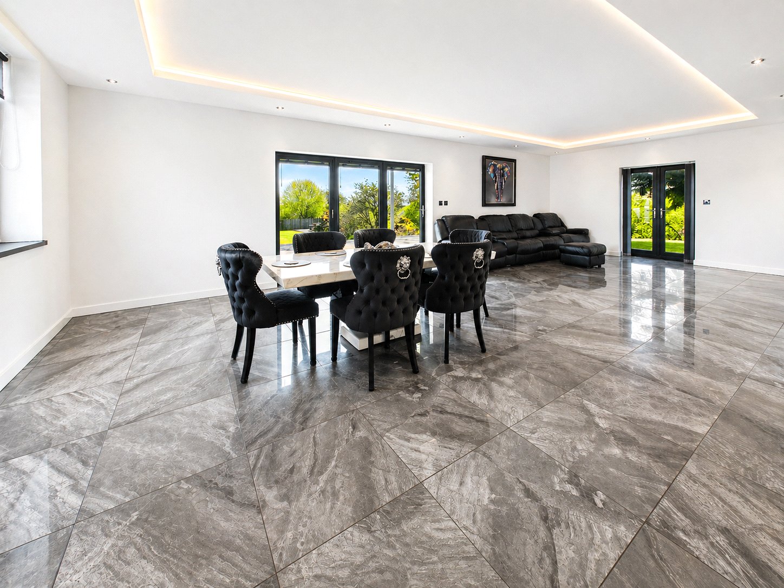
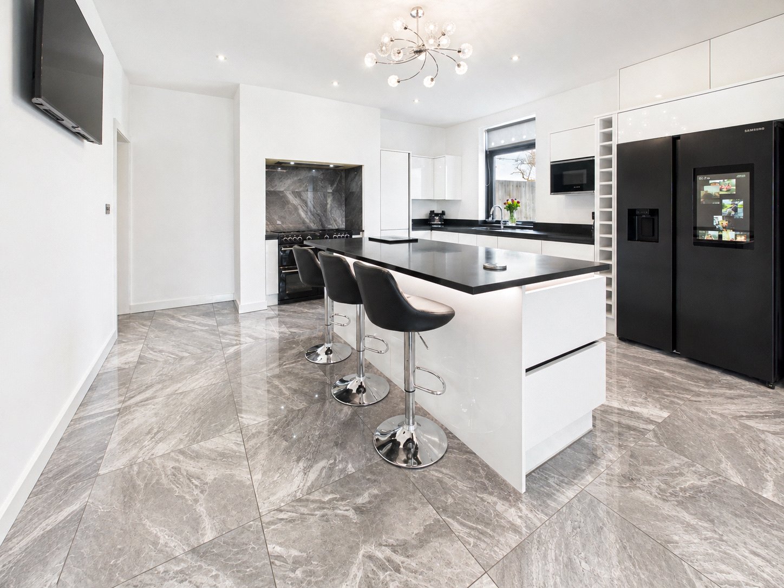
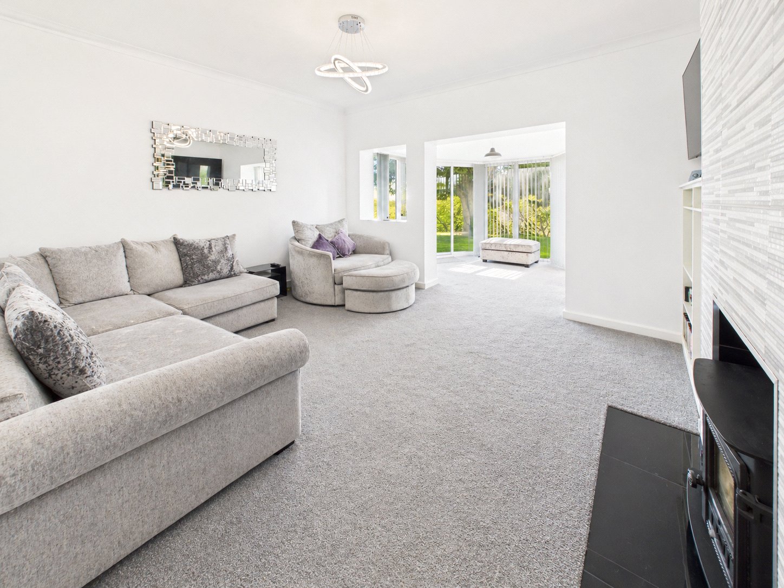
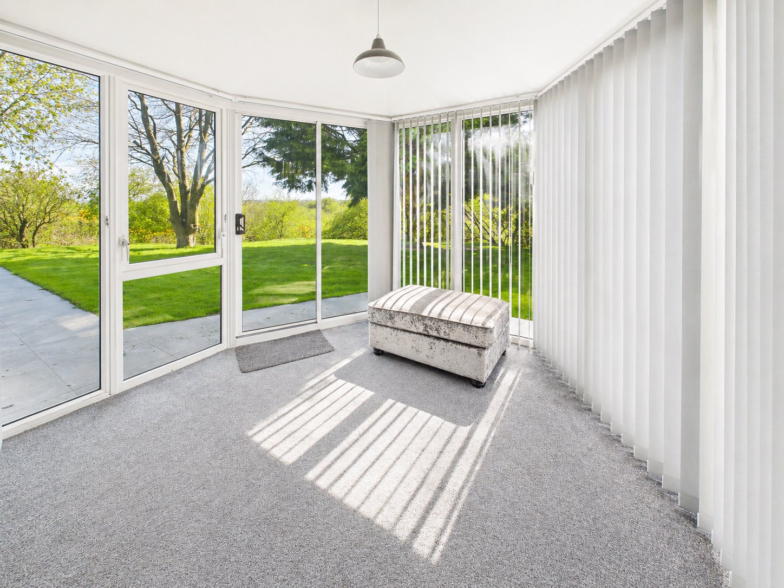
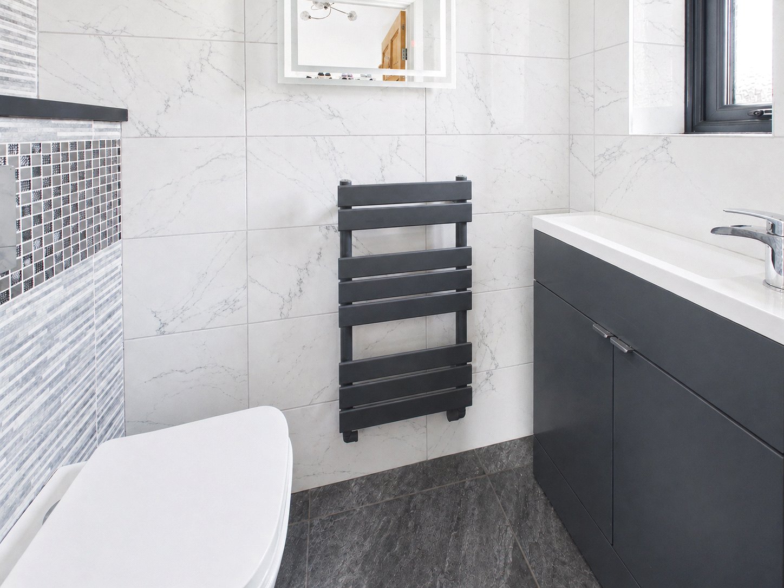
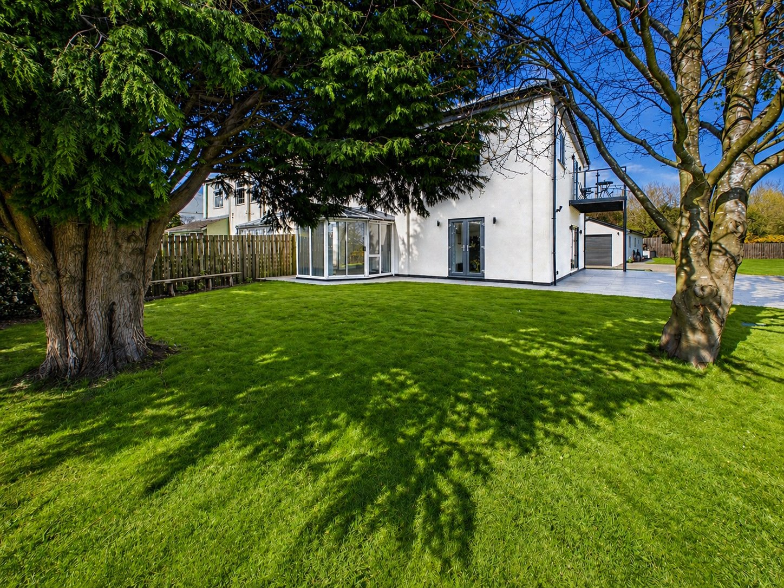
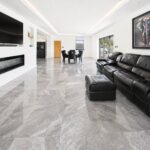
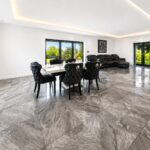
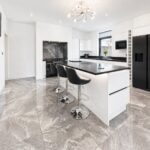
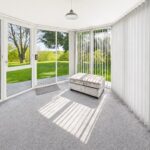
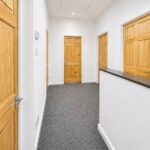
The ground floor is centred around an impressive open-plan dining/living area, extending to approximately 30ft, creating a striking and sociable heart to the home. This space flows seamlessly into a stylish kitchen/breakfast room, fitted with high-quality cabinetry, premium worktops and integrated appliances. A separate sitting room provides a more intimate retreat, complete with a multi-fuel stove, while a sunroom offers an additional reception area perfectly positioned to enjoy views across the gardens. A welcoming hallway, porch and downstairs WC complete the ground floor accommodation.
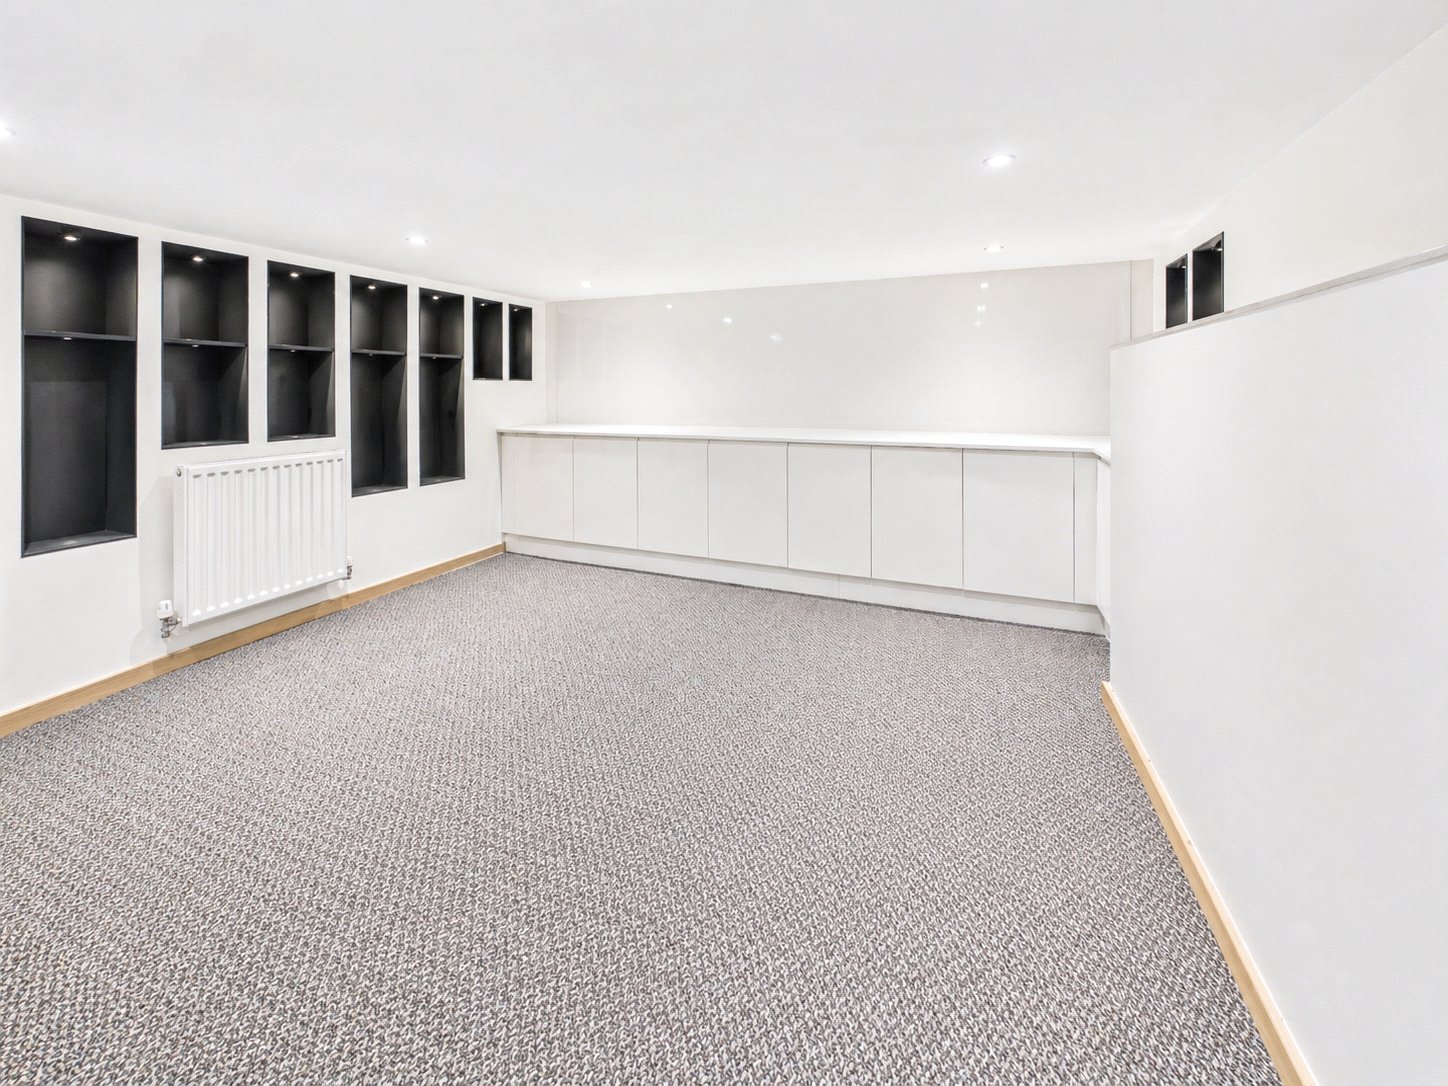
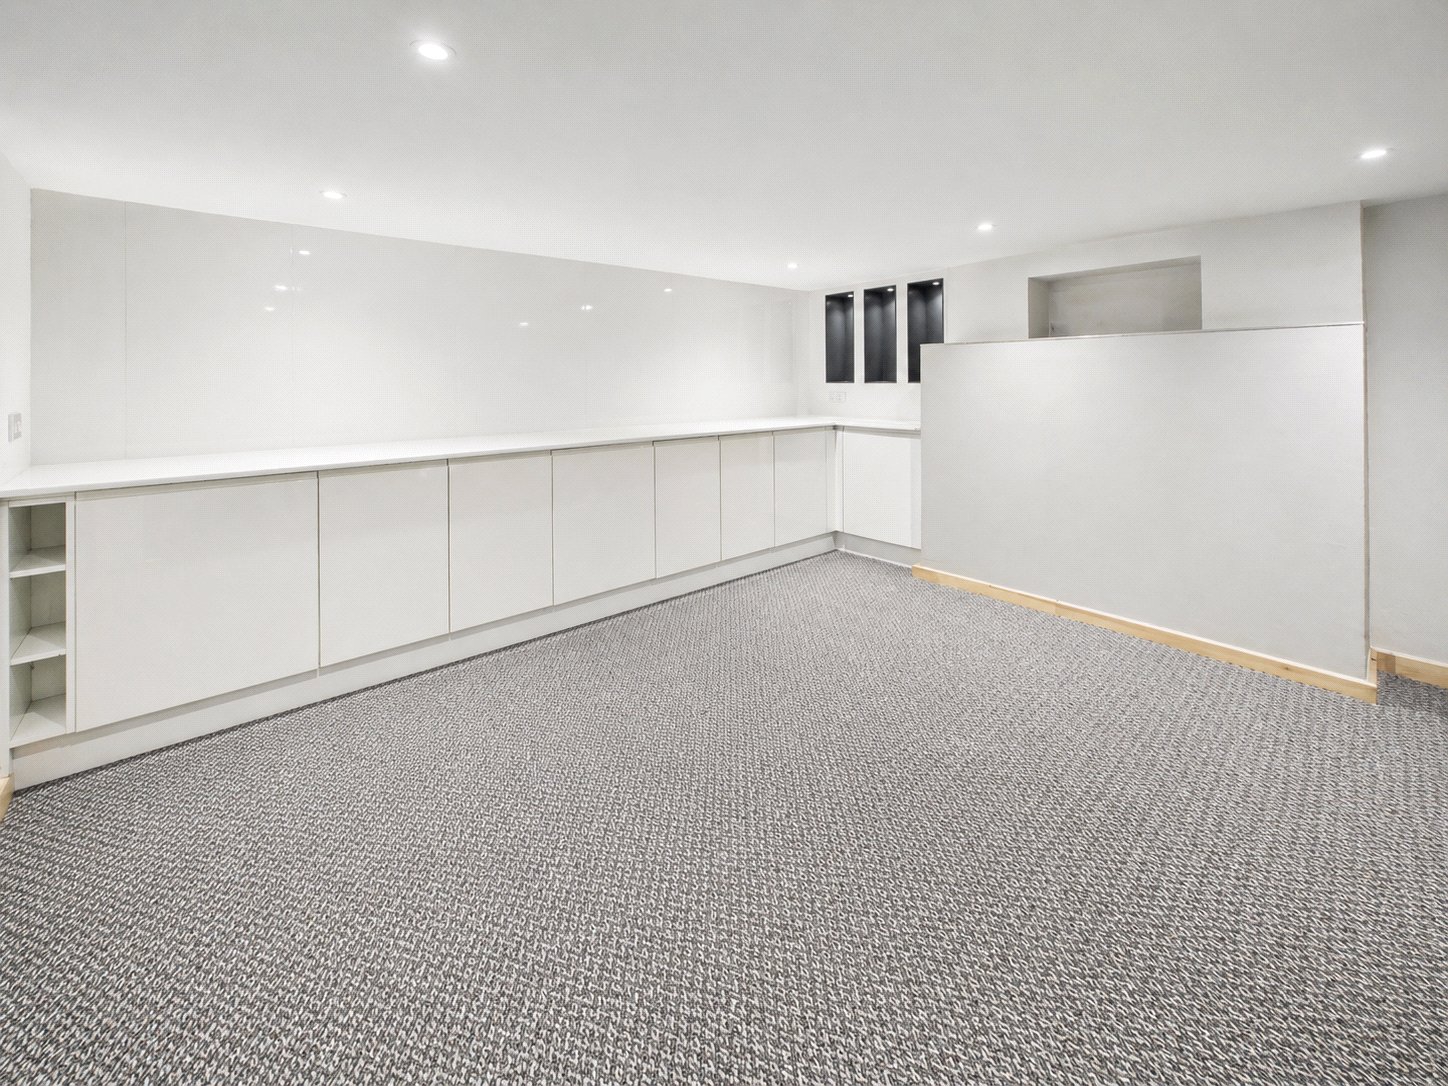
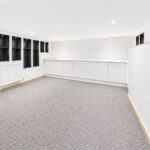
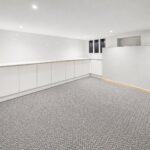
The lower ground level features a fully usable cellar (approx. 14'11" x 13'5"), currently utilised as a wine cellar and for additional storage, offering further flexibility should a purchaser wish to repurpose the space.
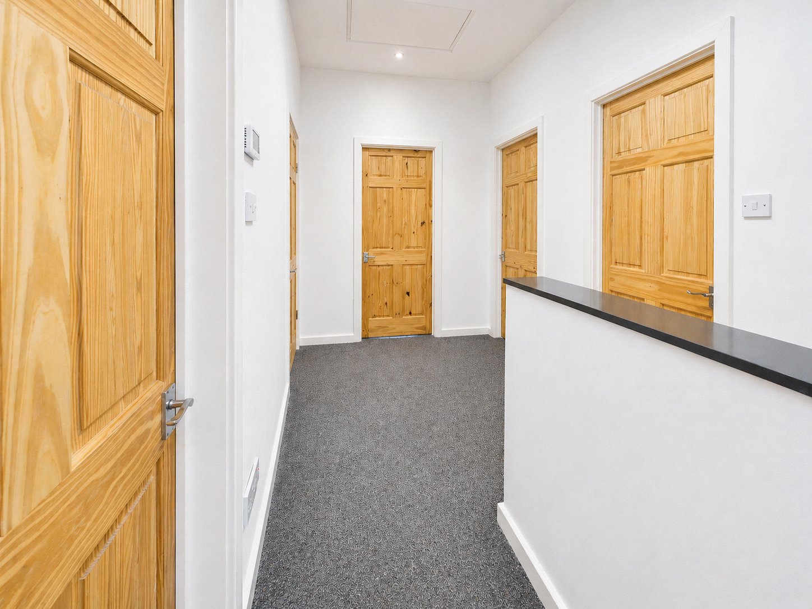
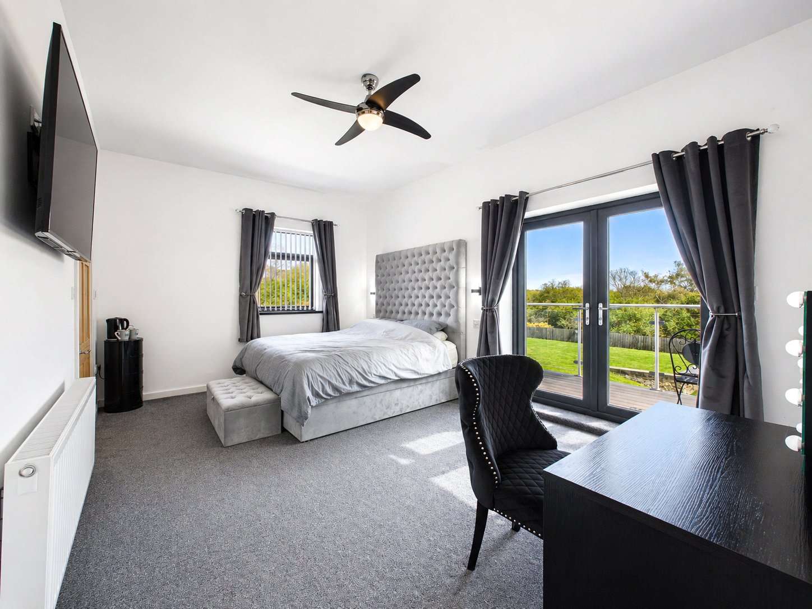
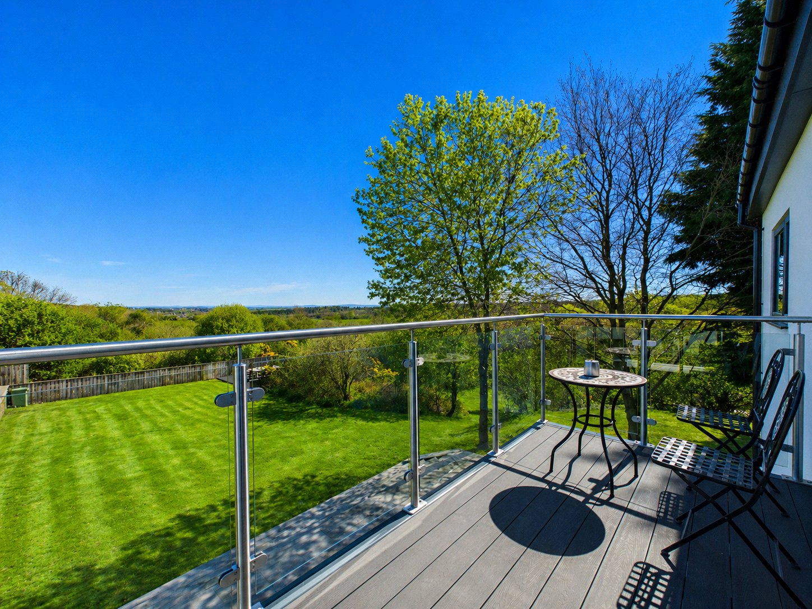
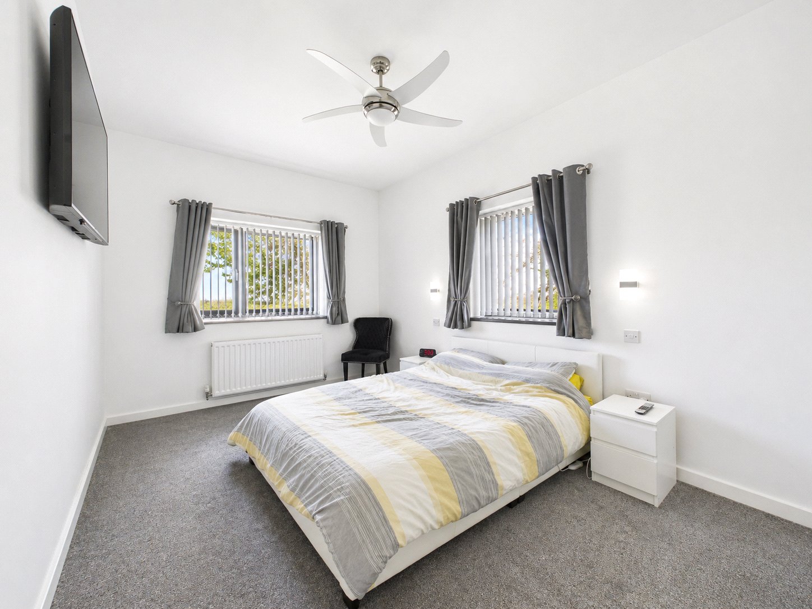
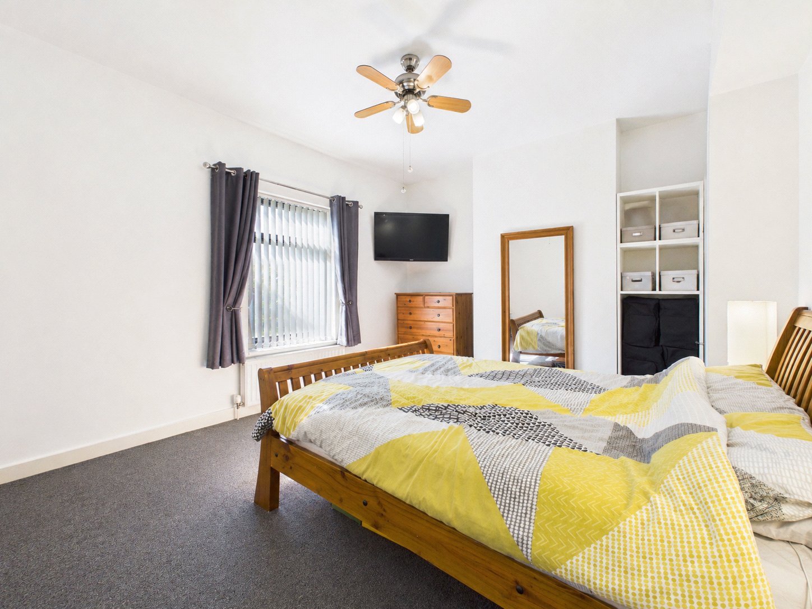
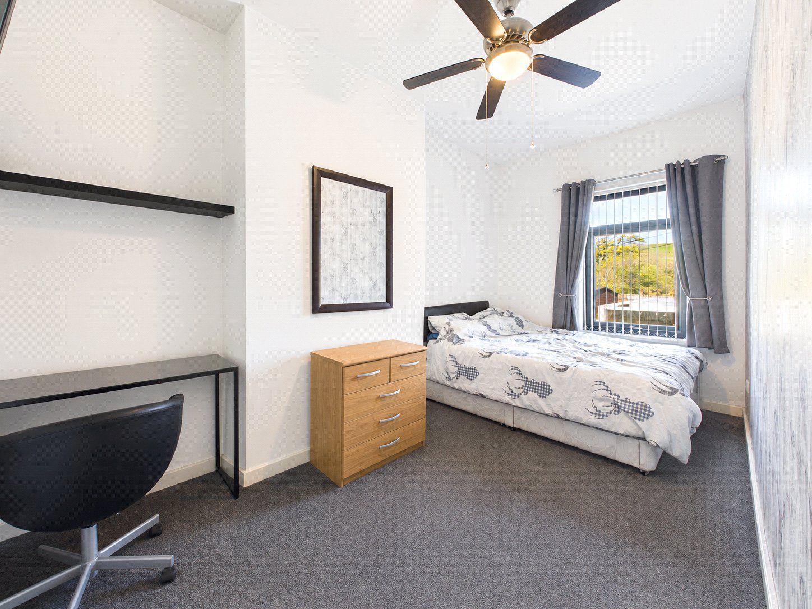
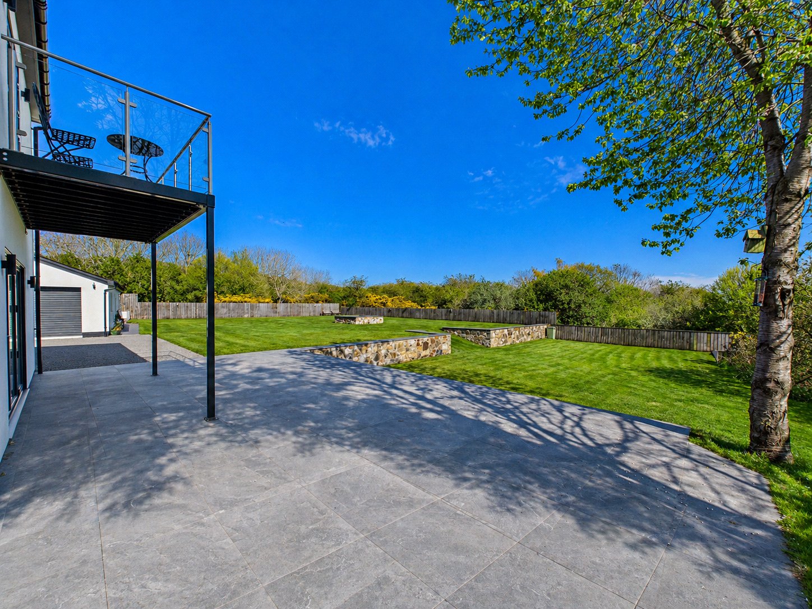
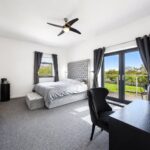
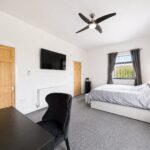
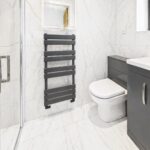
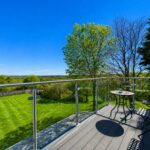
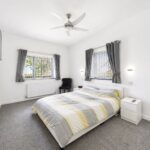
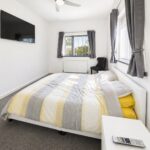
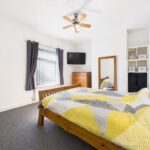
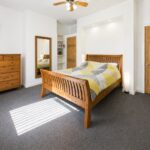
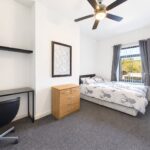
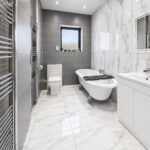
To the first floor, the property offers four well-proportioned bedrooms, including a generous principal bedroom featuring walk-through wardrobes, an en suite shower room and access to a private balcony. Three further bedrooms are served by a contemporary family bathroom, with a central landing providing a practical and family-friendly layout.
The property also benefits from a large loft space, which is boarded and fitted with a pull-down ladder, lighting and power, making it ideal for storage and offering potential for further development (subject to the necessary consents).
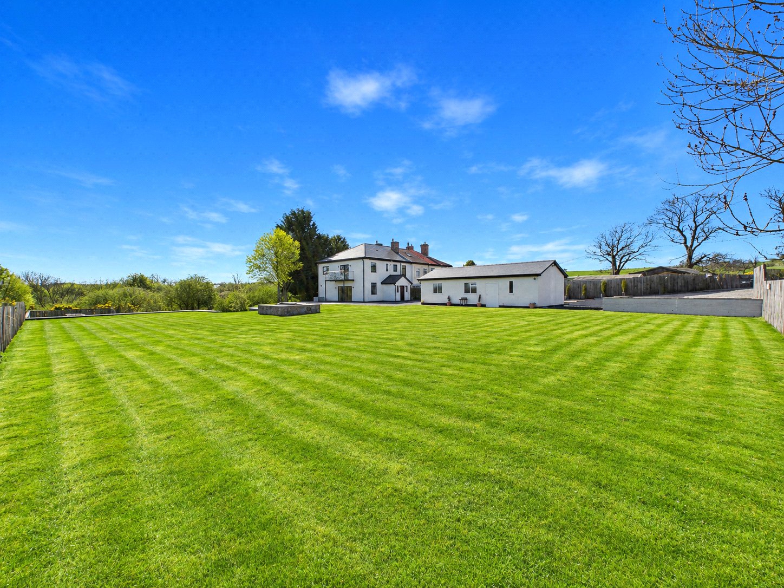
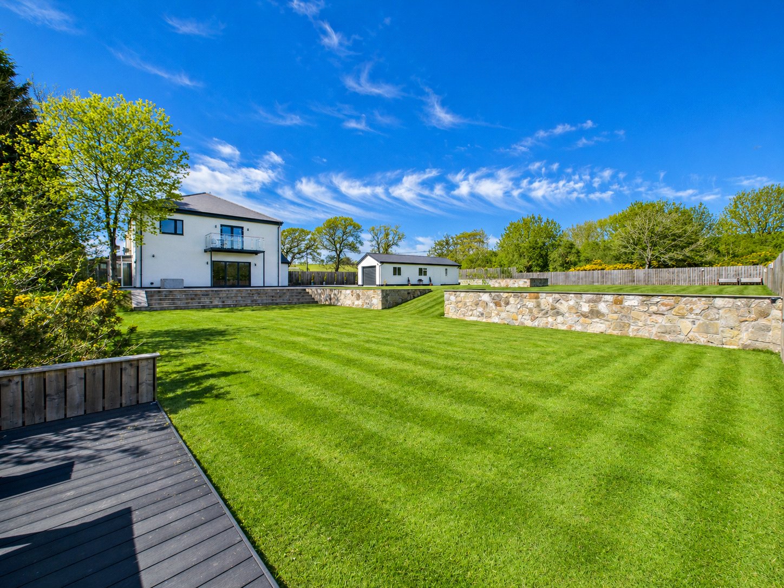
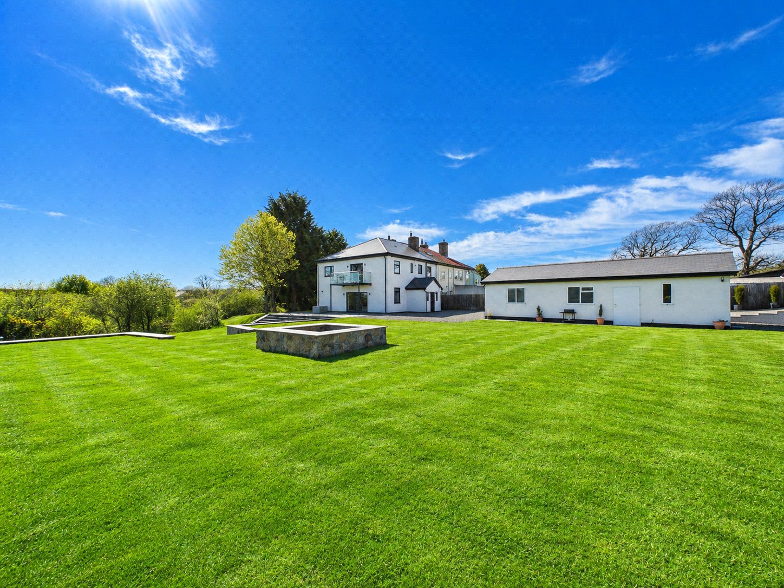
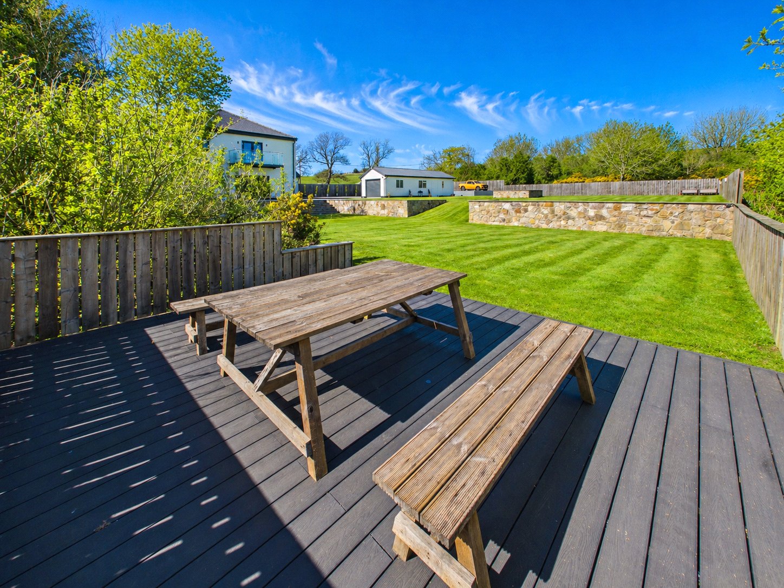
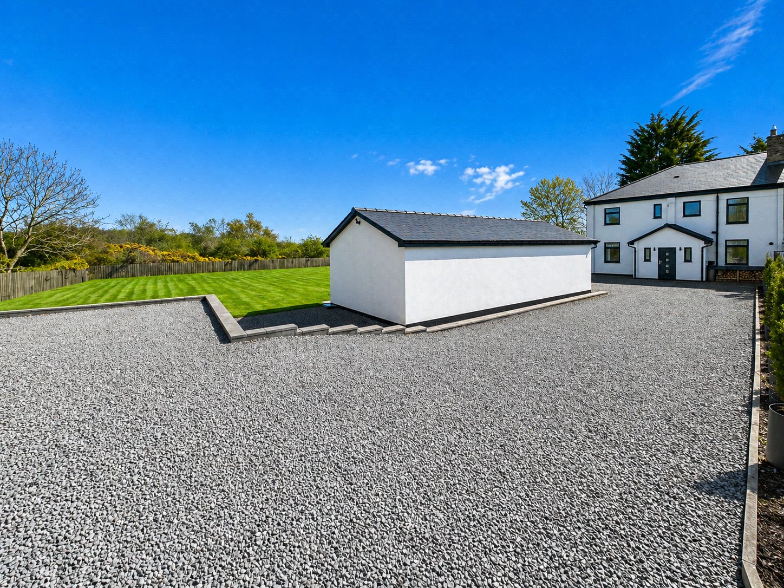
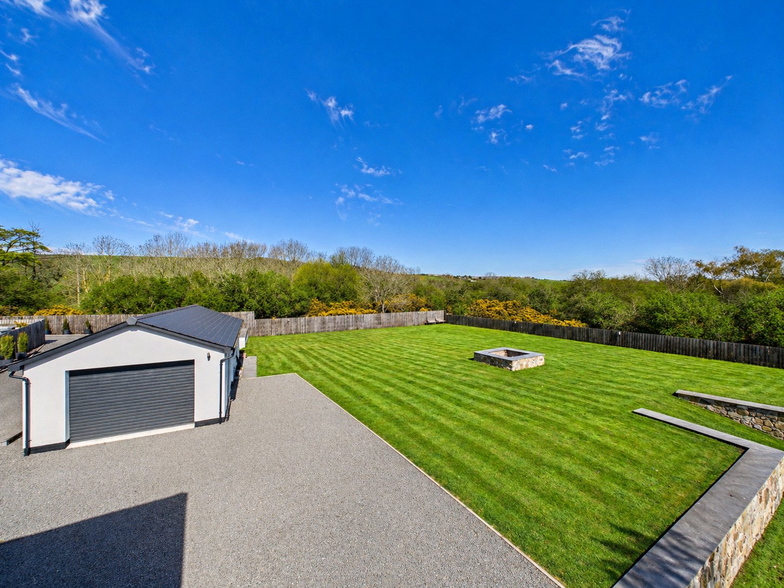
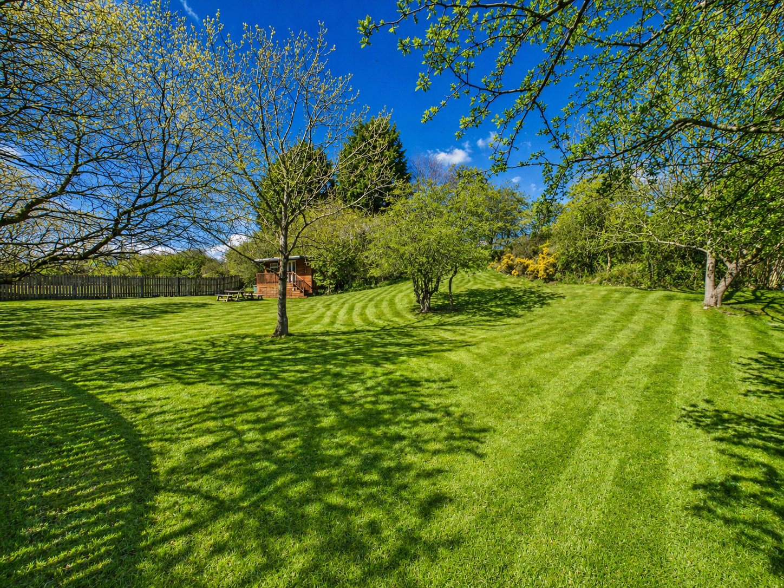
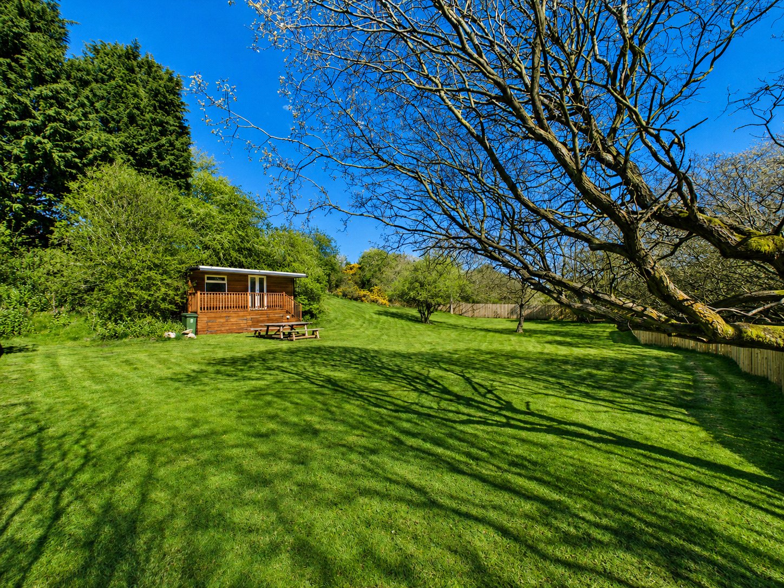
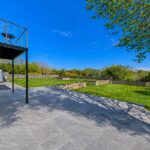
Externally, the property is set within approximately one acre of landscaped grounds, featuring expansive lawns, mature planting and a high degree of privacy. The setting is both tranquil and picturesque, with far-reaching views enhancing the sense of space.
In addition to the main house, there is a detached garage building (approx. 28'11" x 16'1") with hot and cold water supply, alongside an adjoining gym (approx. 9'6" x 15'0"), providing excellent lifestyle space separate from the main residence.
A further detached log cabin offers additional flexibility, ideal as a home office, studio or leisure space, and is fitted with its own WC and kitchen area.
This is a truly unique opportunity to acquire a turnkey, high-specification home with extensive ancillary accommodation, set within private grounds and offering an exceptional lifestyle both inside and out. For the right buyer, the vendors may offer the property fully furnished, subject to negotiation.
Full Details
Material Information
Local Authority – Durham County Council
Council Tax Band – A
Tenure – Freehold
Property Type – Terraced
Property Construction – Standard
Electricity Supply – Mains
Water Supply – Mains
Sewerage – Mains
Heating – Mains gas
Estimated Mobile phone coverage – EE: OK, Three: OK, O2: OK, Vodafone: OK
Estimated Broadband Download speeds – Basic: 18mb
Rights & Easements – To be confirmed during the conveyancing process
Flood risk – Very low
Coastal Erosion – Not applicable
Protected Trees – No
Conservation area – No
Planning Permission – No
Accessibility – No accessibility features
Mining Area – Situated in a former mining area
Selective License Area – Yes
Disclaimer
No additional Material Information disclosures have been made by the vendor. The information provided has been compiled in good faith using resources readily available online and through enquiries made with the vendor prior to marketing the property. However, details may change after the information has been compiled and published, and Ryan James Estate Agents Ltd cannot accept liability for any changes made after compilation or for any inadvertent errors or omissions. Ryan James Estate Agents Ltd are not legally qualified professionals, and conveyancing documentation can often be complex. As such, we must exercise judgement when determining which details constitute “Material Information” that should be disclosed. If any information provided, or any other matter relating to the property, is of particular importance to you, we strongly recommend that you seek independent verification from a qualified legal advisor before committing to any expenditure.
Image Enhancement Disclaimer
Some images within this listing may have been digitally enhanced using AI technology for presentation purposes. These enhancements are intended to illustrate the property’s potential and may not reflect its exact current condition. Buyers are advised to rely on physical viewings to fully appreciate the property.
Identity Verification Requirements
HMRC supervises the legal obligation for all estate agents to carry out identity checks on their customers under Anti-Money Laundering regulations. This includes buyers once their offer has been accepted. Identity checks must be completed for each purchaser who will become a legal owner of the property. A £30 administration fee (including VAT) is payable per individual purchaser to cover the cost of these checks.