














Low Etherley, Bishop Auckland, Co Durham, DL14 0EU

Property Summary
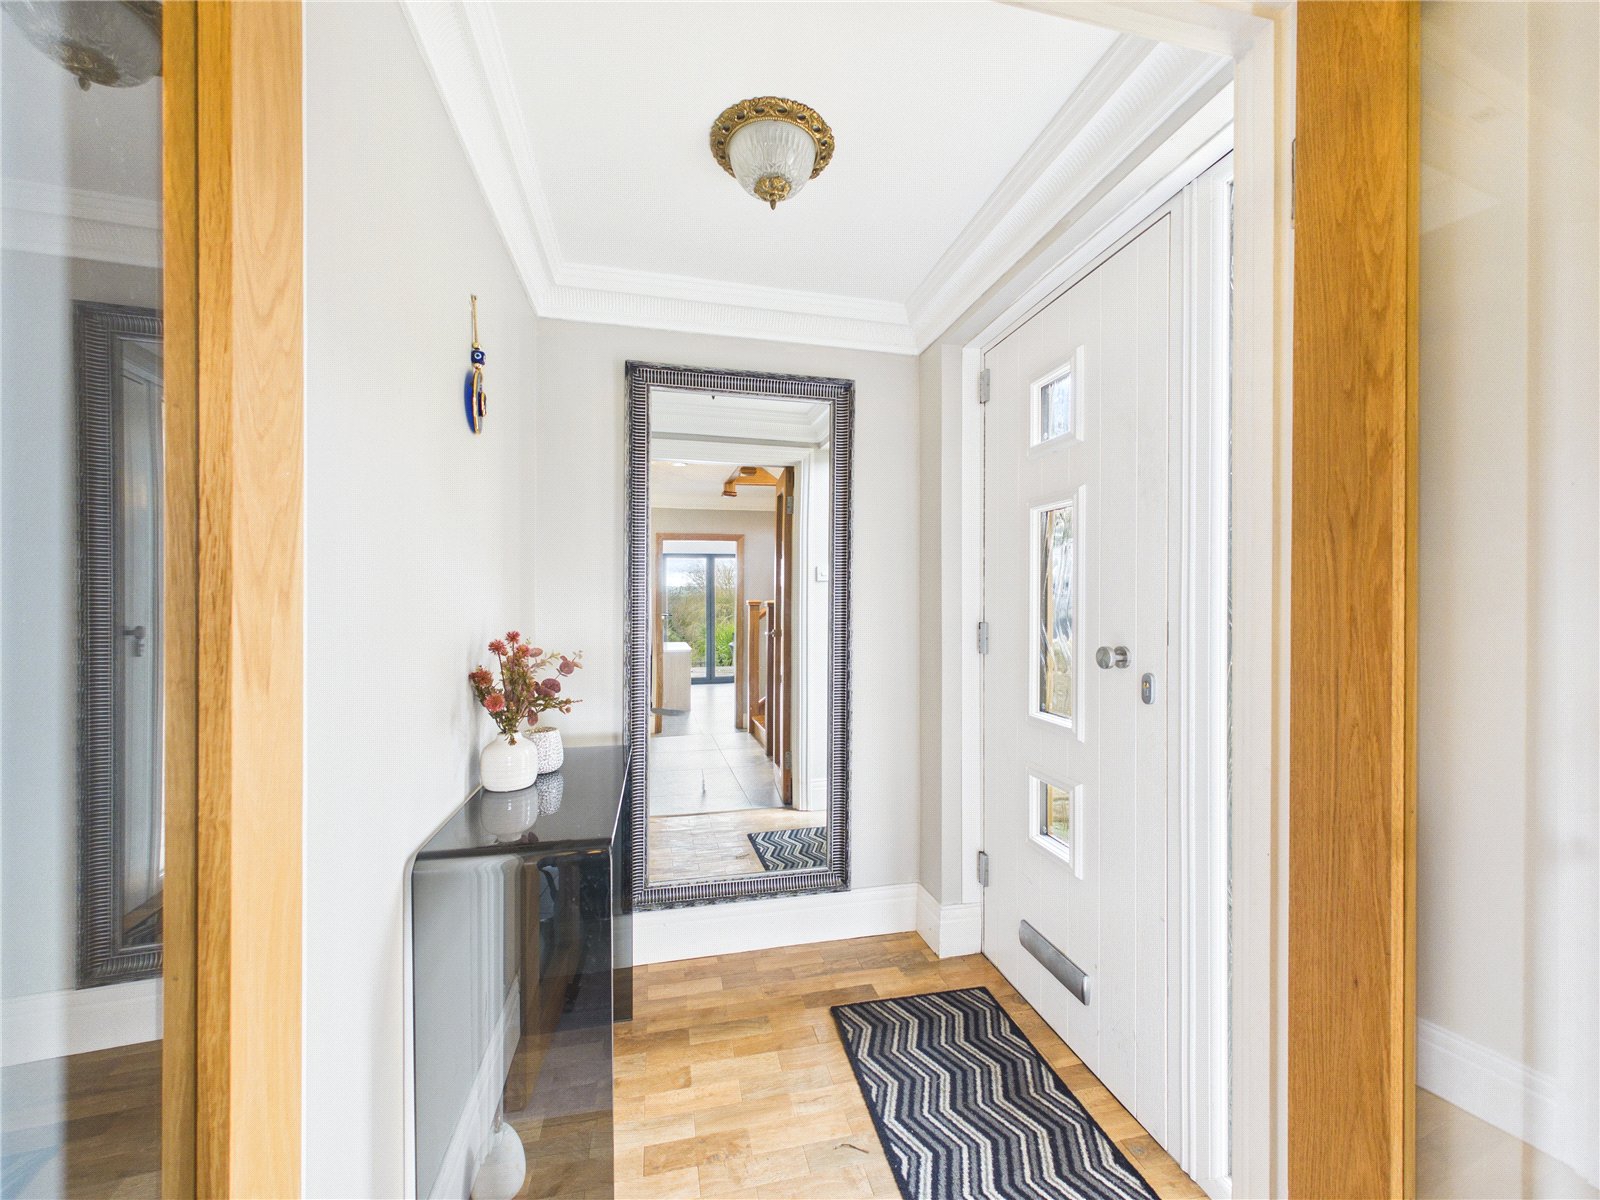
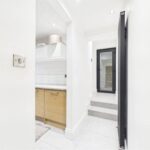
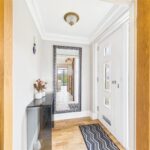
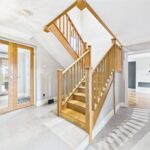
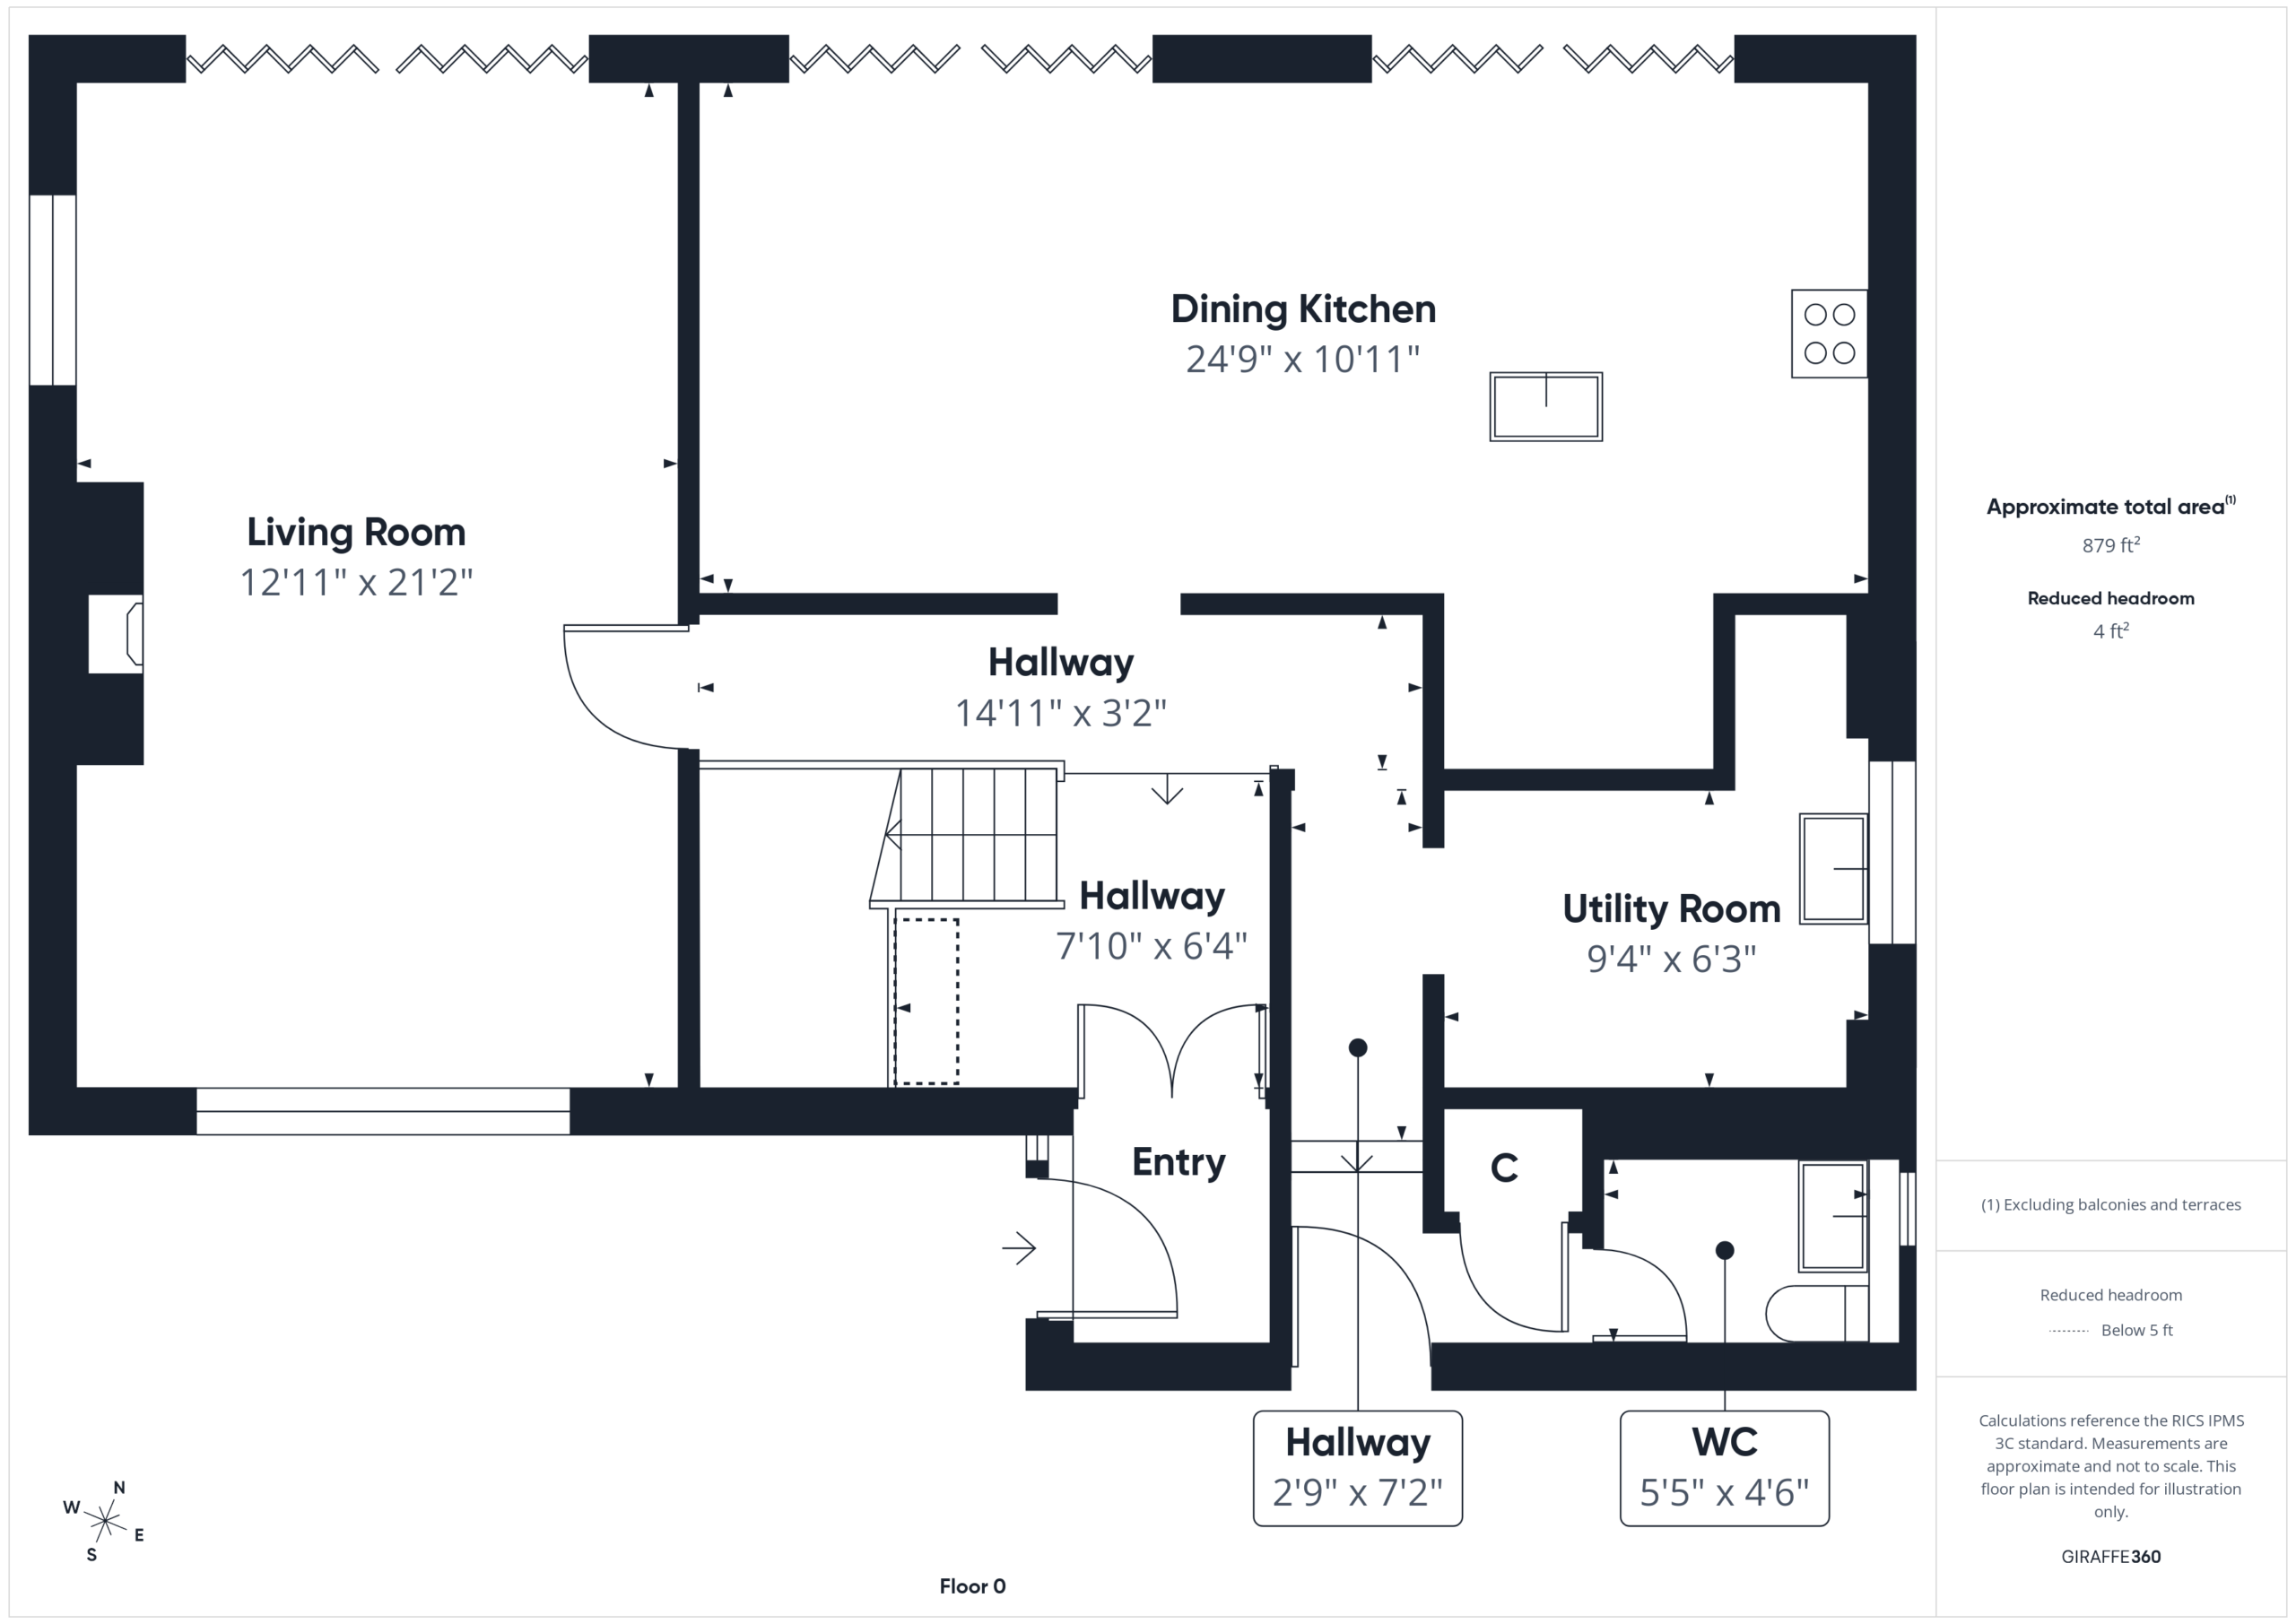
Upon entering the property, you are greeted by a charming entrance vestibule with oak flooring and double oak doors leading to the hallway. The hallway features a bespoke oak staircase and decorative coving, creating an elegant and welcoming atmosphere. The split-level hallway leads to the ground floor living spaces, where you'll find a grey, stone-effect porcelain tile floor complemented by a white, cast-iron column radiator, adding a touch of sophistication to the space.
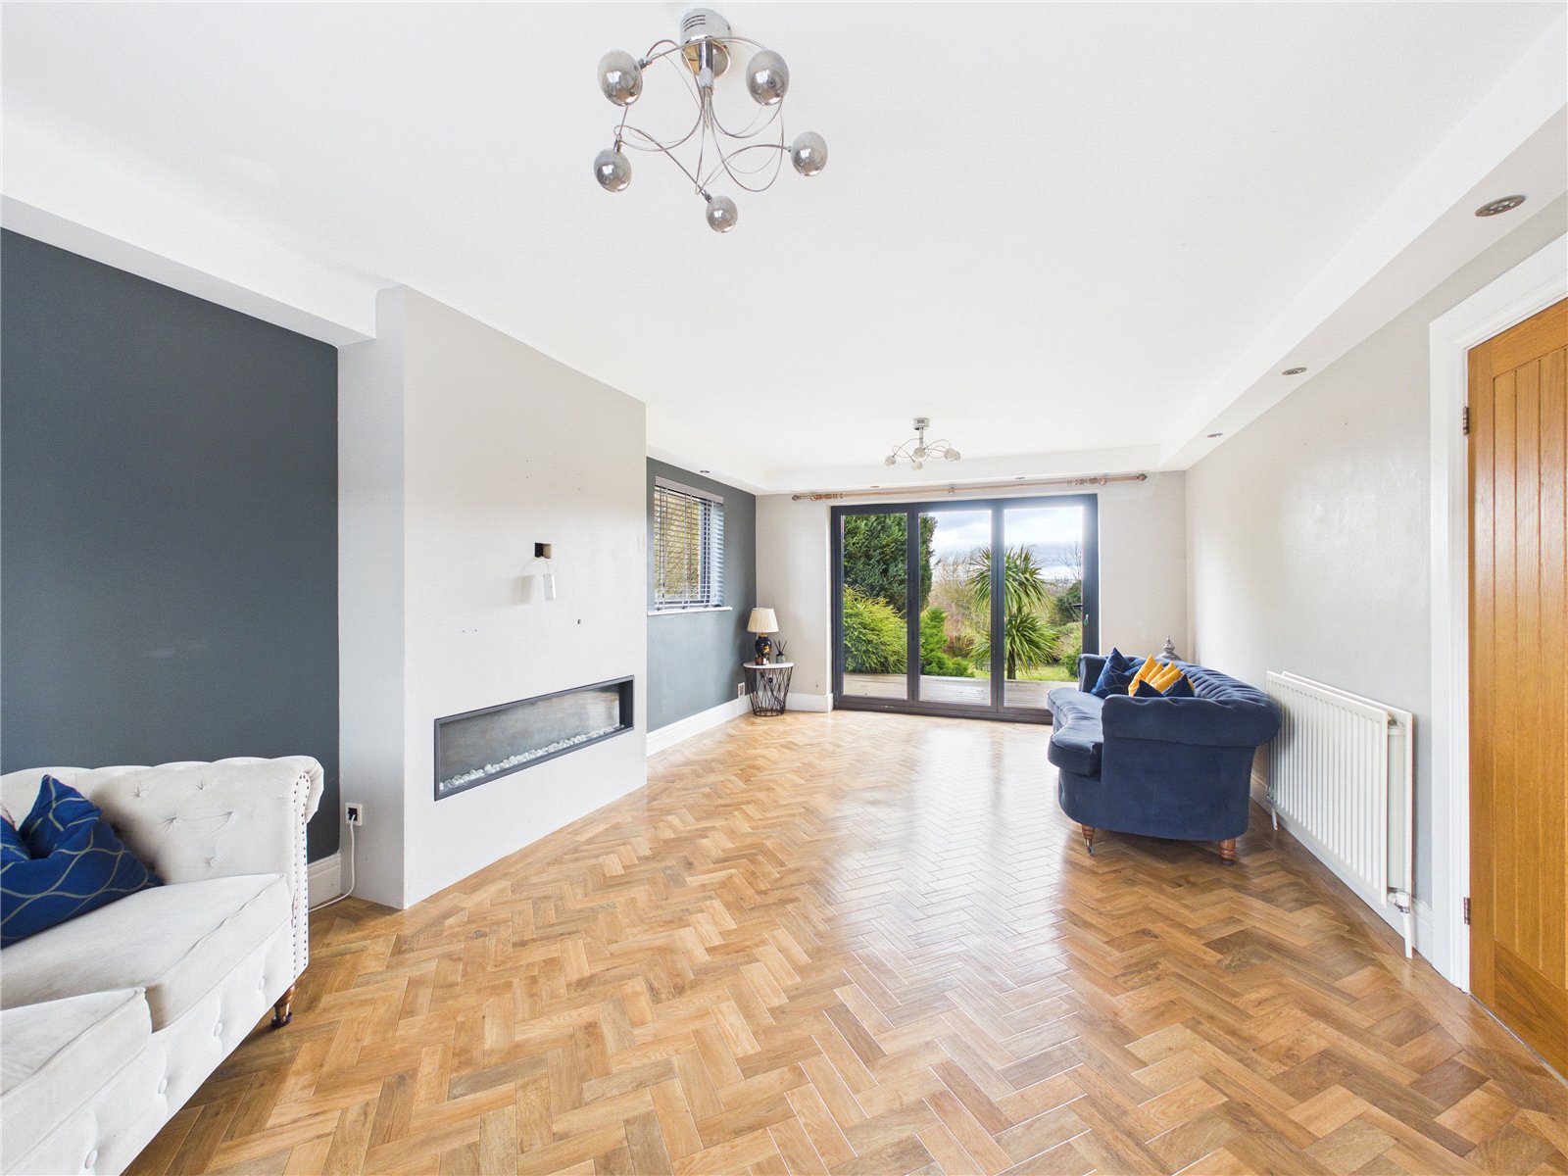
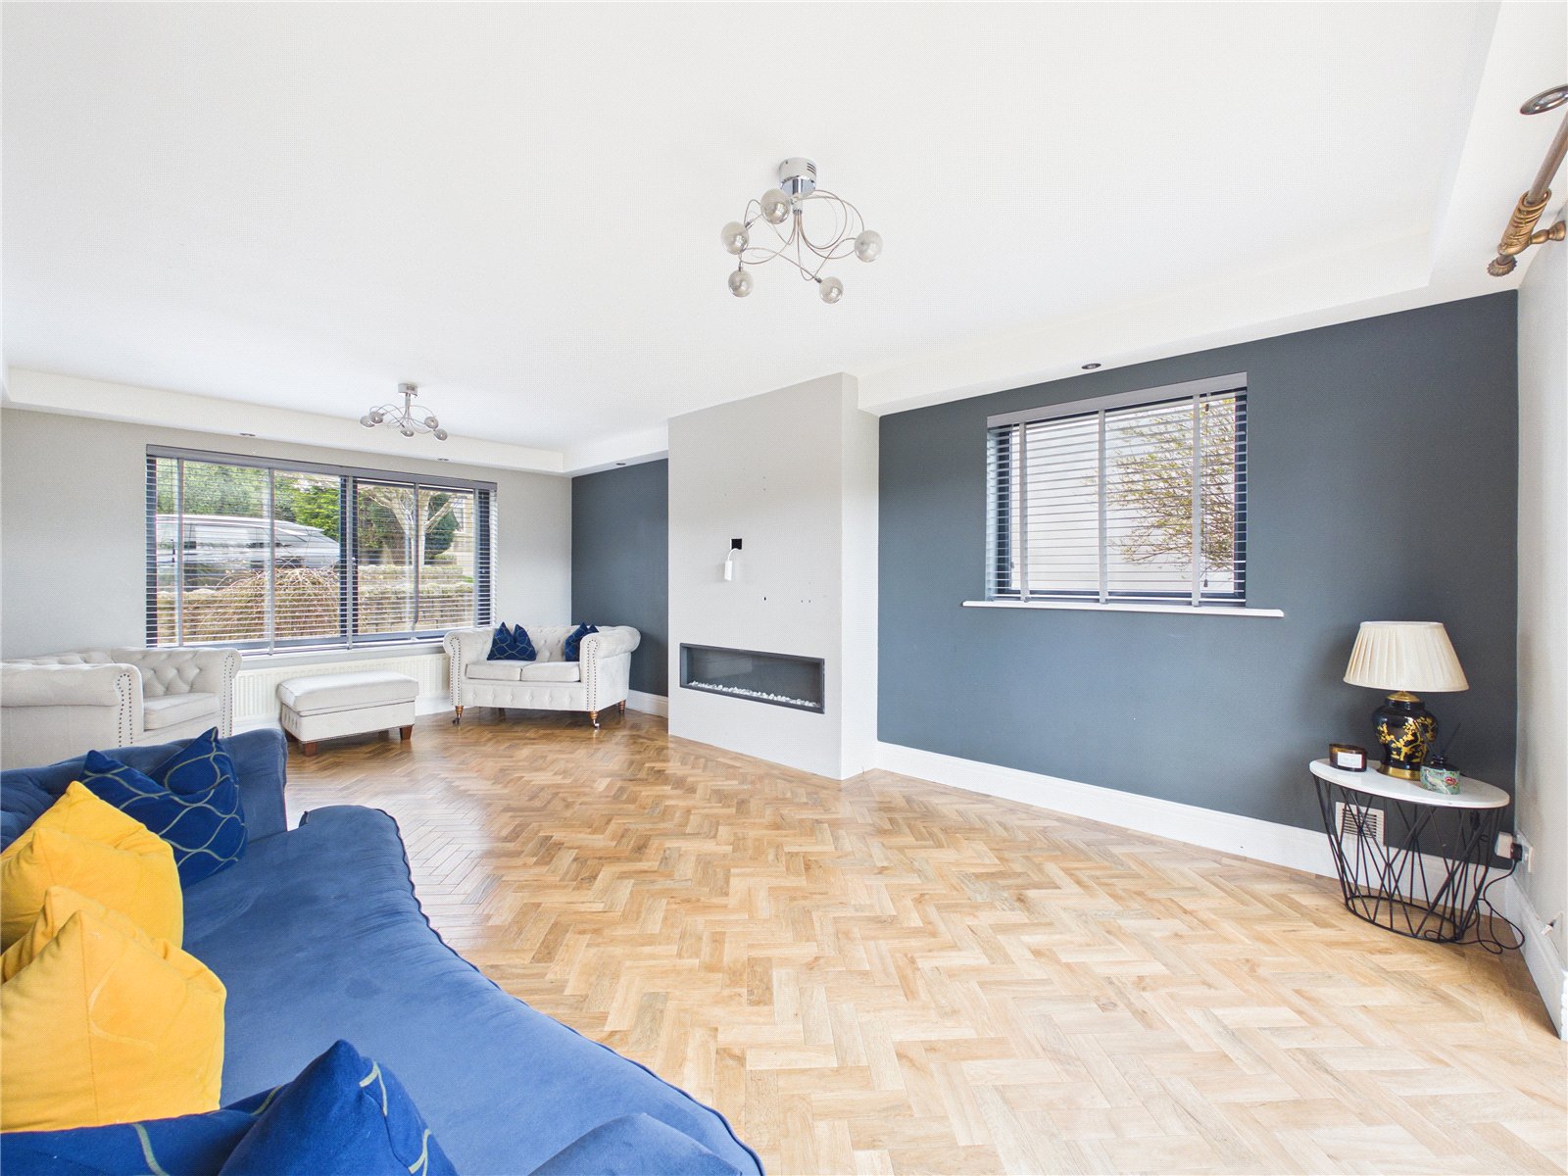
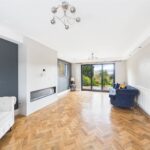
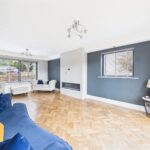
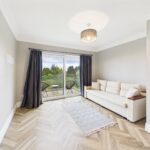
The living room is a spacious and bright area, flooded with natural light from large windows and bi-folding doors. The room features a feature live flame effect fire, creating a cozy and inviting ambiance. Ambient downlighting enhances the room's edges, adding a touch of elegance to the space.
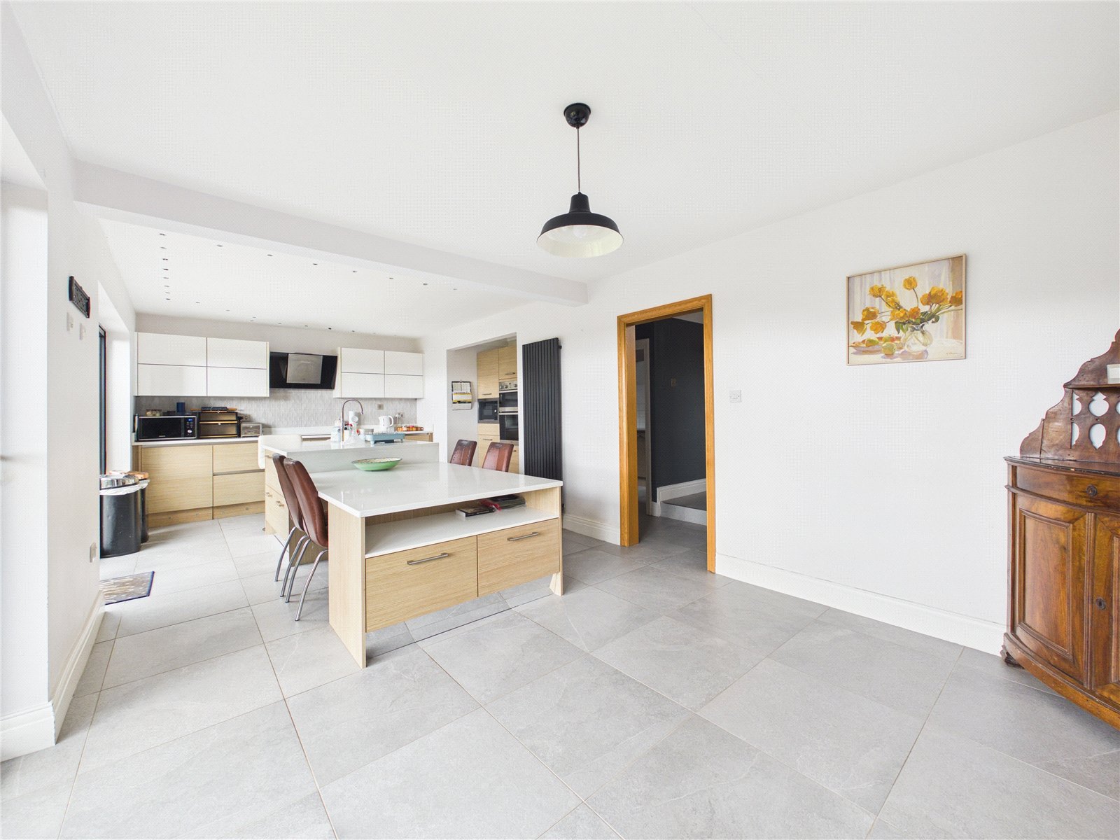
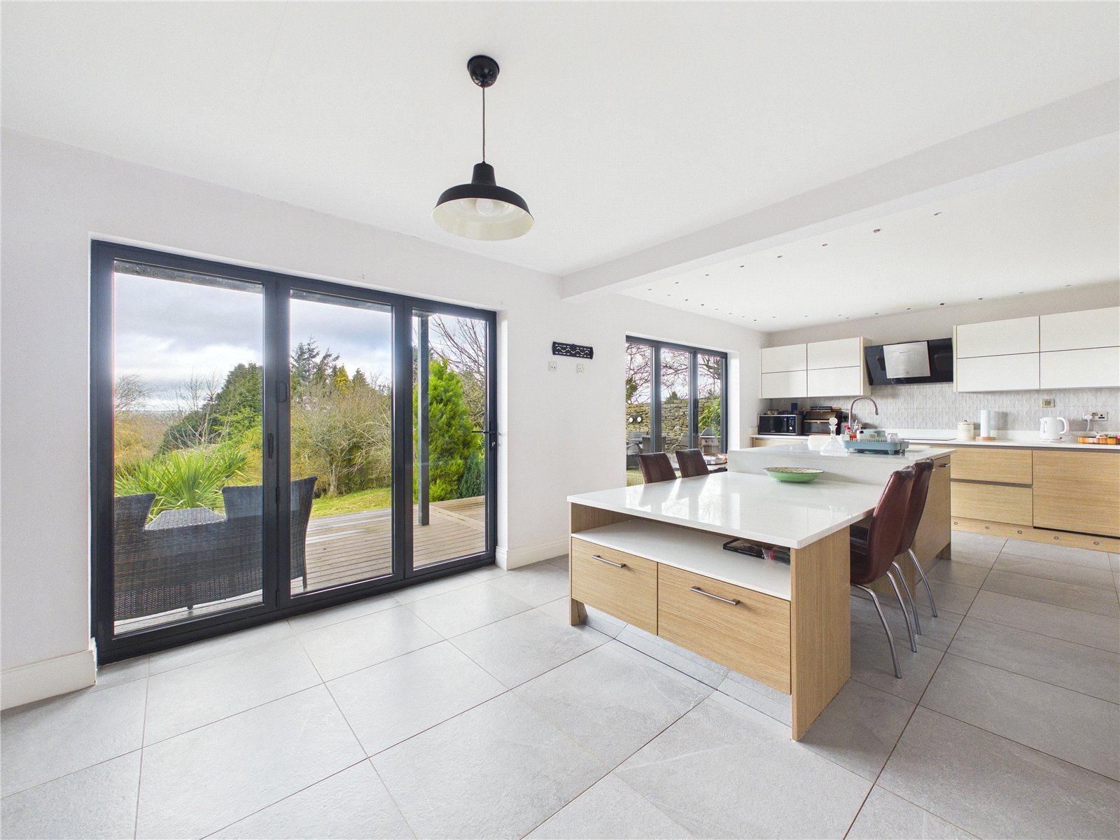
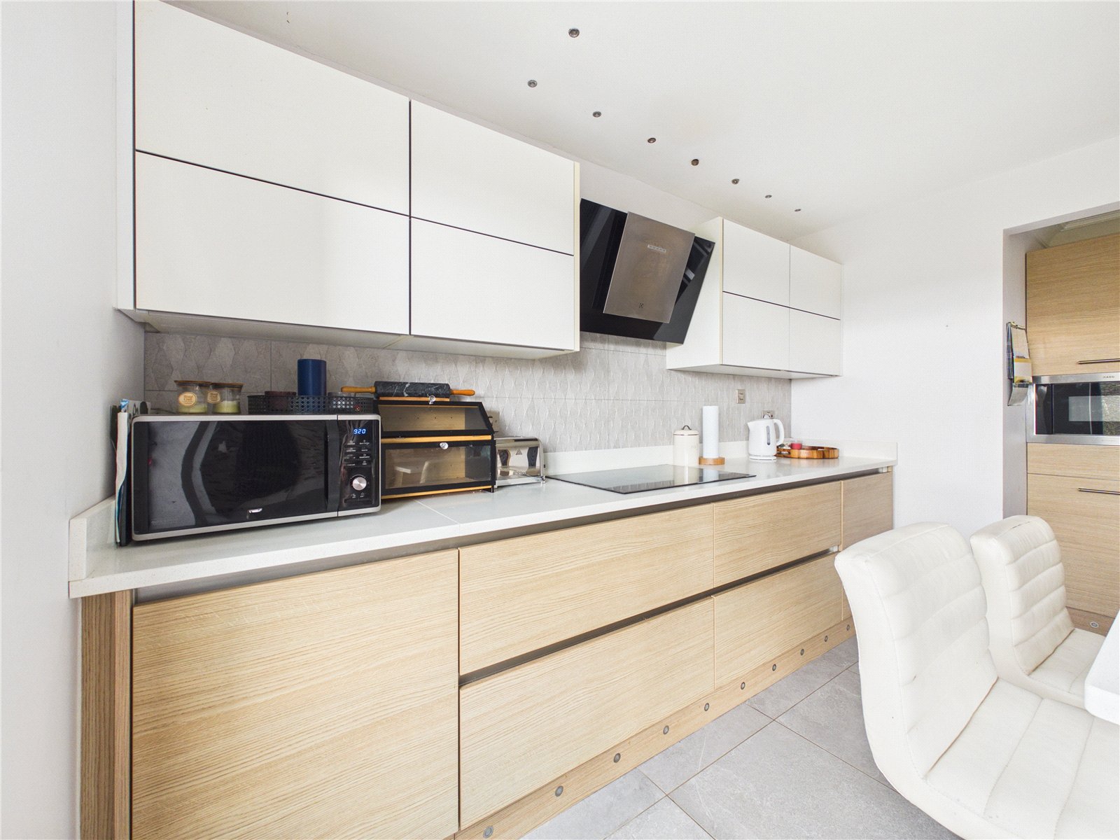
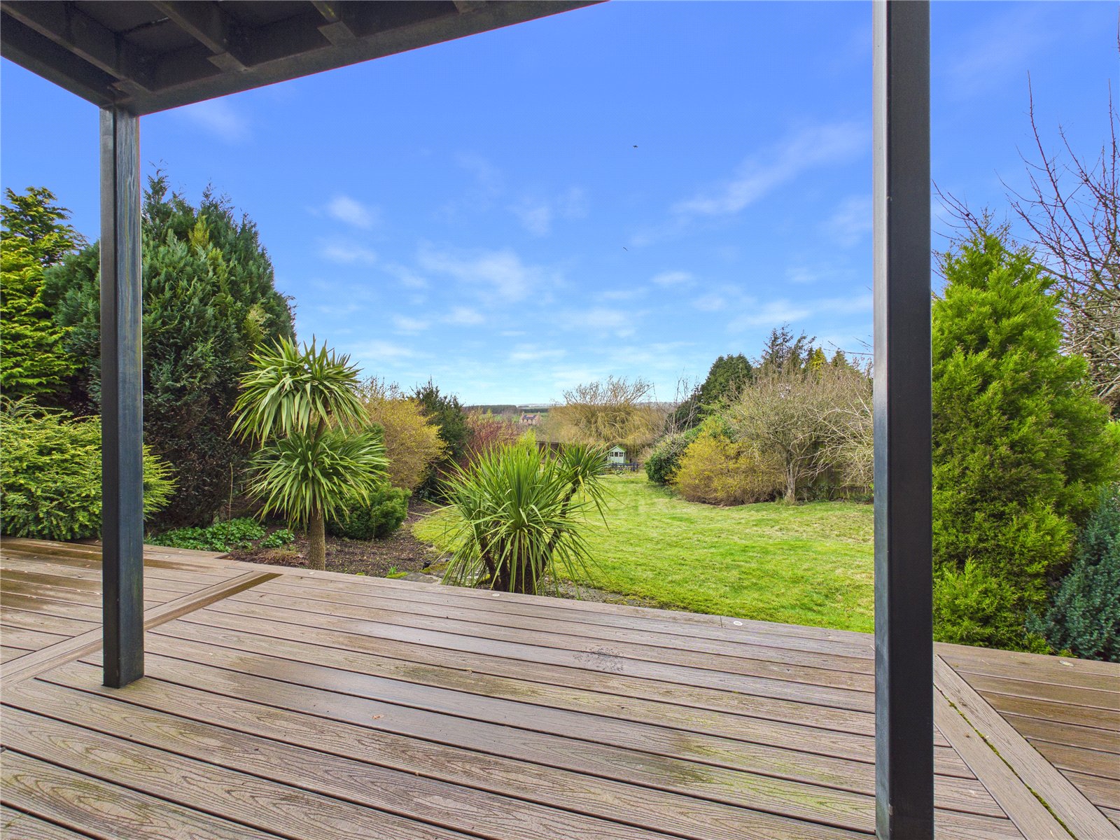
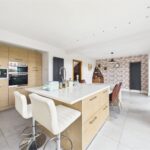
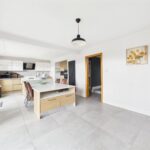
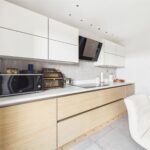
Moving to the kitchen, you'll be captivated by the beautiful outlook over the gardens and open countryside. The kitchen boasts wood effect base units, a white quartz worktop, and integrated appliances including a Miele double oven, AEG microwave, full-height fridge, dishwasher, and AEG induction hob. An island with a Caple sink and breakfast bar seating sits at the center of the kitchen, making it a perfect spot for gathering and entertaining. The room is kept naturally bright and airy by two sets of bi-folding doors that open up to a large raised decking area, offering a fantastic space for hosting guests.
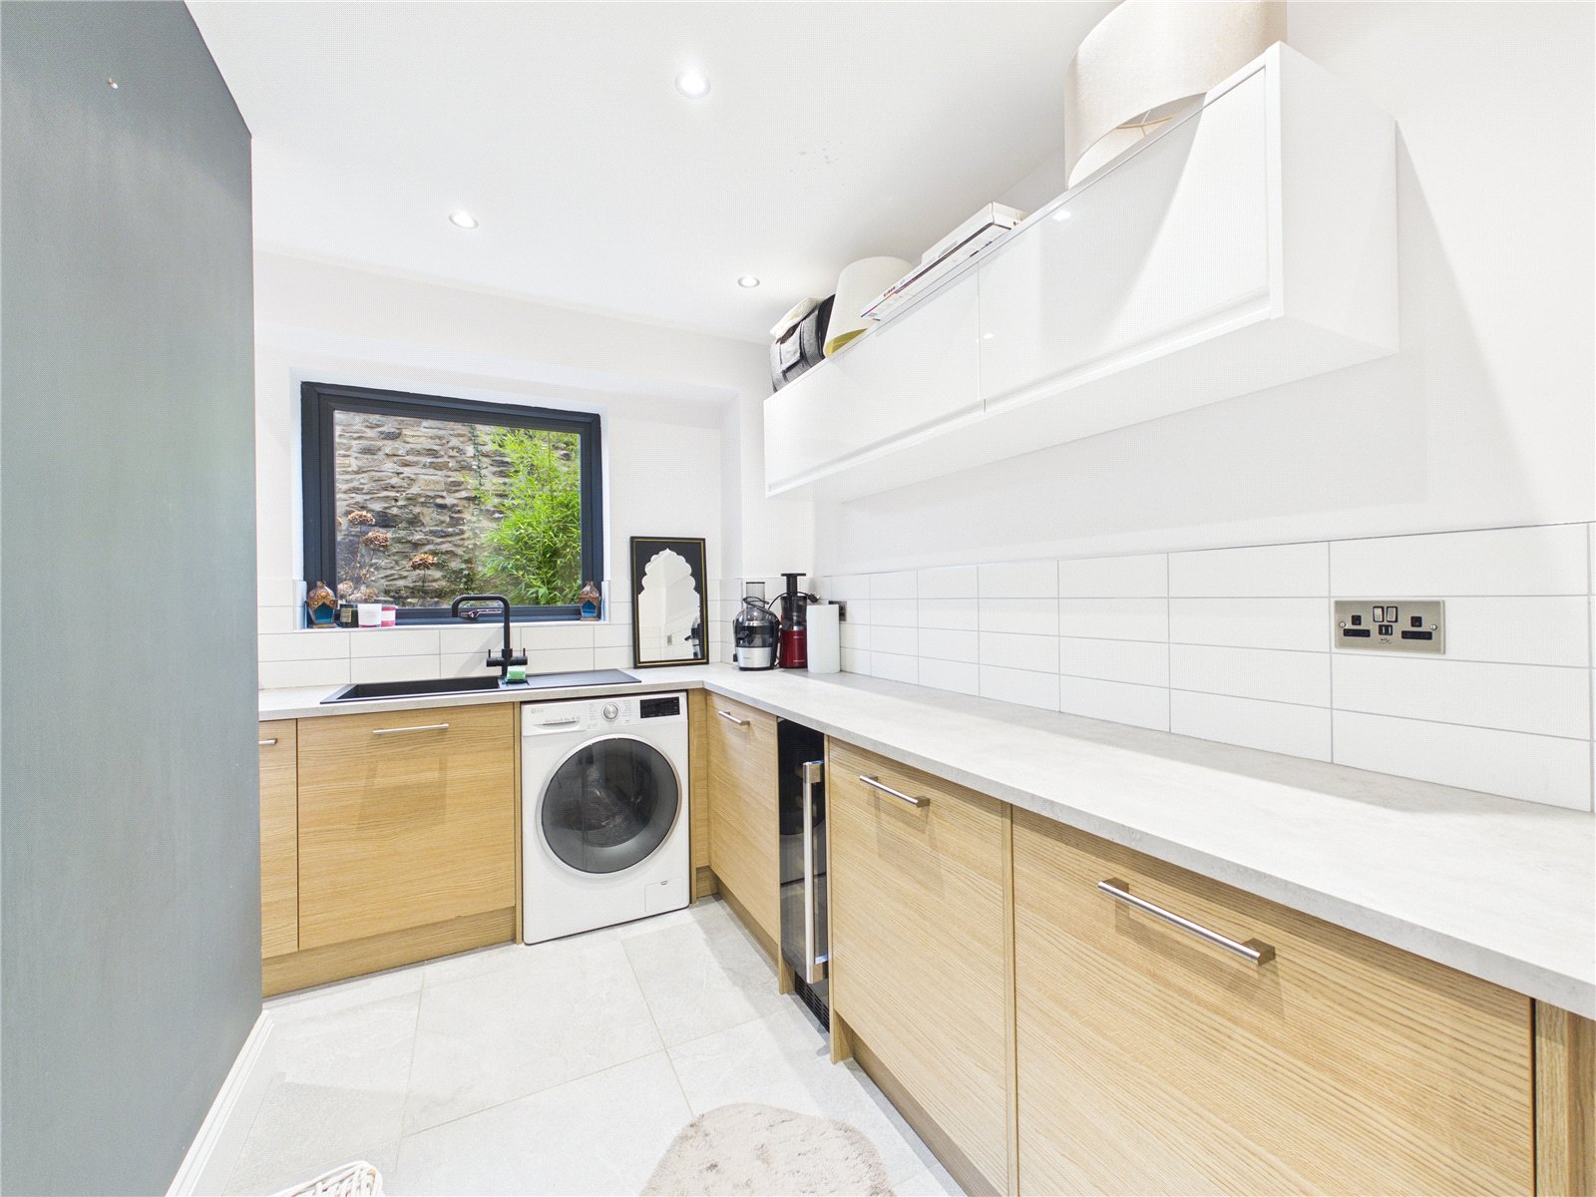
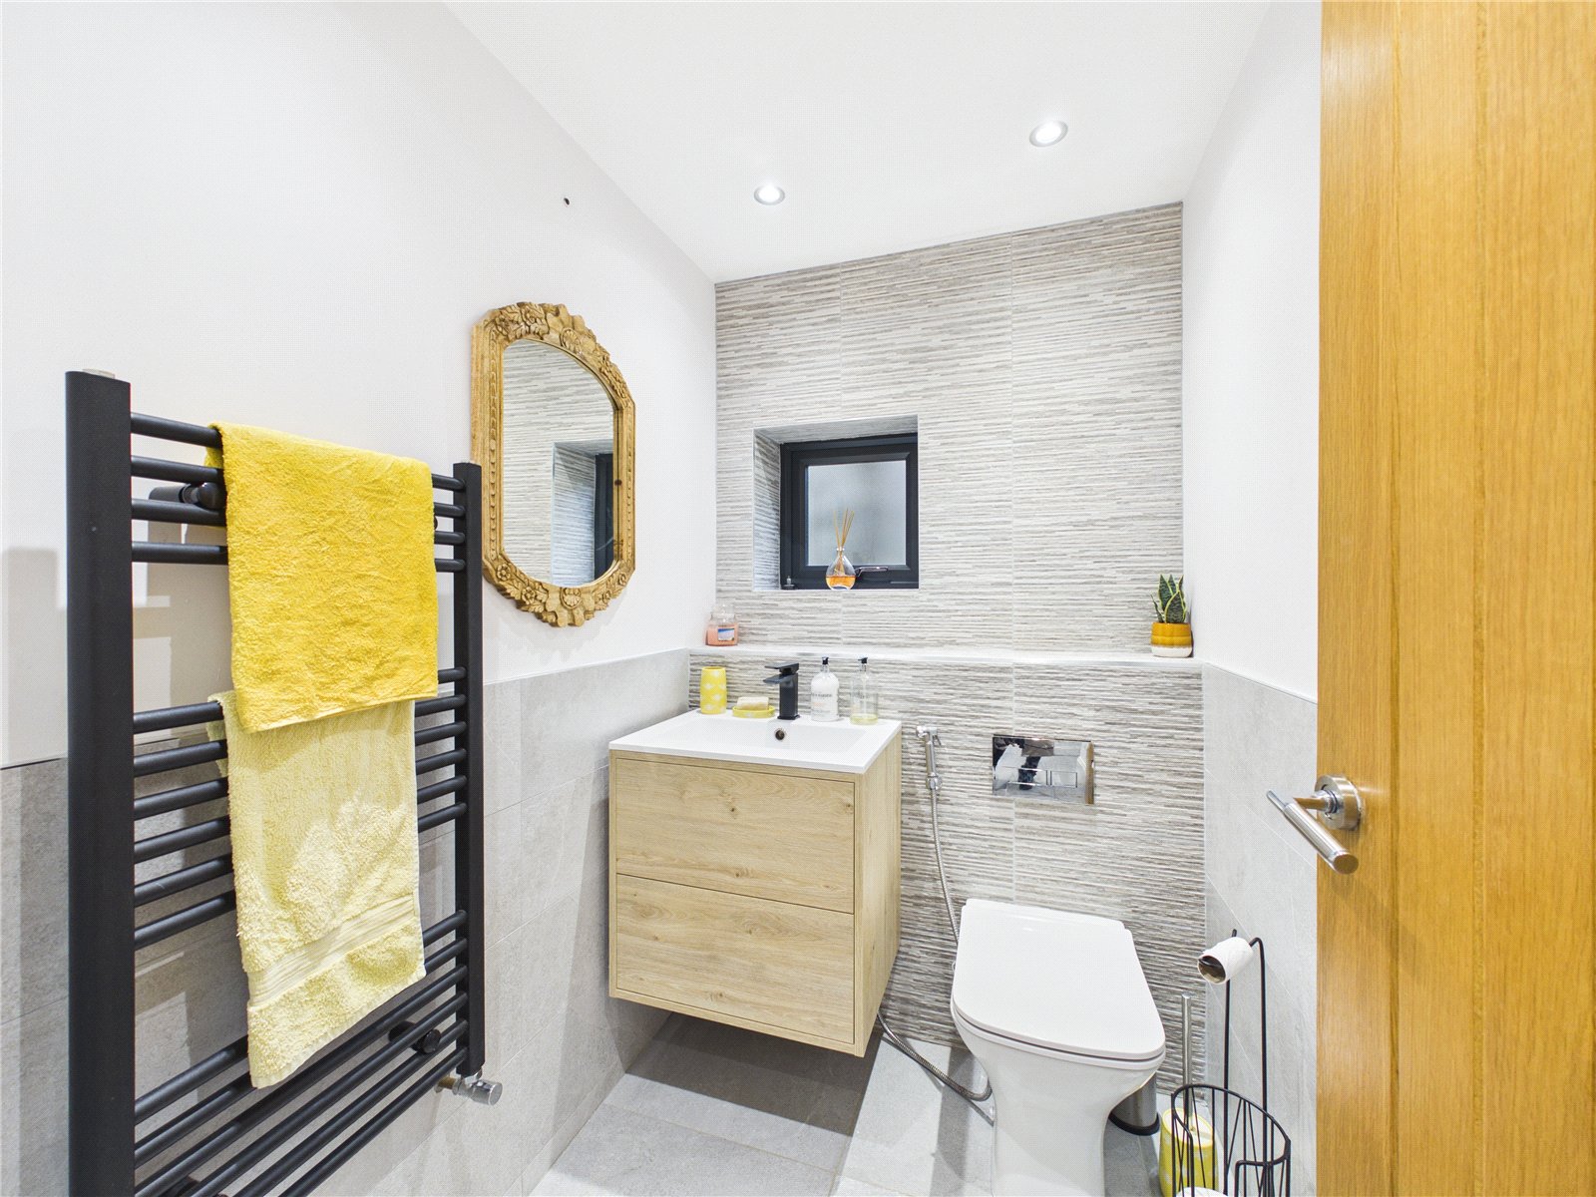
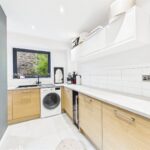
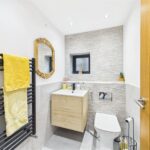
The utility room, with matching units to the kitchen, offers practicality and convenience, featuring an integrated freezer and space for a washer dryer. The Baxi boiler, installed in September 2020, ensures efficient heating and hot water supply for the home, completing the ground floor layout is a sleek and modern two-piece guest suite WC, featuring elegant fixtures and contemporary design, adding a touch of sophistication to the space.
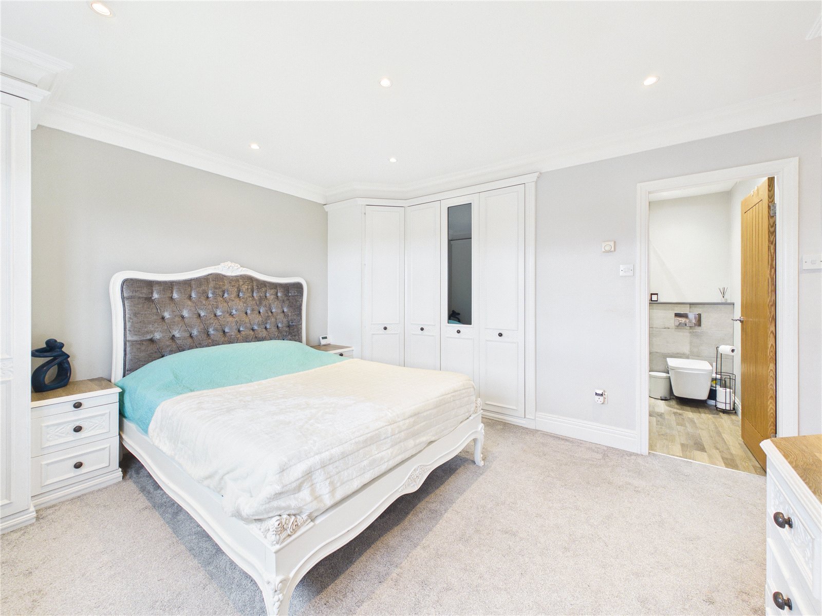
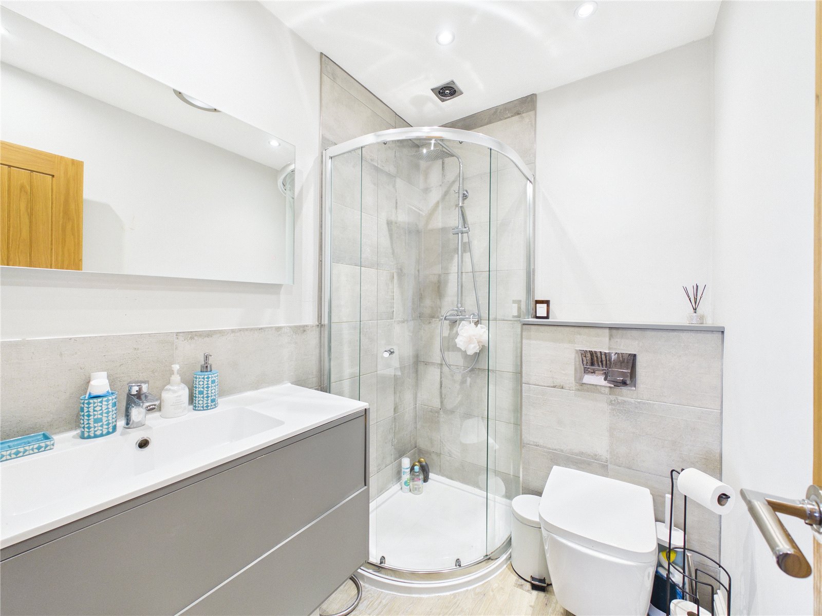
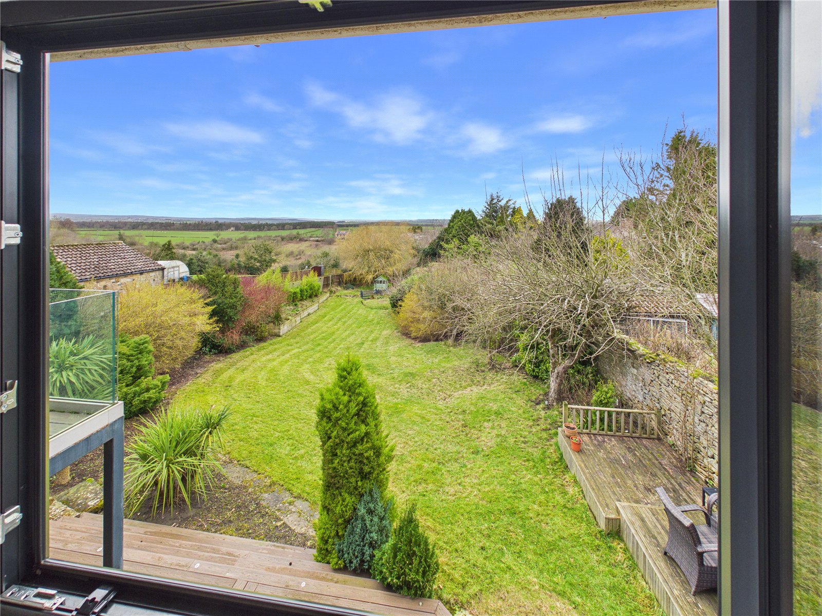
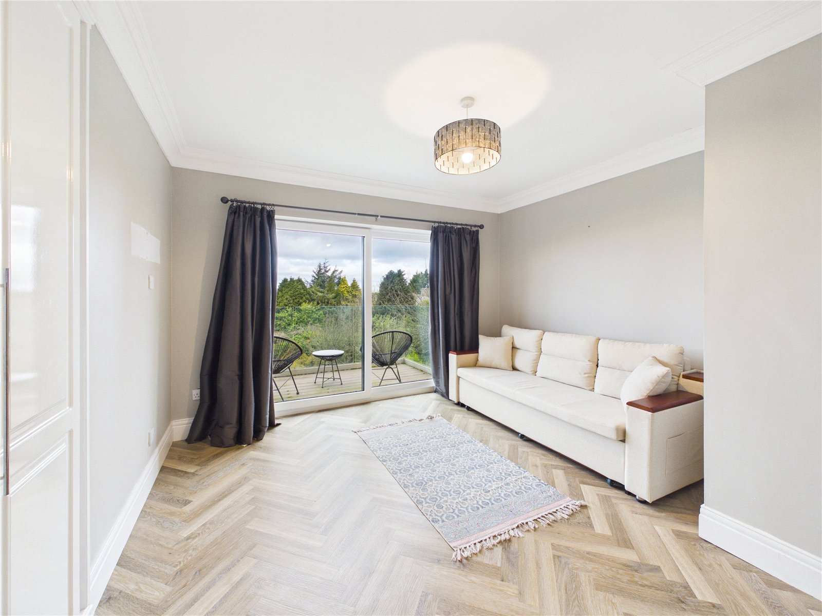
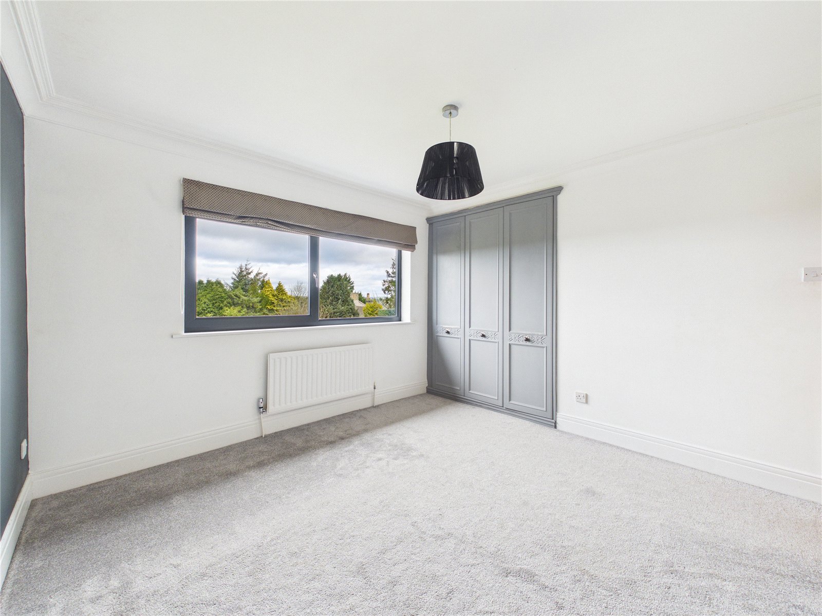
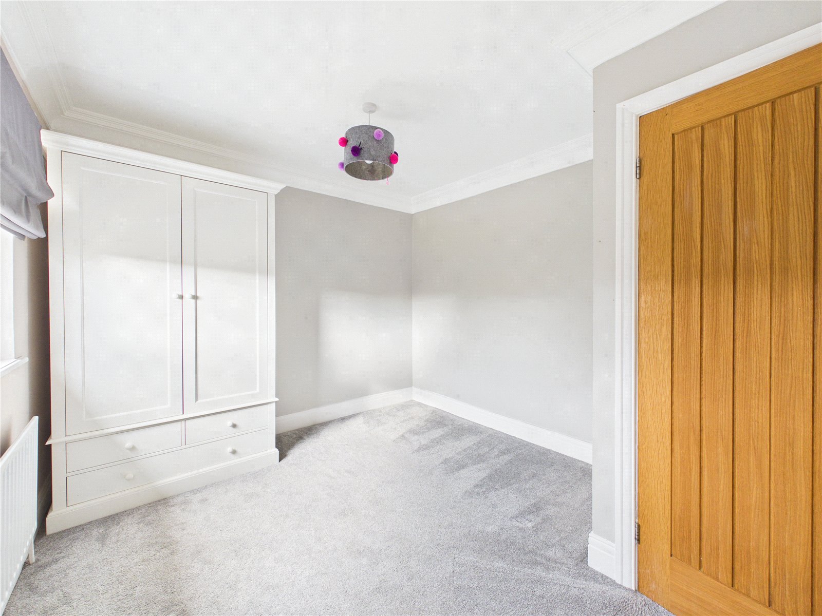
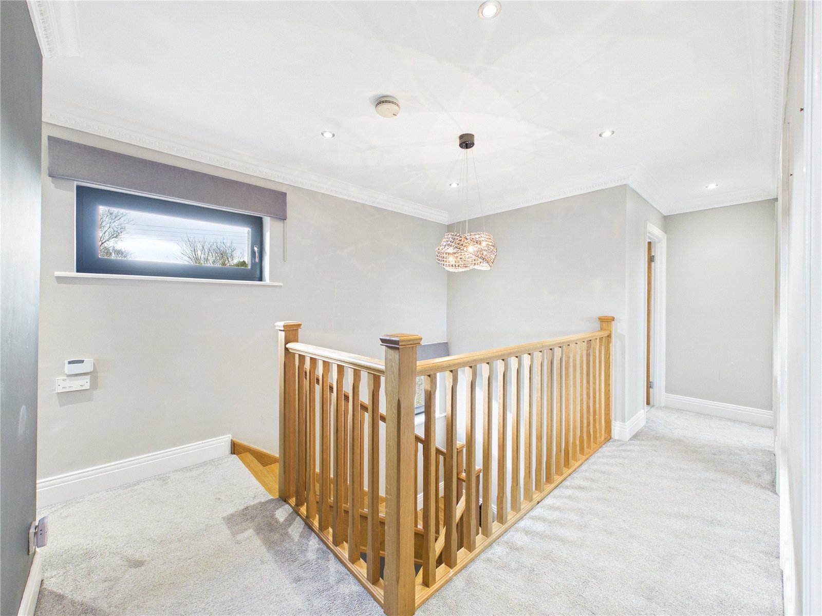
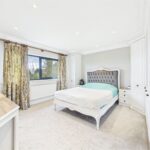
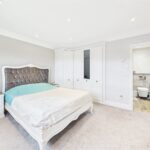
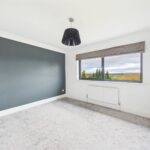
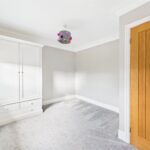
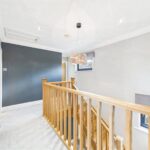
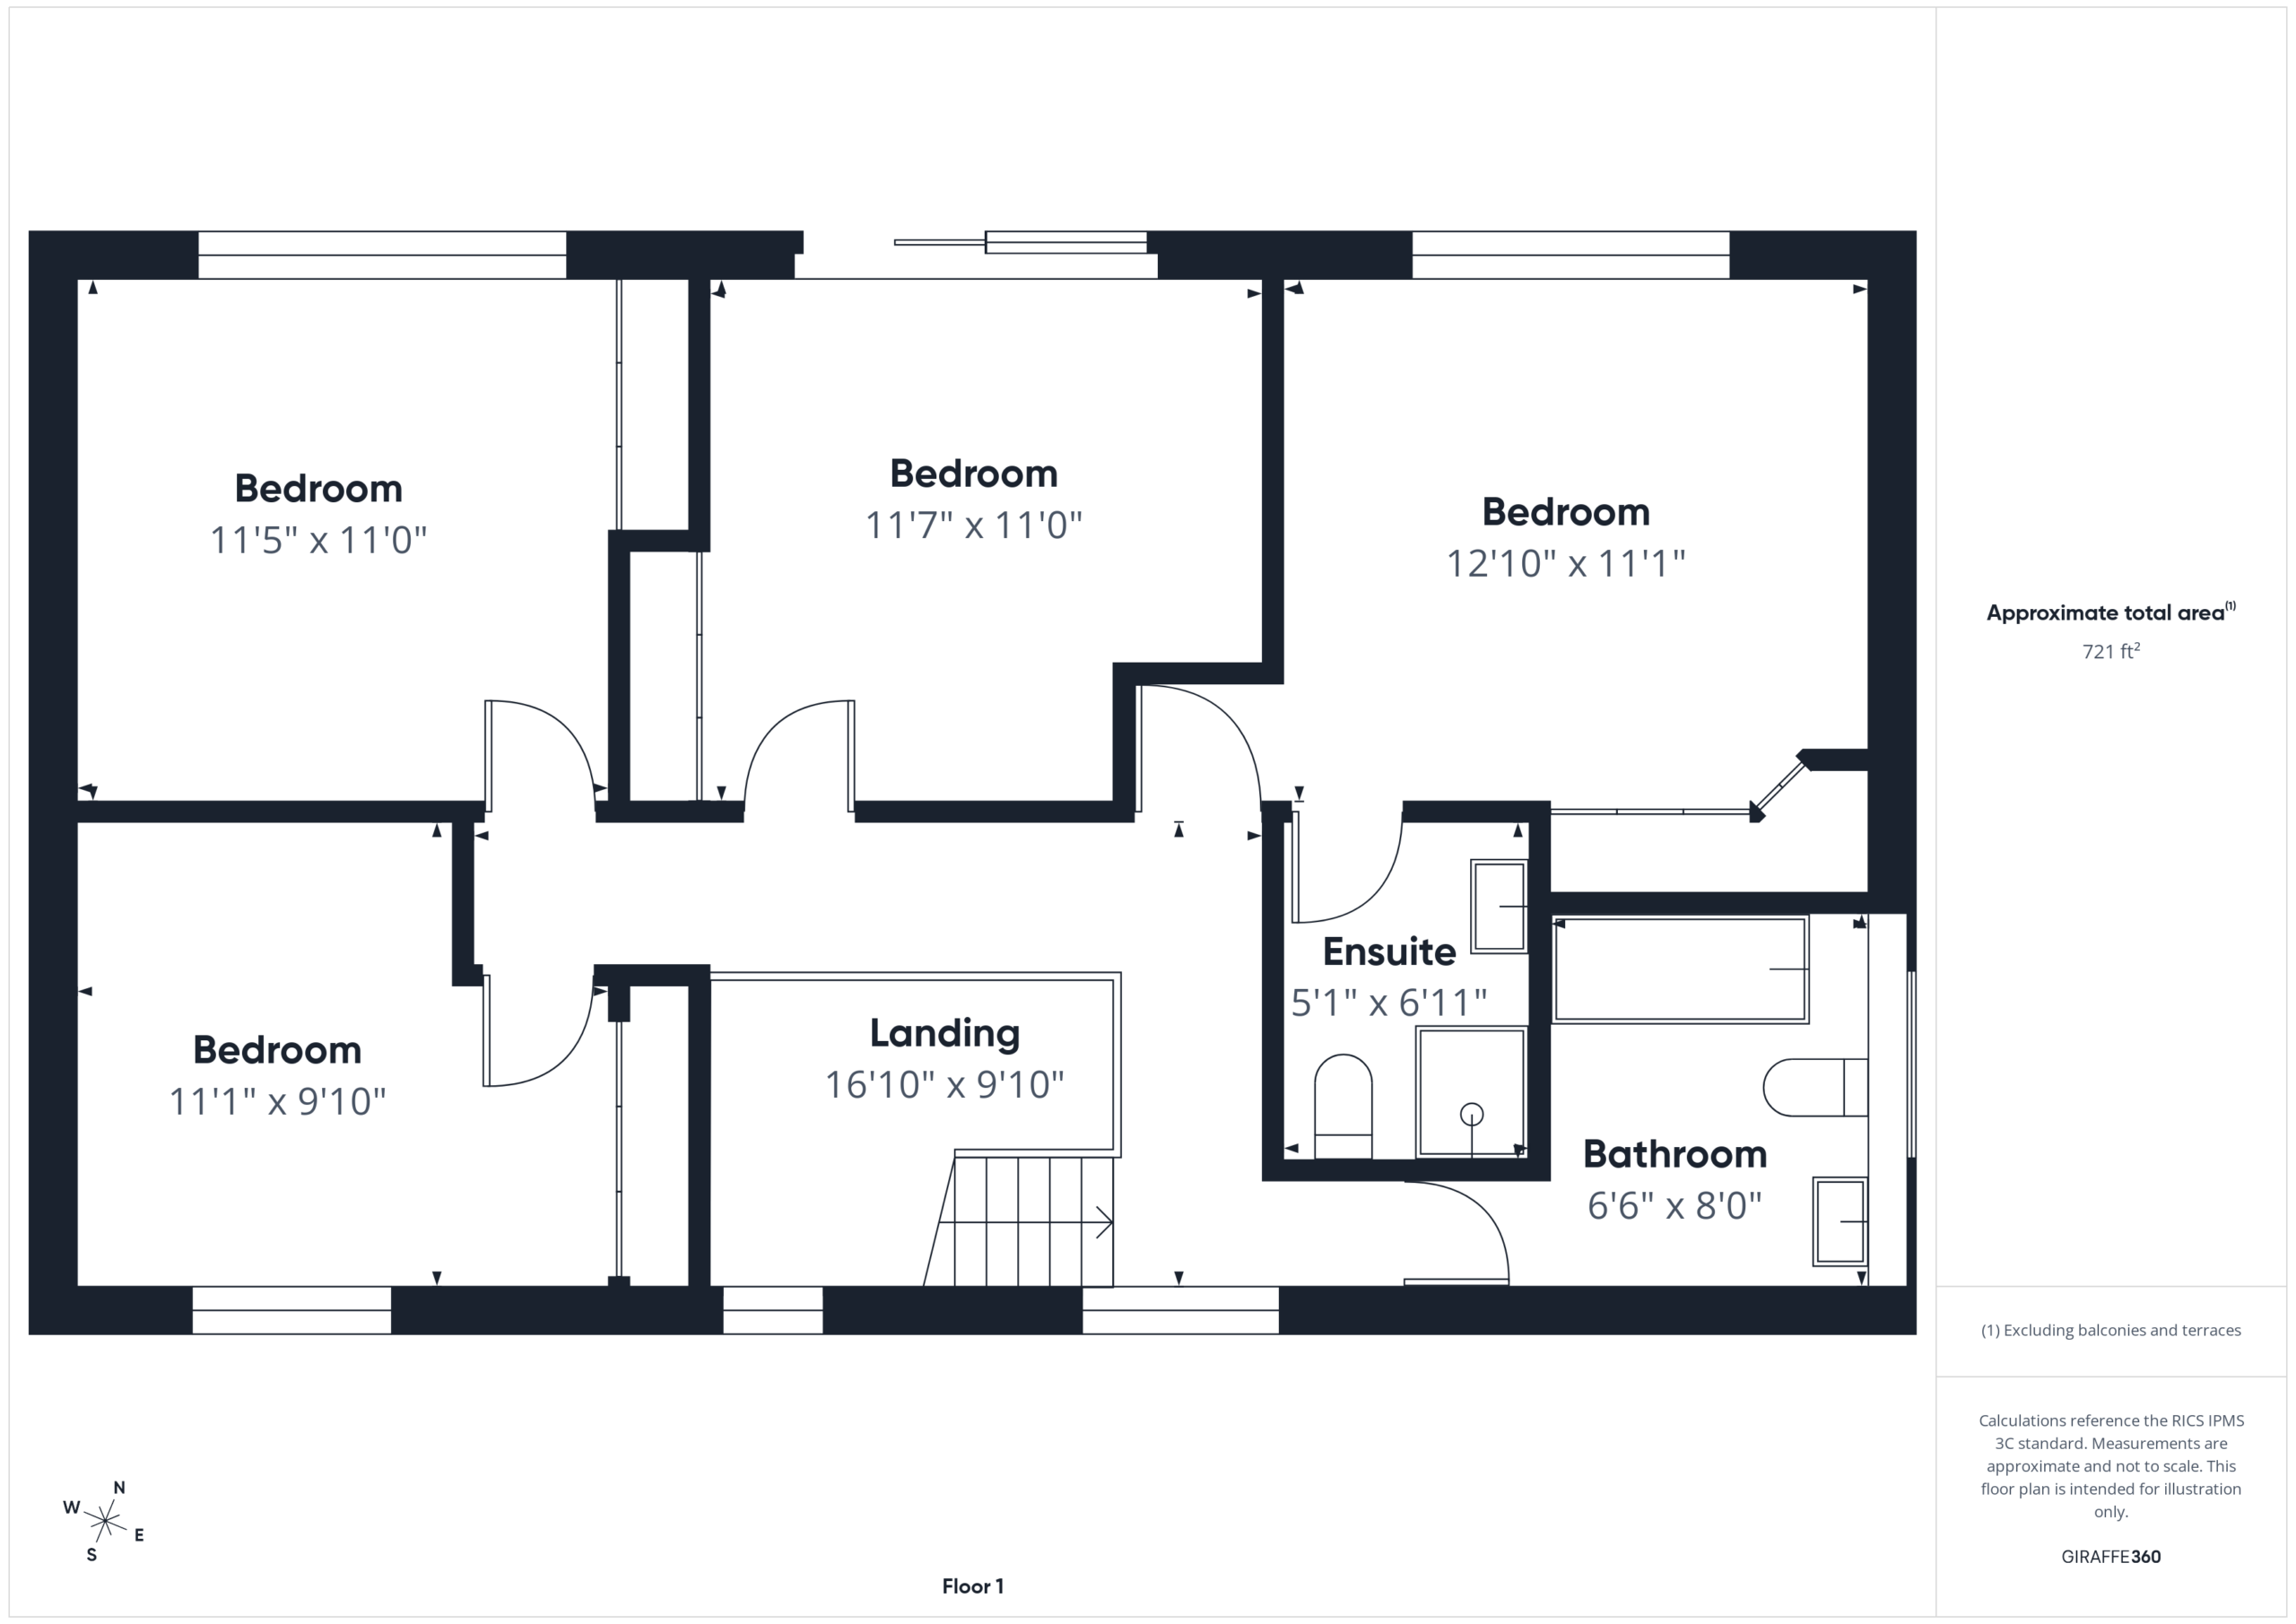
Moving to the upper level, a galleried landing leads to four bedrooms and a family bathroom. The master suite offers a luxurious retreat, featuring contemporary fitted wardrobes and an en suite shower room. The second bedroom also boasts fitted wardrobes, while the third bedroom features a stunning glazed balcony with composite decking, providing breathtaking views and a serene spot for relaxation. The fourth bedroom, with fitted wardrobes and views over the front garden, offers a cozy and private space.
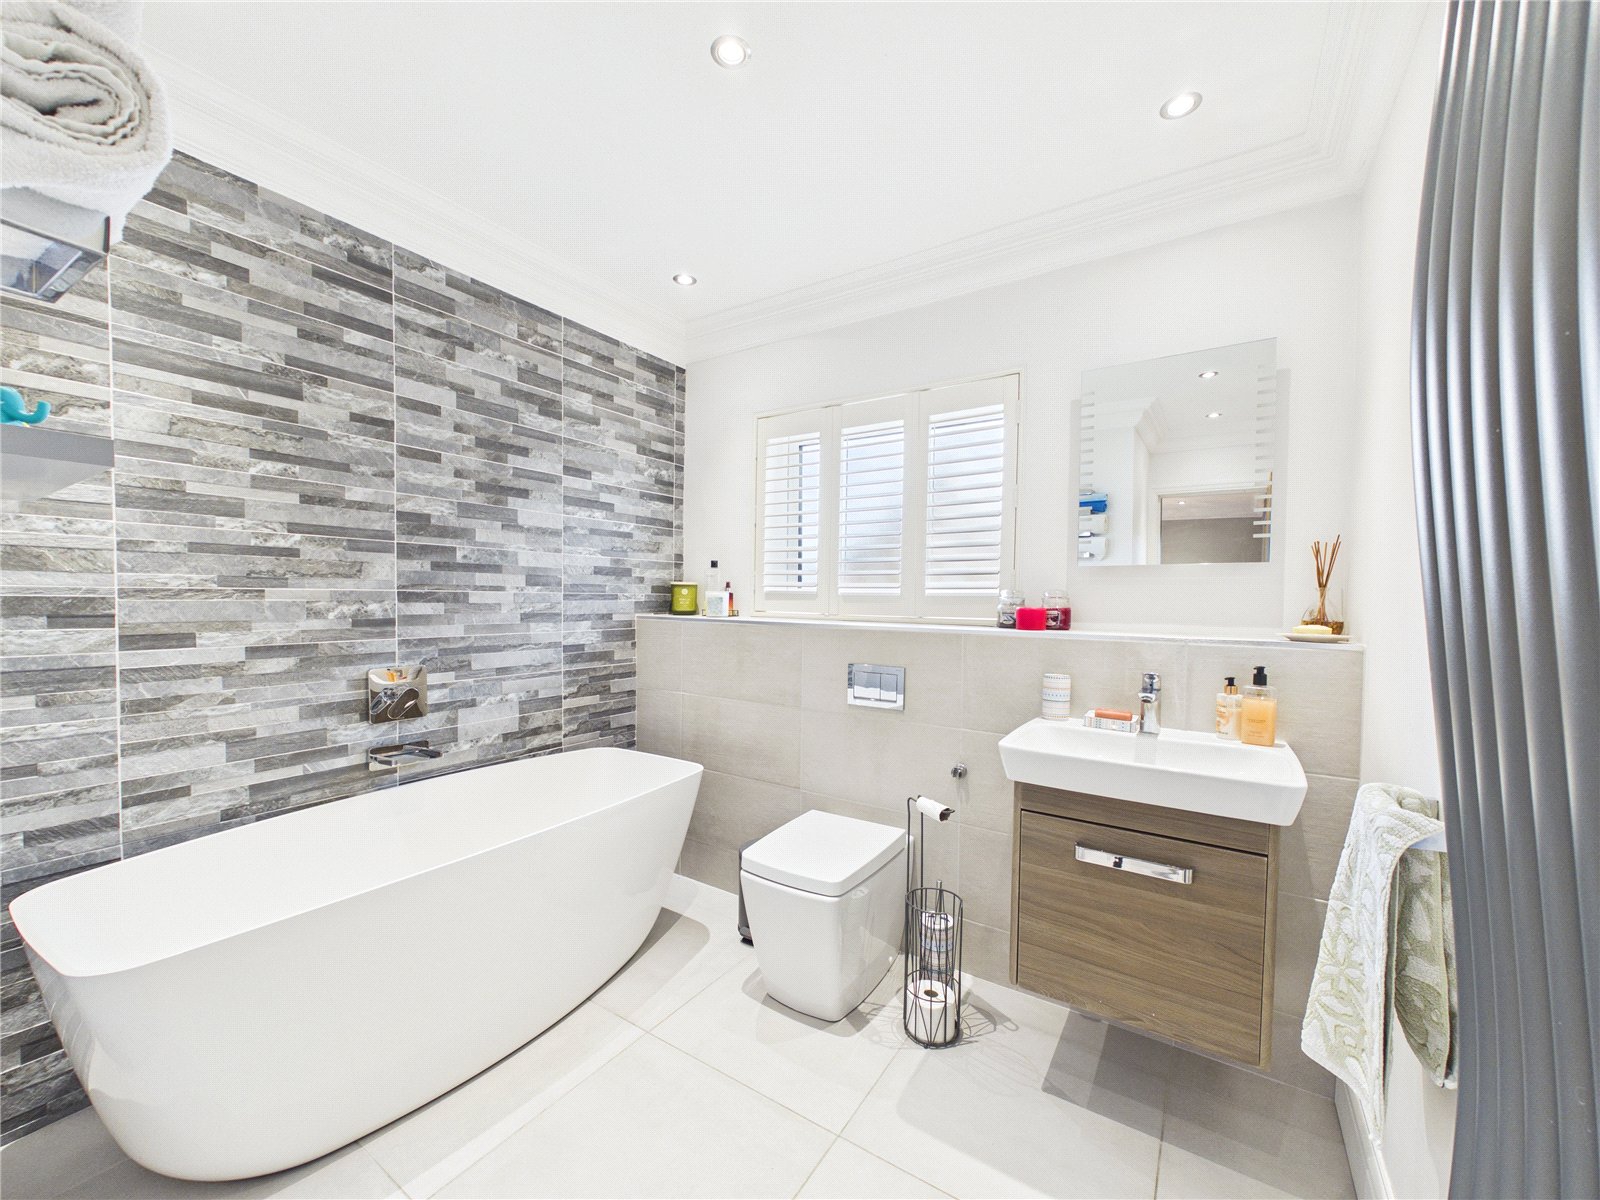
The family bathroom exudes modern elegance, featuring a stylish freestanding bath, a low-level WC, and a washbasin set within a vanity unit. The room is adorned with stylish tiled walls and a tiled floor, creating a serene and luxurious bathing space.
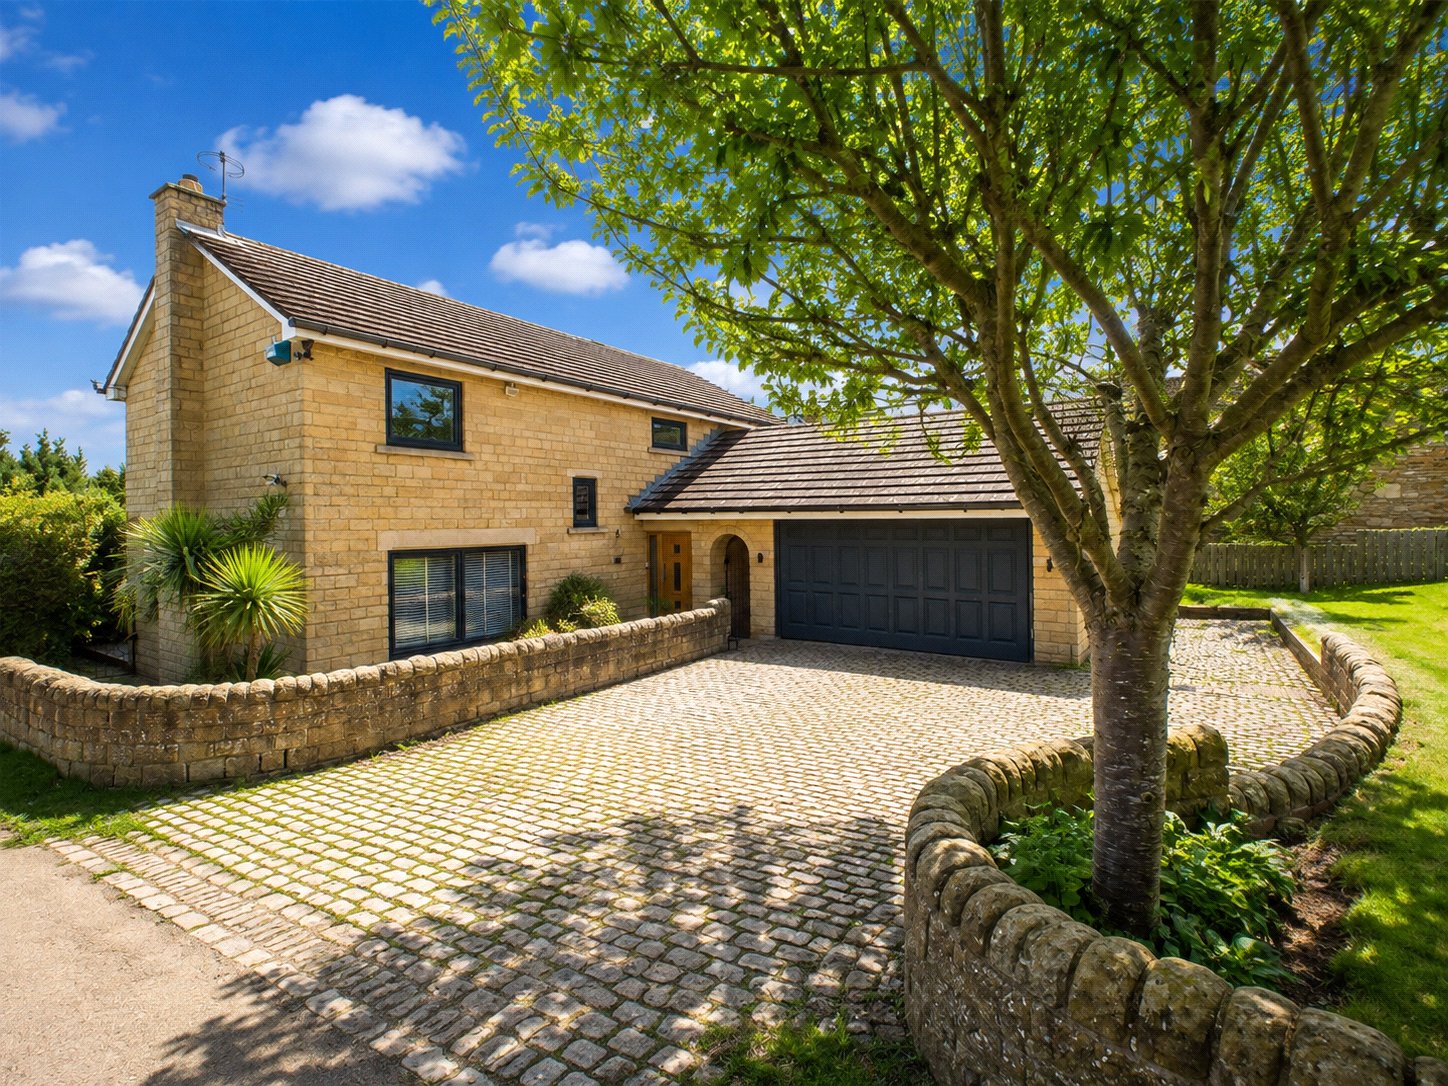
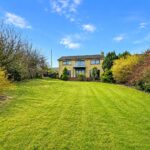
As you approach this exquisite property, a tarmaca lane off the main road leads you to a private block paved driveway leading to a double garage with electric remote controlled doors, hinting at the potential for additional accommodation, subject to the necessary consents. A meticulously maintained lawned garden, bordered by a charming stone wall and adorned with mature shrubs, greets you as you arrive. The front garden extends around the side of the property, showcasing an array of shrubbery including fig and plum trees, creating a serene and inviting atmosphere.
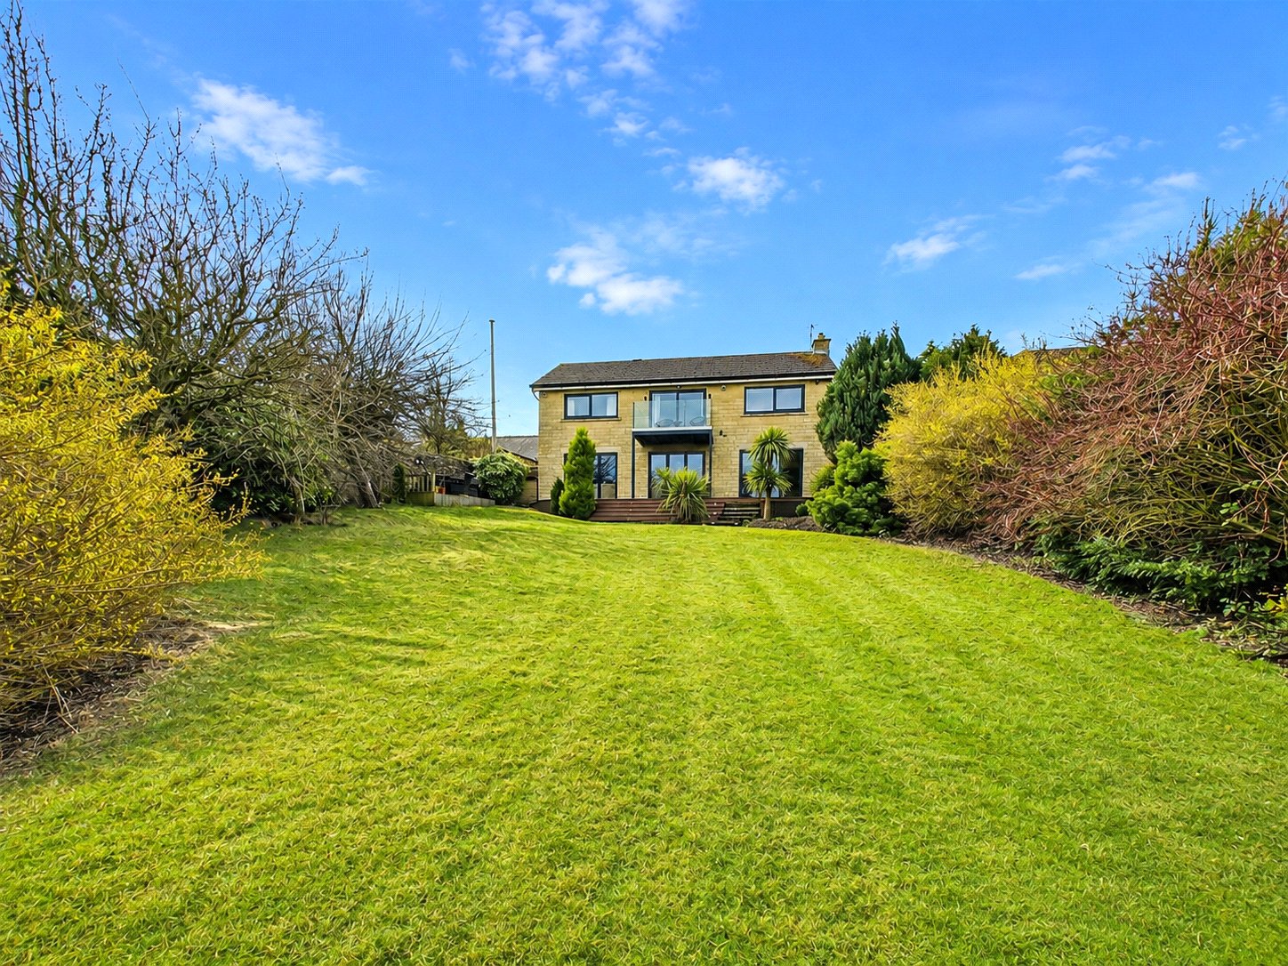
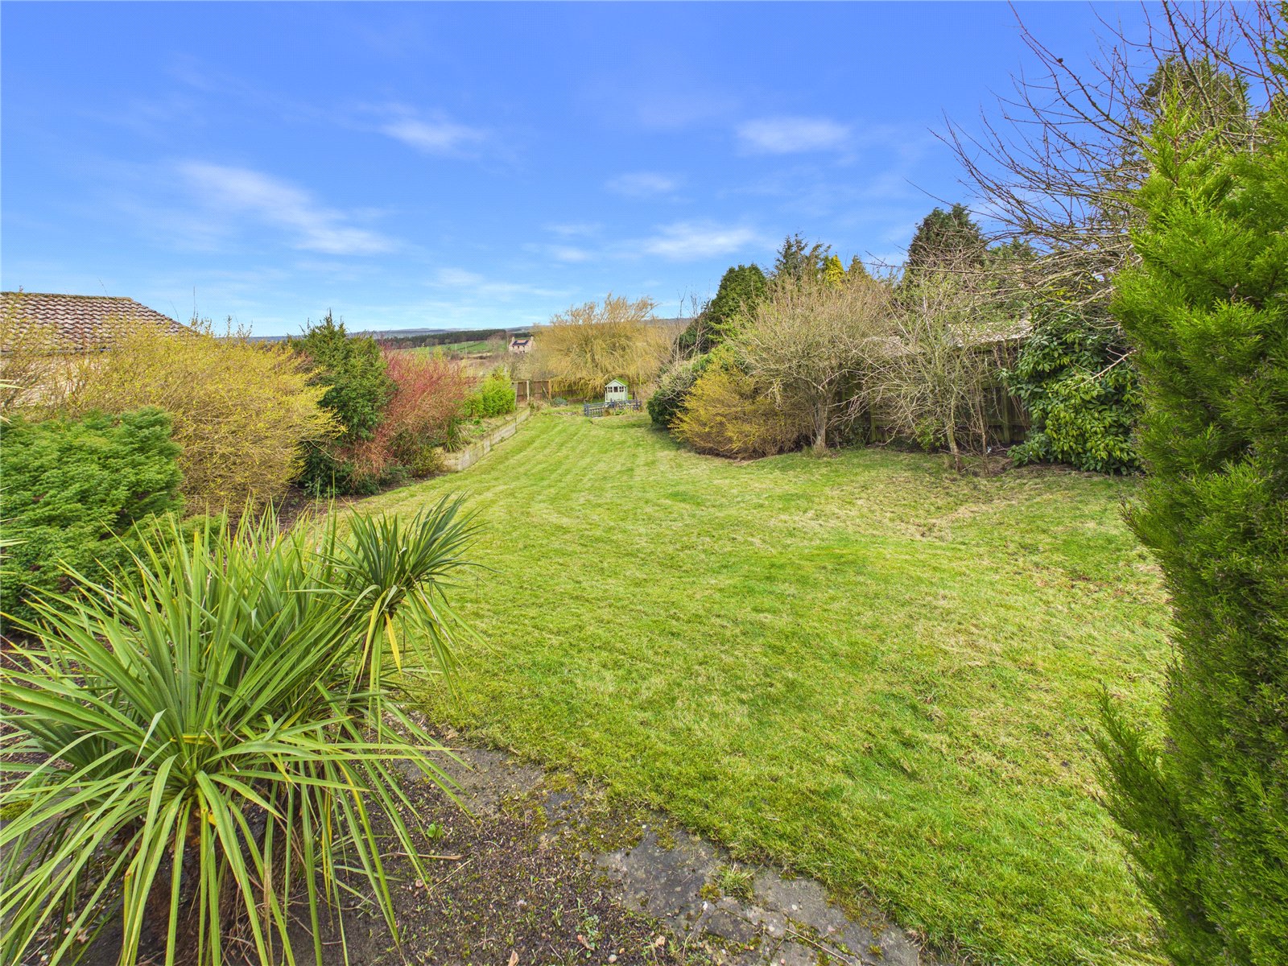
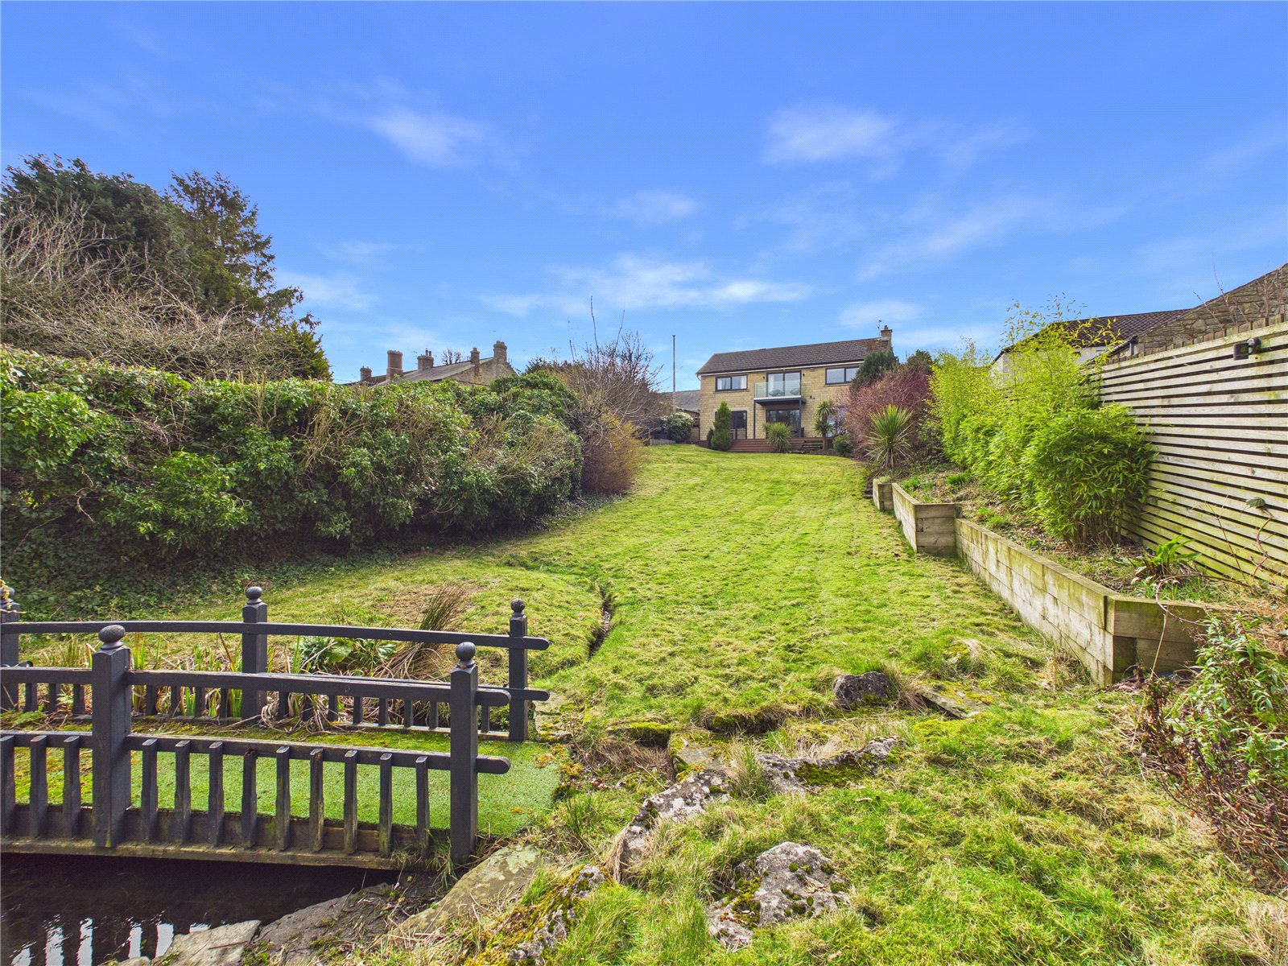
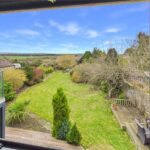
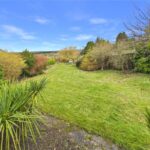
Descend the steps from the driveway to the front door, and you'll find yourself in a spacious rear garden, boasting extensive lawned areas interspersed with a variety of shrubs and fruit trees, such as apple and pear. The pièce de résistance of the outdoor space is the stylish composite decking area, an ideal setting for outdoor gatherings, complete with planted lavender borders.
Additionally, another decked area provides a charming spot to savor the beauty of the garden. One side of the garden features a captivating bamboo wall with decorative lighting, adding a touch of sophistication, while at the bottom of the garden, a tranquil stream meanders beneath a foot bridge, alongside a majestic weeping willow tree.
Nestled in the highly sought-after Etherley Grange part of Bishop Auckland, Etherley Incline stands as a testament to unparalleled style, convenience, and energy efficiency. This exceptional residence boasts a meticulously designed interior, complemented by a truly magnificent outdoor space. It offers the perfect opportunity to embrace the idyllic countryside lifestyle without sacrificing modern comforts. Don't let this extraordinary statement home slip through your fingers.
Full Details
Material Information
Local Authority – Durham County Council
Council Tax Band – F
Tenure – Freehold
Property Type – Detached
Property Construction – Standard
Electricity supply – Mains
Water Supply – Mains
Sewerage – Mains
Heating – Mains gas
Estimated Mobile phone coverage – EE: poor, Three: poor, 02: OK, Vodafone: poor
Estimated Broadband Download speeds – Basic: 4mb, Superfast: 31mb, Ultrafast: 950mb
Rights & Easements – To be confirmed during the conveyancing process
Flood risk – Very low
Coastal Erosion – Not applicable
Protected Trees – No
Conservation area – No
Planning Permission – No
Accessibility – No accessibility features
Mining Area – Situated in a former mining area
Selective License Area – No
Agents Notes
The owners possess the lane situated to the west of the property, which aligns with the boundary of the garden fence, extending to the lower end of the garden. The neighbouring properties are granted a right of access over this lane; however, the owners maintain authority over this access.
Free Valuation
If you are looking to sell a property Ryan James Estate Agents offers a FREE NO OBLIGATION market appraisal service designed to give you the best advice on marketing your property. Contact our Bishop Auckland team on to book an appointment.
Anti Money Laundering Regulations
In accordance with the Anti-Money Laundering Regulations, we are required to verify the identity of the Purchase. We will do so based on name and address data provided but we may also require you to provide two forms of identification. We will require the Purchaser to provide proof of the source of income for purchase.
Viewing
Viewings are strictly by prior appointment with Ryan James Estate Agents.
Mortgage Advice
Ryan James Estate Agents are keen to stress the importance of seeking independent mortgage advice. If you need mortgage advice our team will be pleased to make you an appointment with an independent mortgage advisor.
*** Remember your home is at risk if you do not keep up repayments on a mortgage or other loans secured on it ***
Freehold
Ryan James Estate Agents believes the property is freehold but we always recommend verifying this with your solicitor should you decide to purchase the property. We endeavor to make our property particulars accurate and reliable, however, they do not constitute or form part of an offer or any contract and none is to be relied upon as statements of representation or fact. 1. Fixtures and fittings other than those included in the above details are to be agreed with the seller through separate negotiation. 2. Ryan James Estate Agents has not tested any services, appliances or heating and no warranty is given or implied as to their condition. 3. All measurements are approximate and intended as a guide only. All our measurements are carried out using a regularly calibrated laser tape but may be subject to a margin of error 4. The Floorplans that are provided are purely to give an idea of layout and as such should not be relied on for anything other than this. It is highly likely the plans do not show cupboards, indents, fireplaces or recesses and are not drawn to scale or with doors, staircases and windows in the correct scale or position. Buyers must satisfy themselves of any size or shape before committing to any expense. 5. All EPC`s are generated by a third party and Ryan James Estate Agents Ltd accepts no liability for their accuracy.