








Lilac Close, Spennymoor, Durham, DL16 7YB
Property Summary
Situated within approximately one mile of the town centre, the property enjoys easy access to a wide range of amenities including supermarkets, schools, leisure facilities, cafés and excellent transport links, making it ideally suited to growing families and commuters alike.
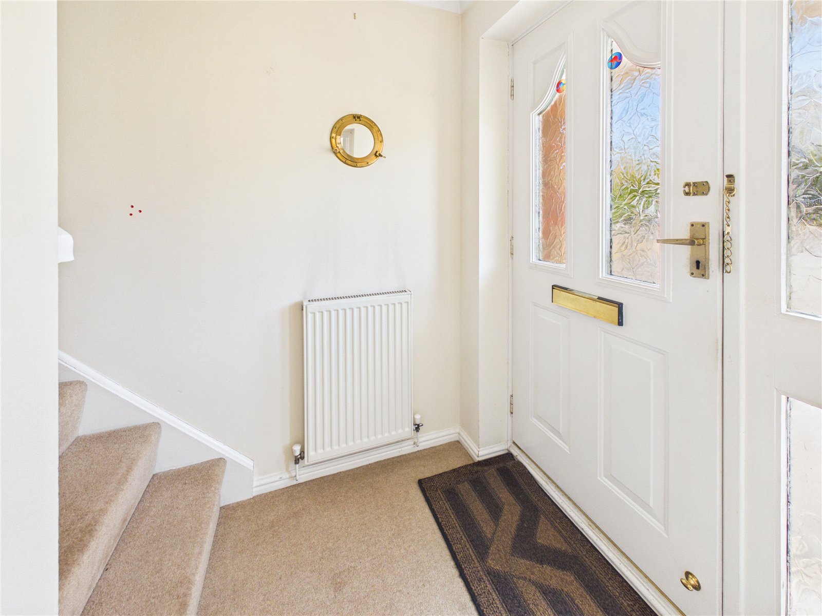
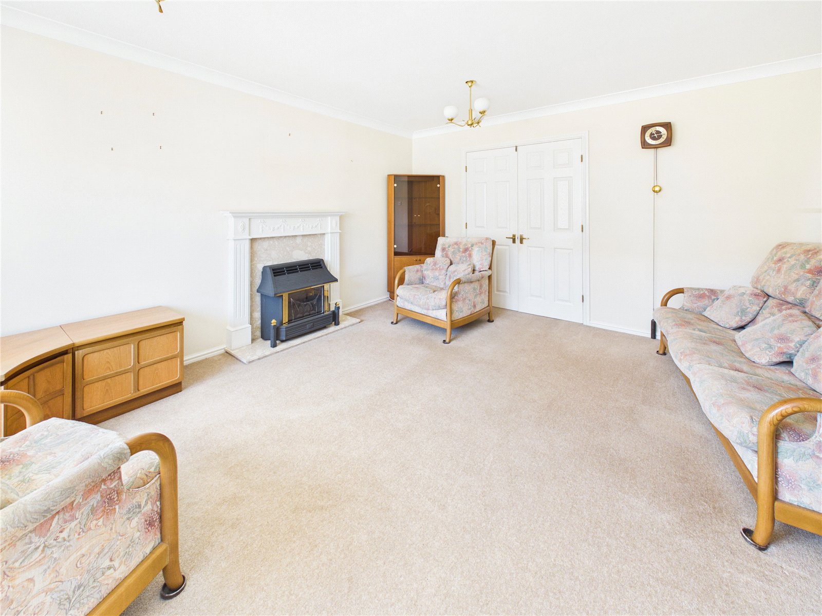
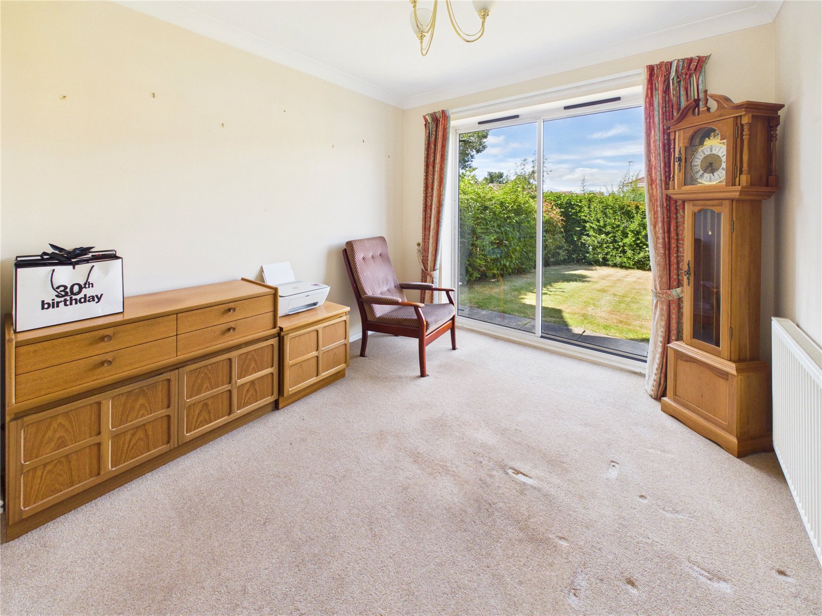
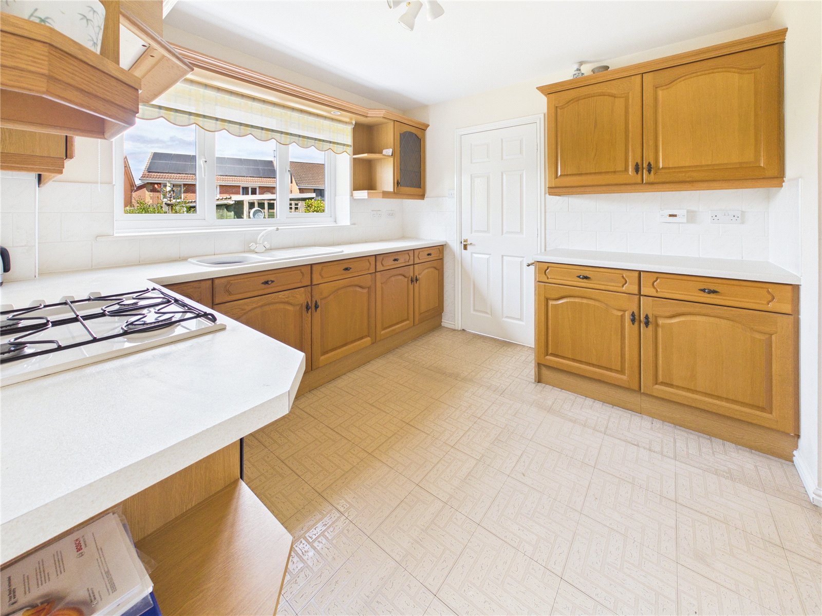
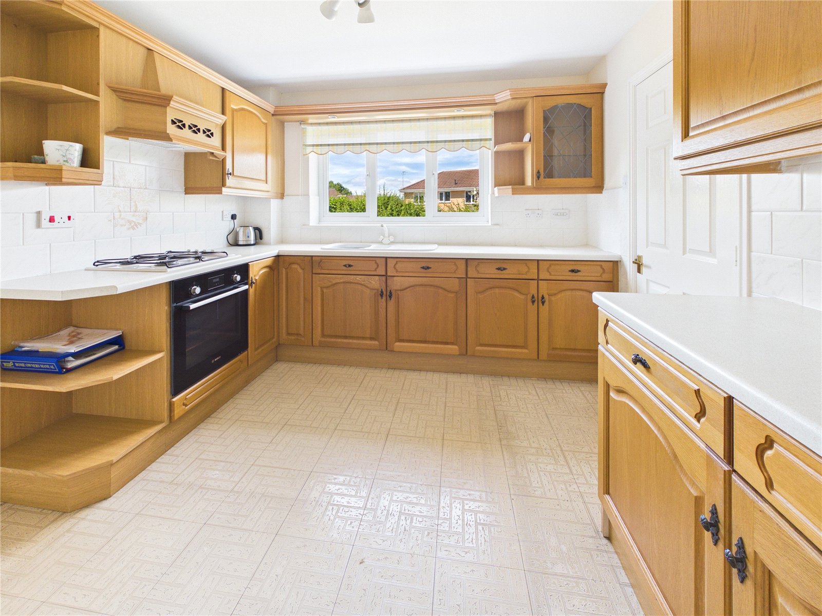
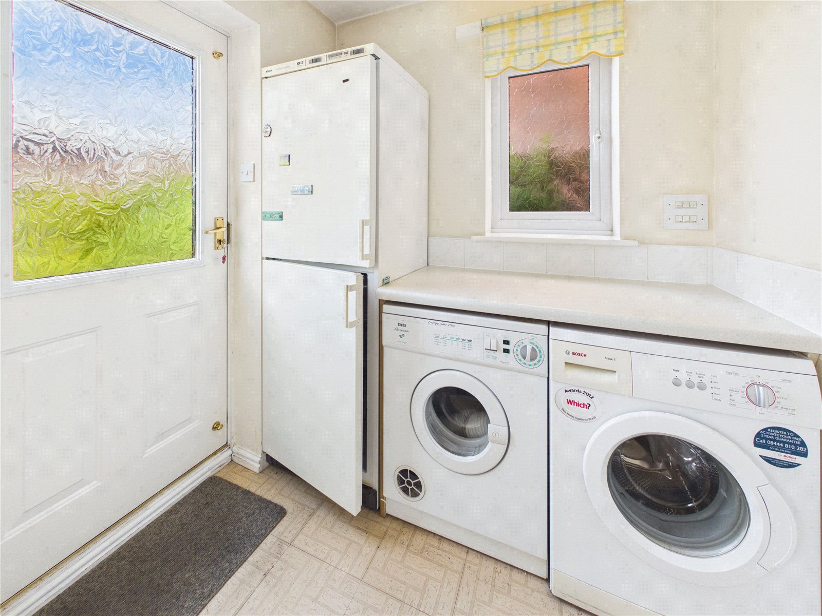
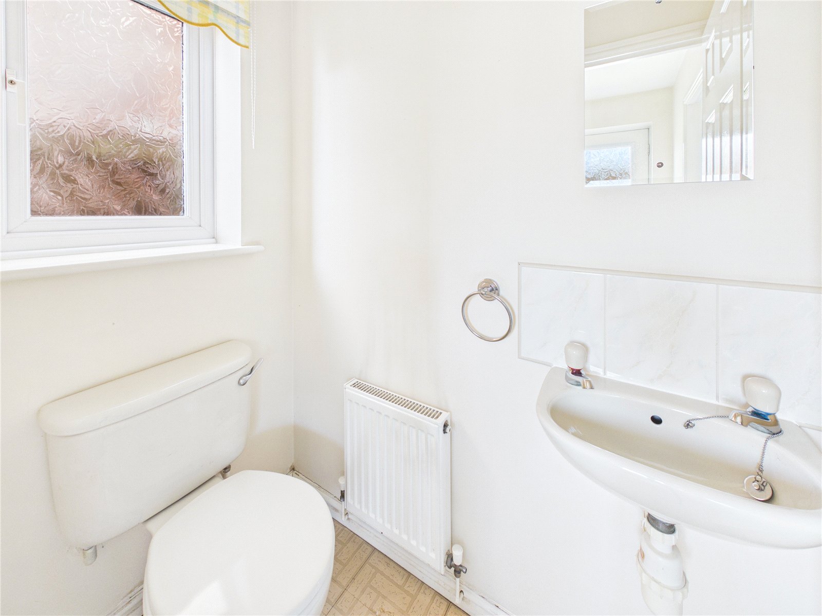
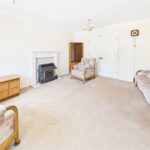
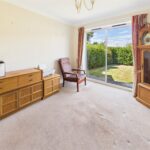
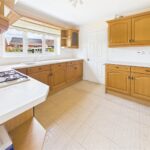
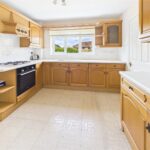
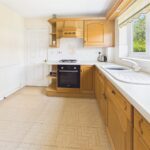
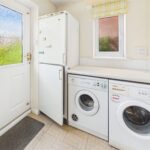
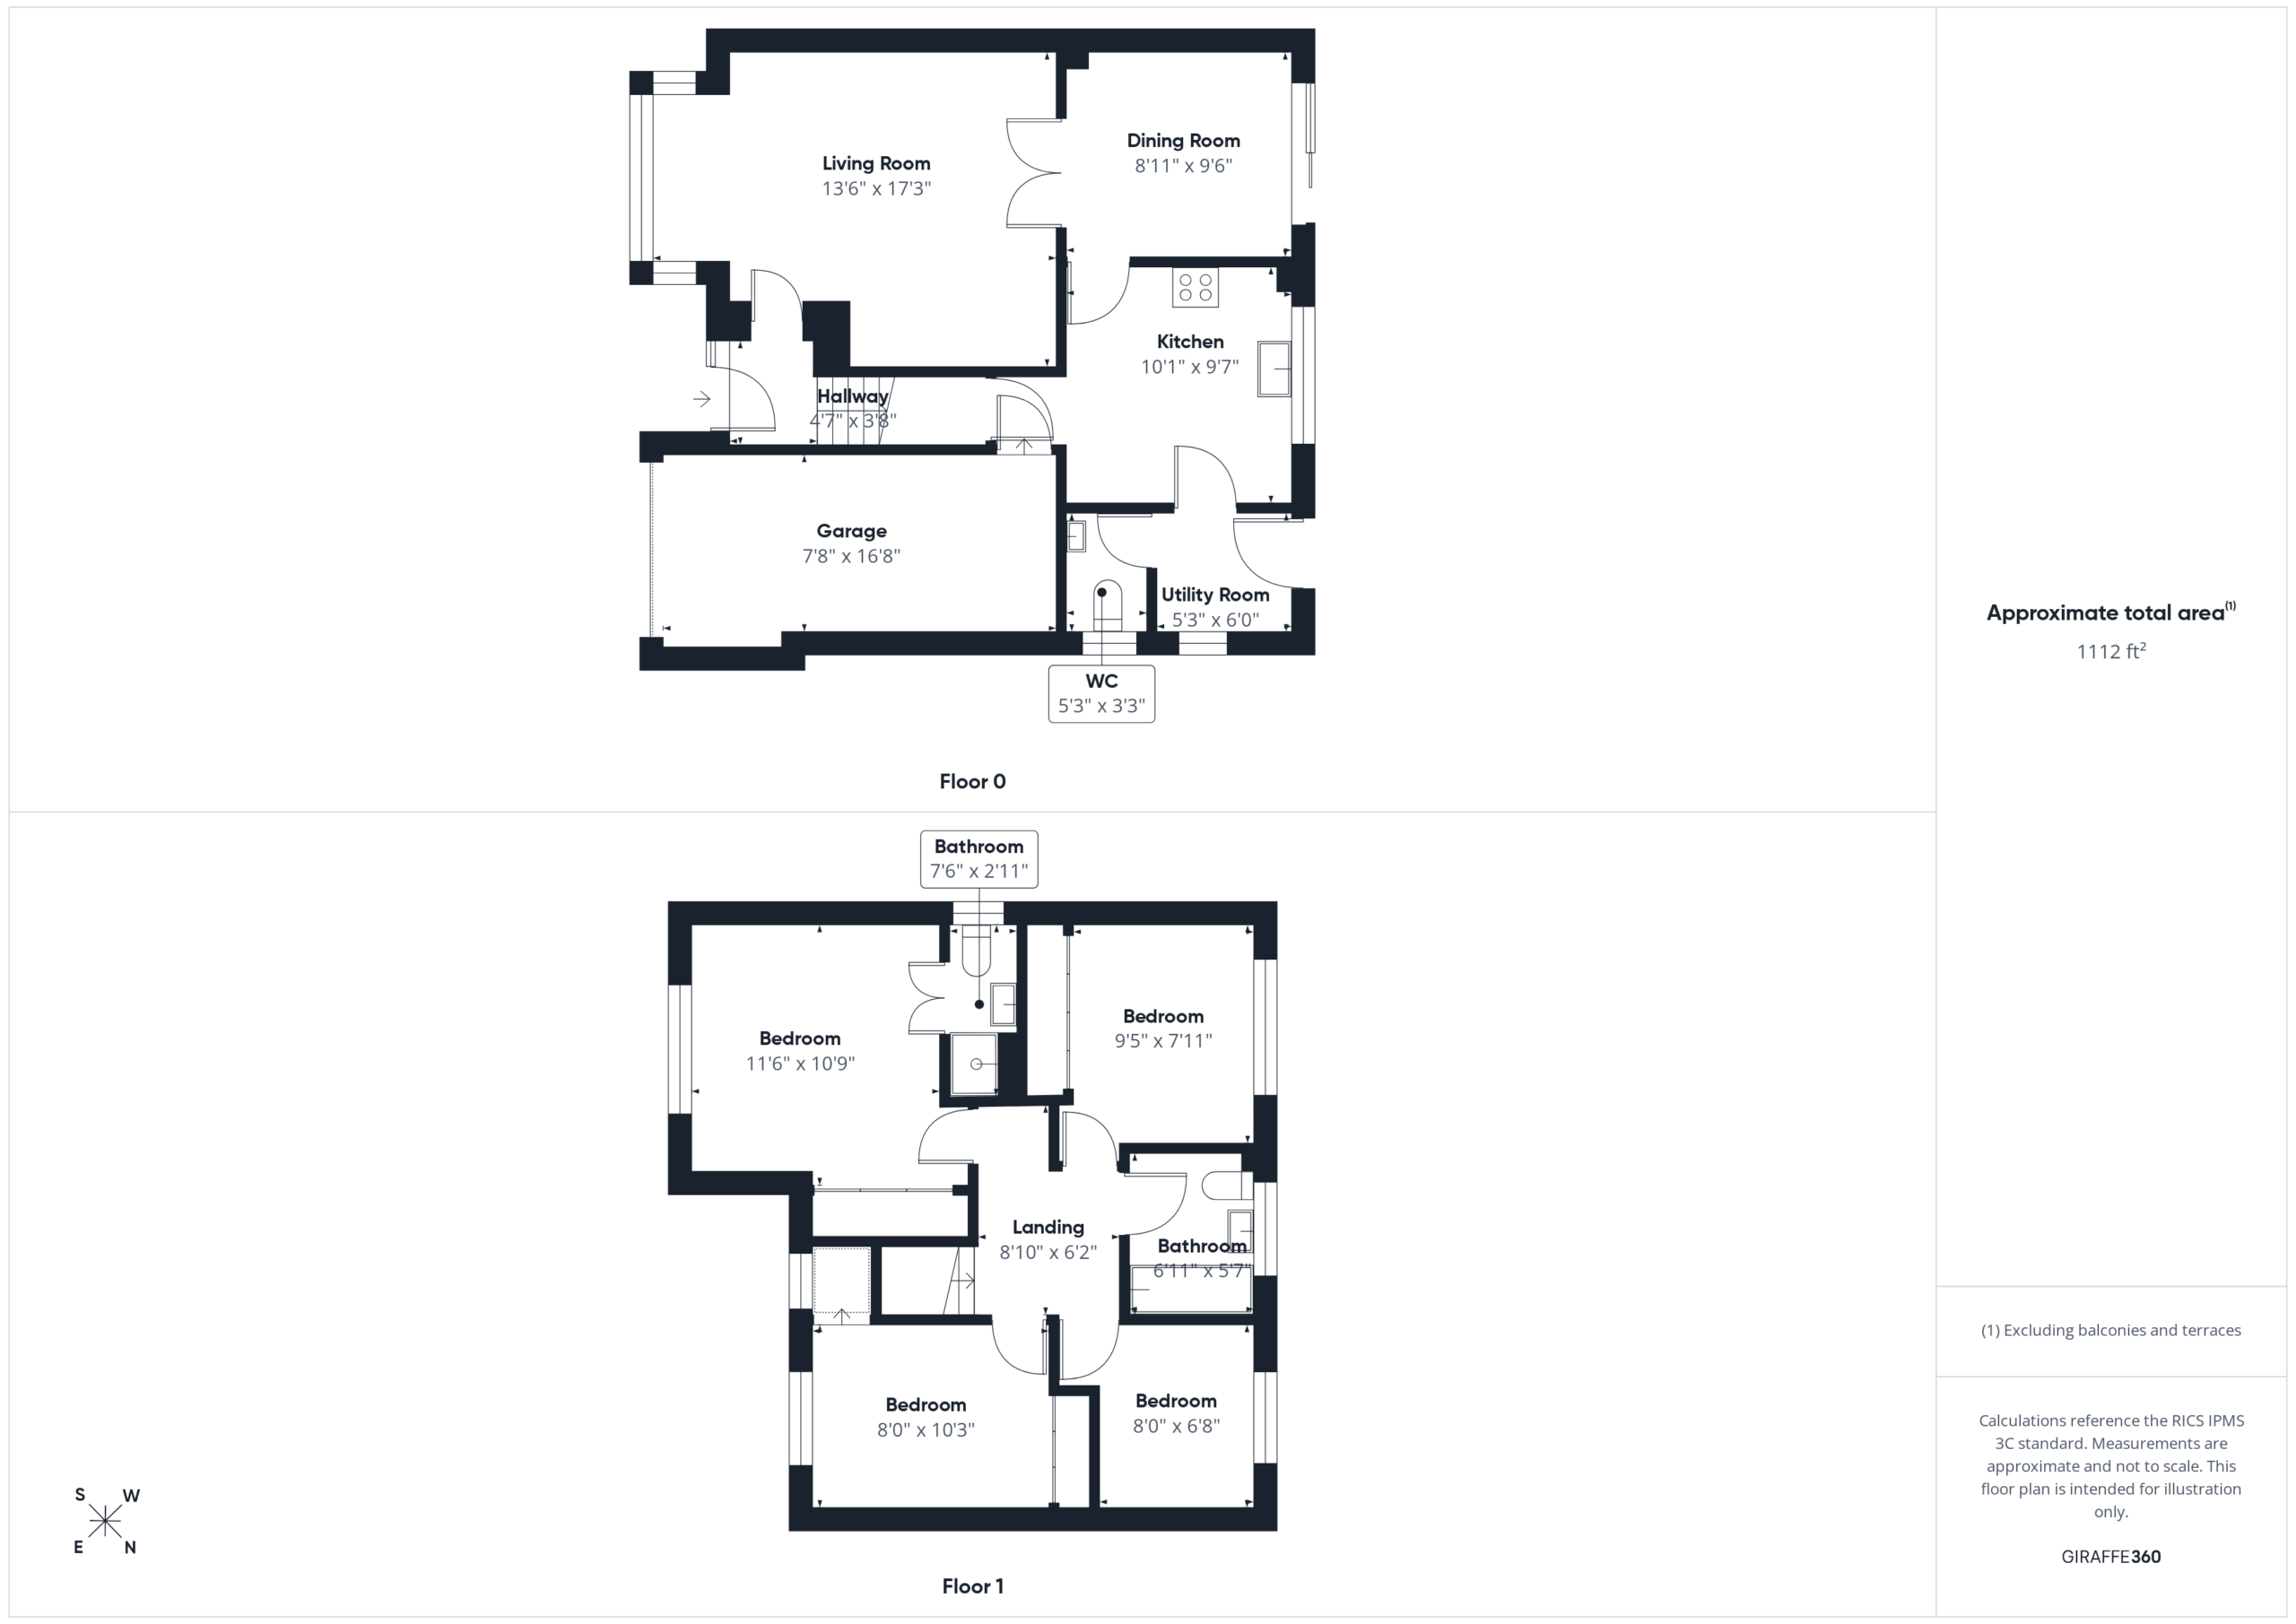
Stepping inside, a welcoming entrance hallway leads through to a spacious living room, providing a comfortable setting for relaxing at the end of the day. A separate dining room offers the perfect space for family meals and entertaining, while the well-appointed kitchen is complemented by a practical utility room, helping to keep everyday life organised. Completing the ground floor is a convenient cloakroom/WC and internal access to the integral garage.
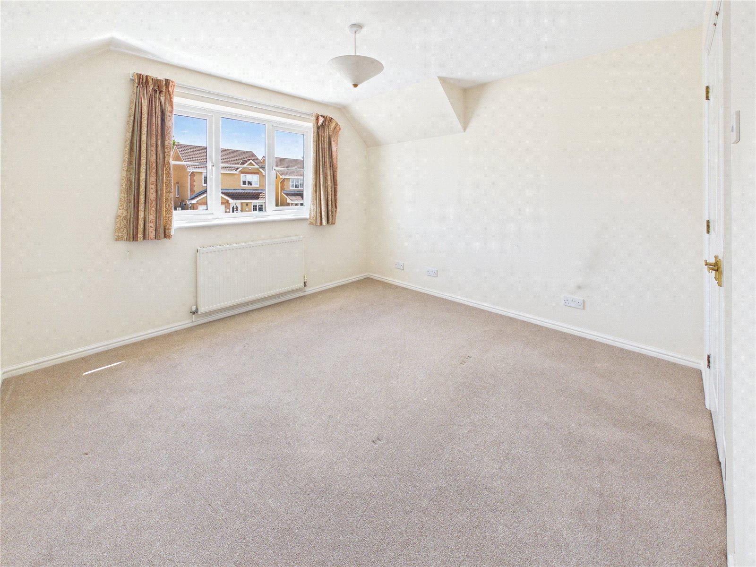
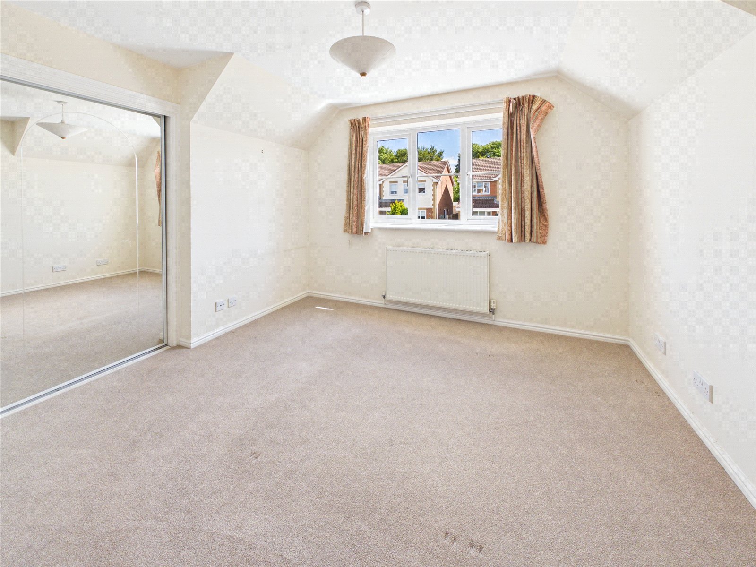
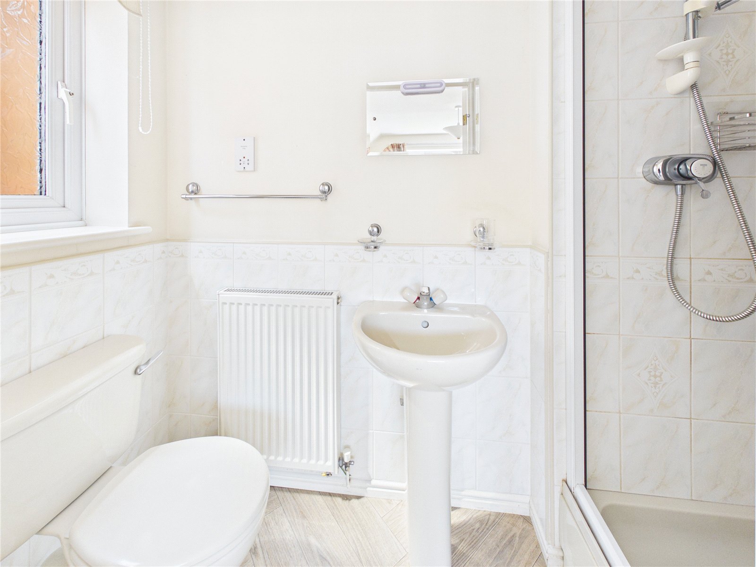
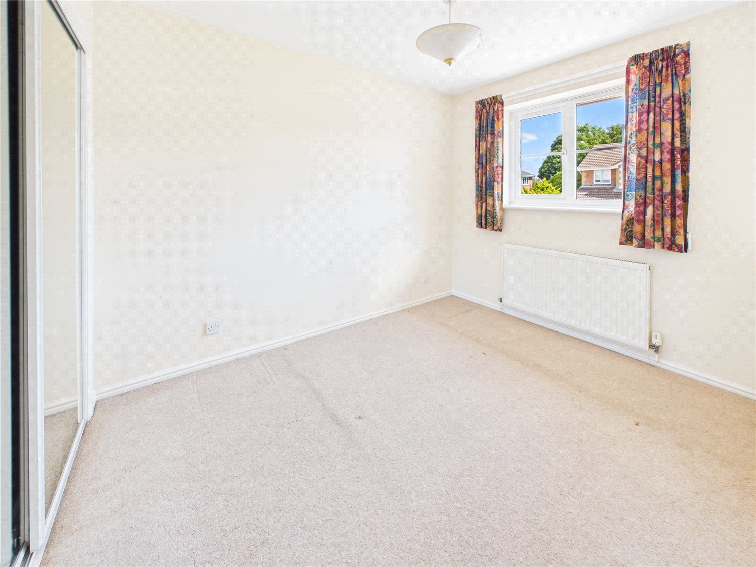
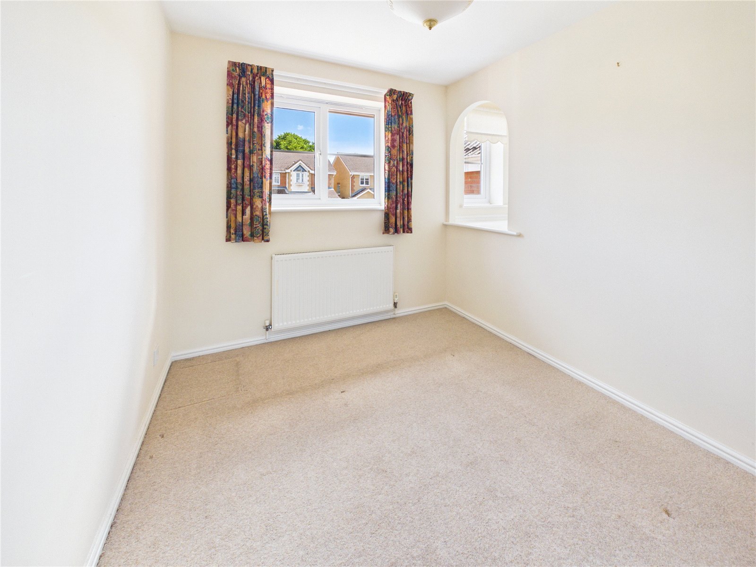
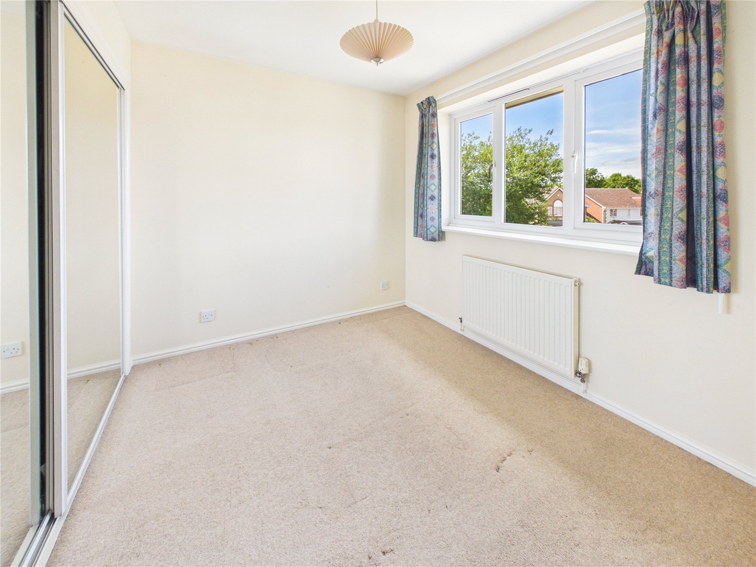
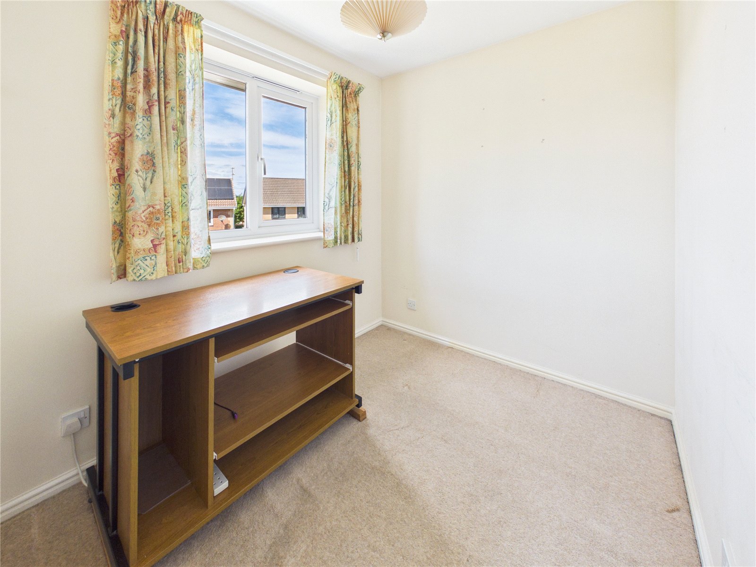
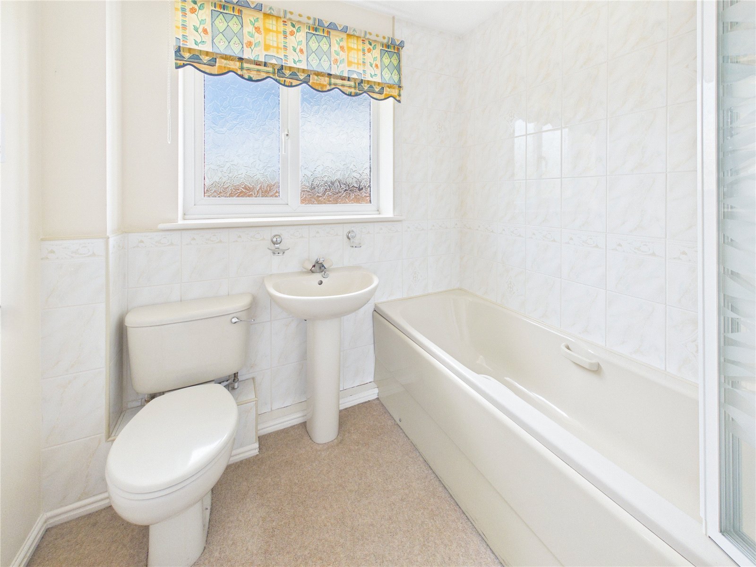
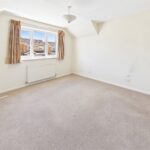
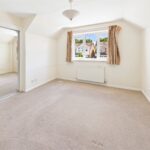
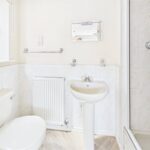
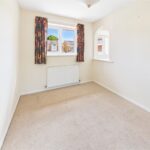
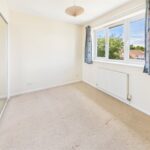
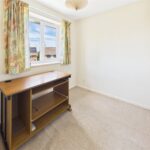
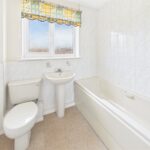
The first floor continues to impress with four well-proportioned bedrooms, offering flexibility for family life, visiting guests or those working from home. The principal bedroom benefits from its own en-suite shower room, while the remaining bedrooms are served by a well-appointed family bathroom.
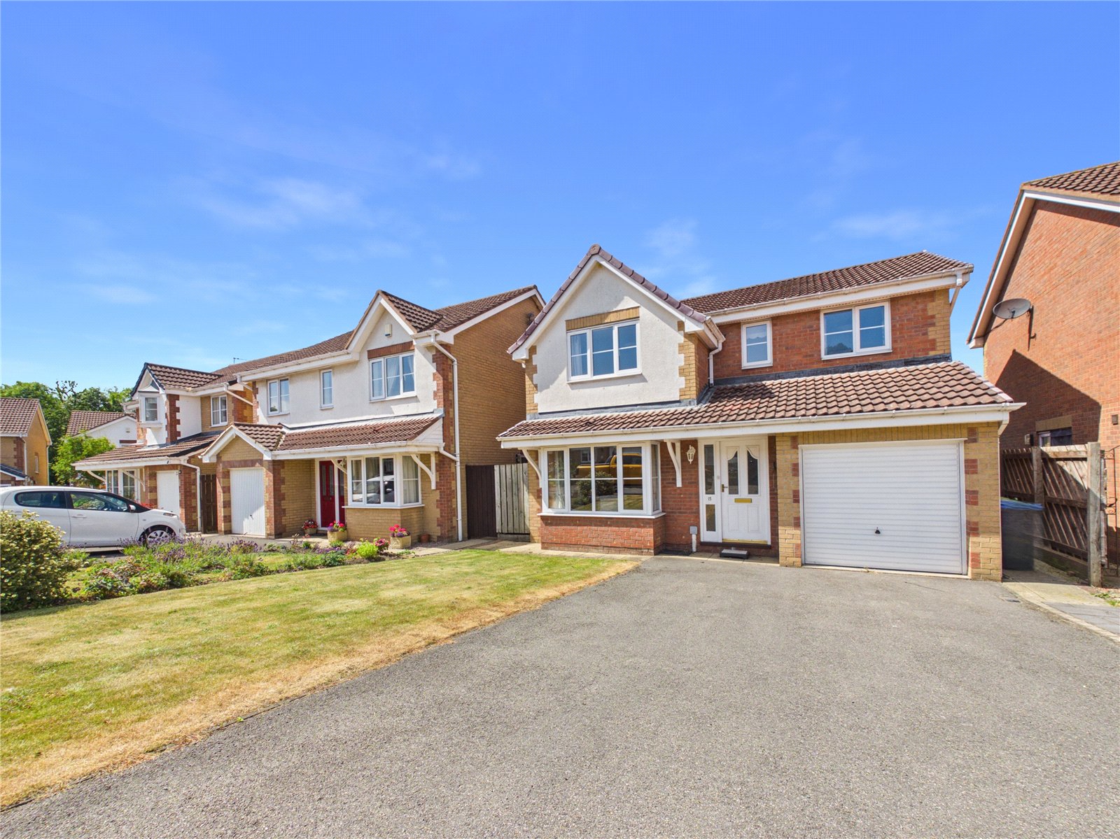
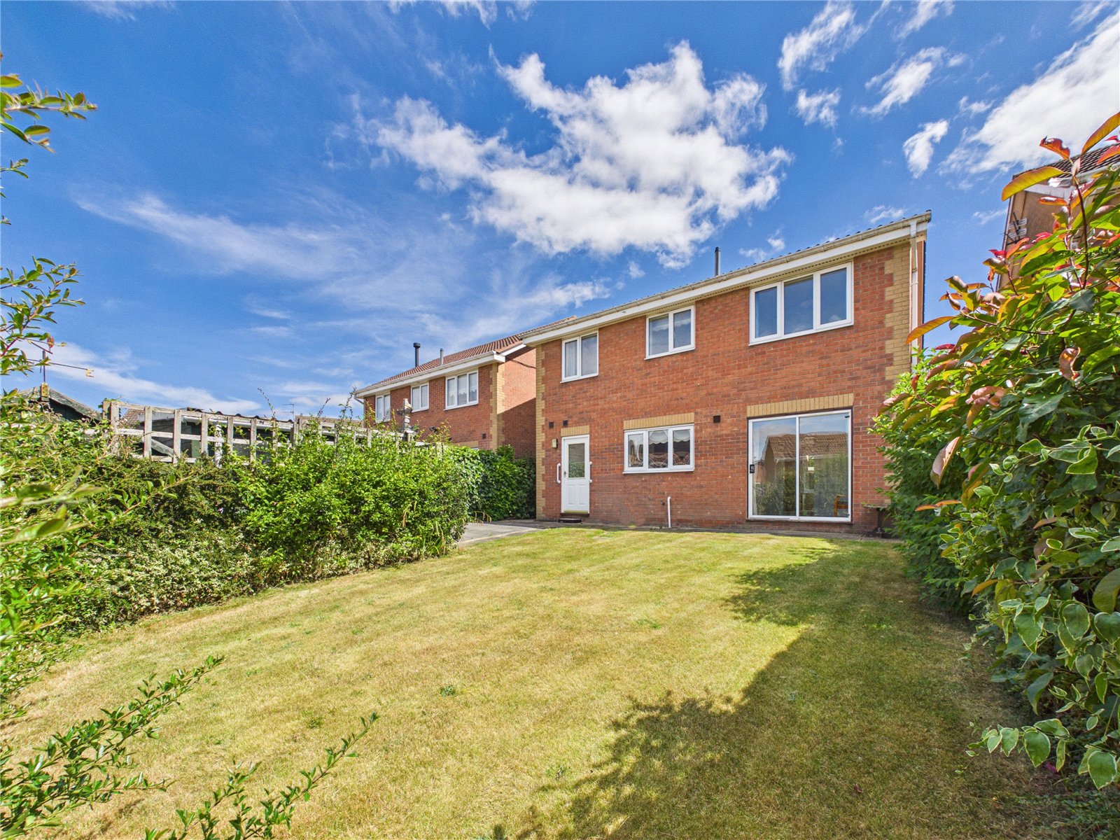
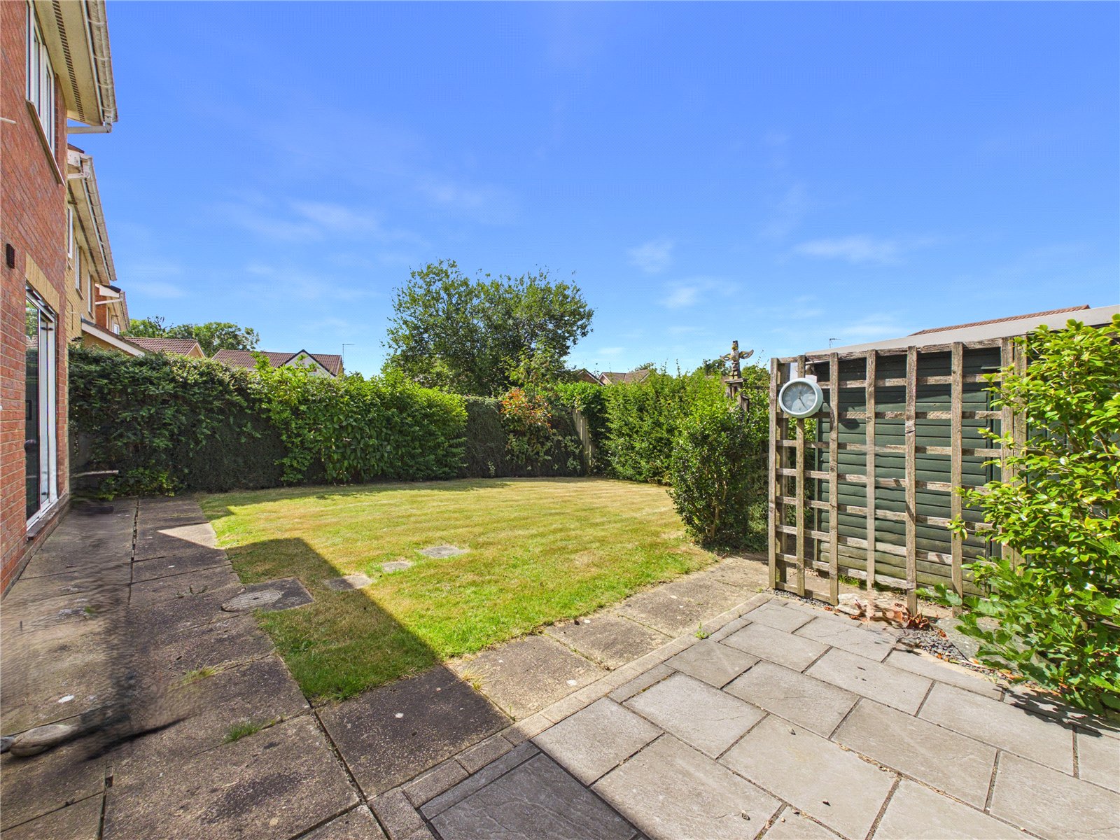
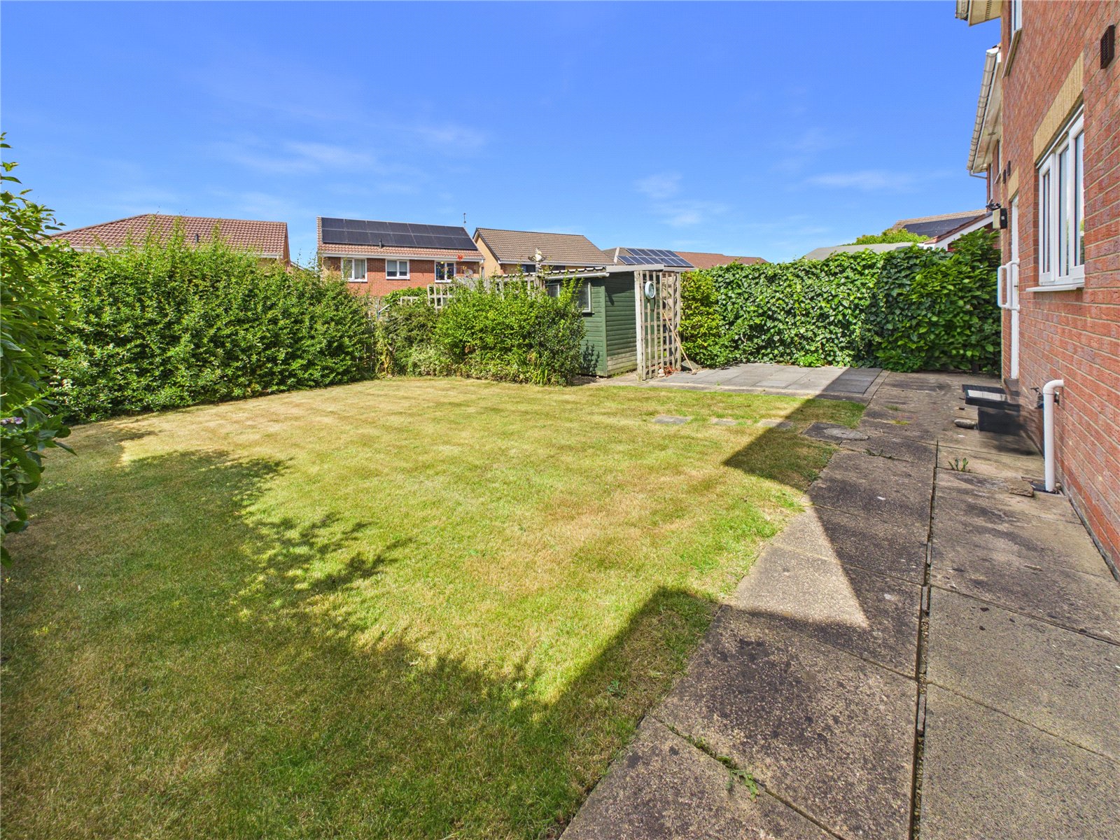
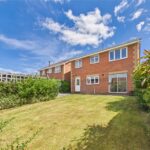
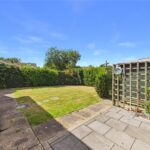
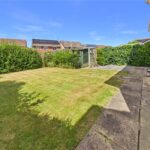
Externally, the property enjoys a generous rear garden, predominantly laid to lawn with a patio seating area that provides an ideal space for outdoor dining and entertaining throughout the warmer months. A substantial garden shed offers excellent additional storage, while to the front, an open-plan lawned garden sits alongside a double-width driveway providing off-street parking and access to the integral garage.
Combining generous accommodation, a sought-after location and the added advantage of no onward chain, this is a fantastic opportunity to secure a detached family home ready for its next chapter. Early viewing is highly recommended.
Full Details
Disclaimer
No additional Material Information disclosures have been made by the vendor. The information provided has been compiled in good faith using resources readily available online and through enquiries made with the vendor prior to marketing the property. However, details may change after the information has been compiled and published, and Ryan James Estate Agents Ltd cannot accept liability for any changes made after compilation or for any inadvertent errors or omissions. Ryan James Estate Agents Ltd are not legally qualified professionals, and conveyancing documentation can often be complex. As such, we must exercise judgement when determining which details constitute “Material Information” that should be disclosed. If any information provided, or any other matter relating to the property, is of particular importance to you, we strongly recommend that you seek independent verification from a qualified legal advisor before committing to any expenditure.
Identity Verification Requirements
HMRC supervises the legal obligation for all estate agents to carry out identity checks on their customers under Anti-Money Laundering regulations. This includes buyers once their offer has been accepted. Identity checks must be completed for each purchaser who will become a legal owner of the property. A £30 administration fee (including VAT) is payable per individual purchaser to cover the cost of these checks.
Image Enhancement Disclaimer
Some images within this listing may have been digitally enhanced using AI technology for presentation purposes. These enhancements are intended to illustrate the property’s potential and may not reflect its exact current condition. Buyers are advised to rely on physical viewings to fully appreciate the property.
Material Information
Local Authority – Durham County Council
Council Tax Band – D
Tenure – Freehold
Property Type – Detached
Property Construction – Standard
Electricity Supply – Mains
Water Supply – Mains
Sewerage – Mains
Heating – Gas
Estimated Mobile phone coverage – EE: outstanding, Three: OK, O2: OK, Vodafone: poor
Estimated Broadband Download speeds – Basic: 13mb, Superfast: 60mb, Ultrafast: 10000mb
Rights & Easements – To be confirmed during the conveyancing process
Flood risk – Very low
Coastal Erosion – Not applicable
Protected Trees – No
Conservation area – No
Planning Permission – No
Accessibility – No accessibility features
Mining Area – Situated in a former mining area
Selective License Area – No