
















Etherley Grange, Bishop Auckland, Durham, DL14 0JG
Property Summary
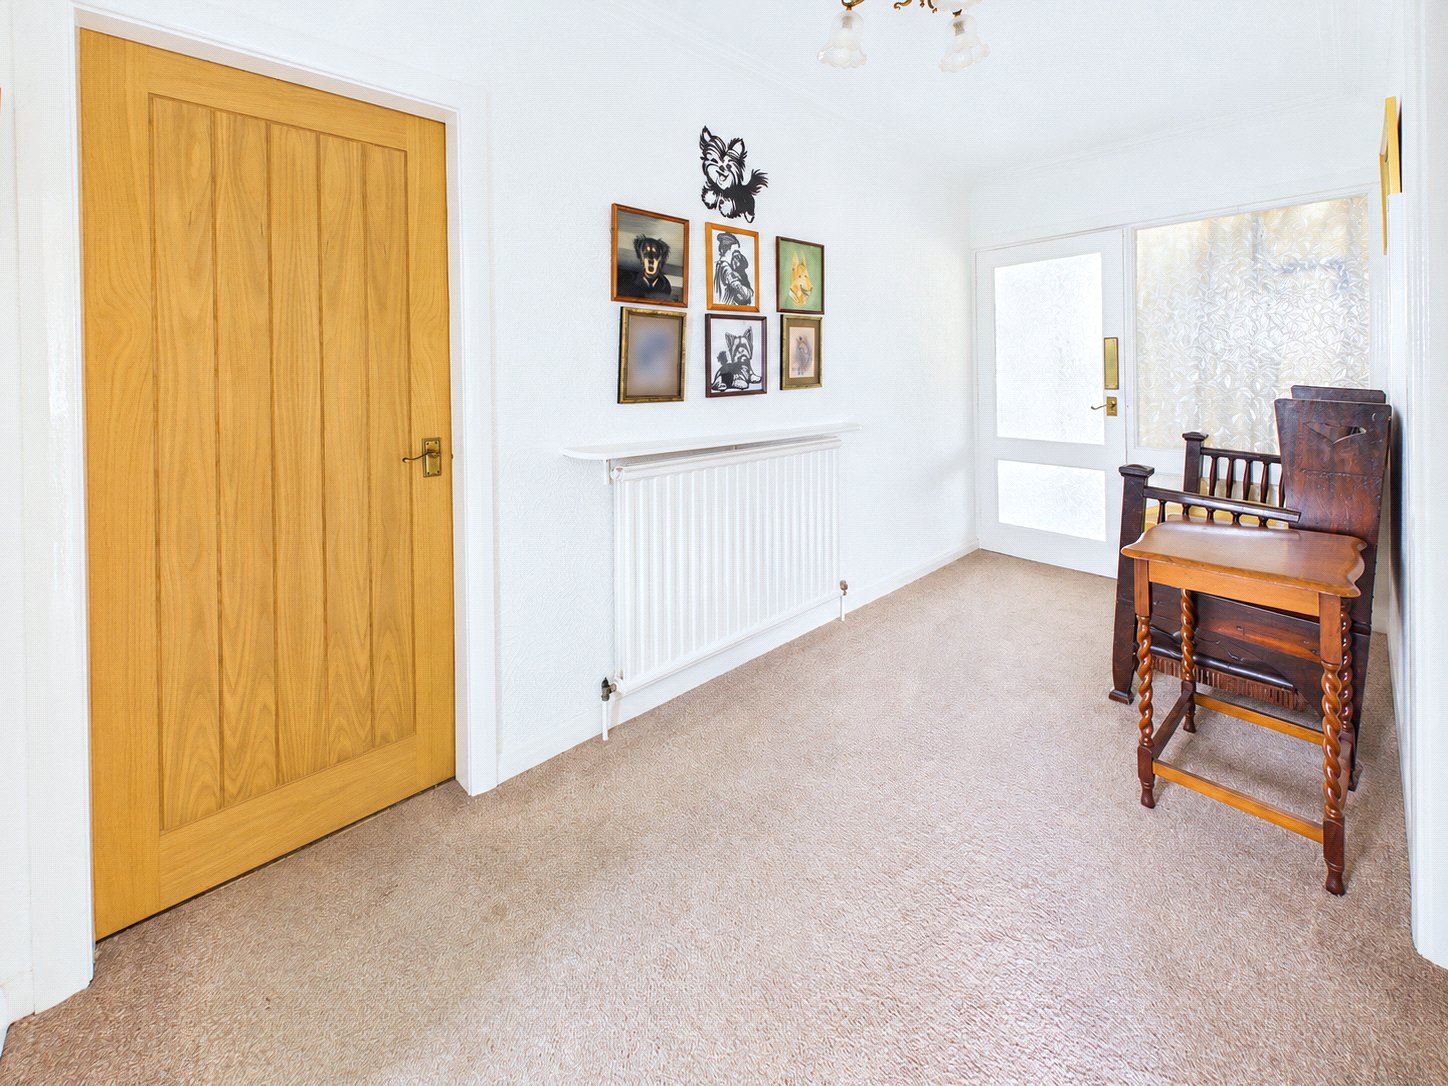
The entrance opens into a welcoming central hallway, connecting the principal living accommodation with a separate bedroom corridor. The layout provides a comfortable distinction between the entertaining spaces and sleeping accommodation, with useful built-in storage adding everyday practicality.
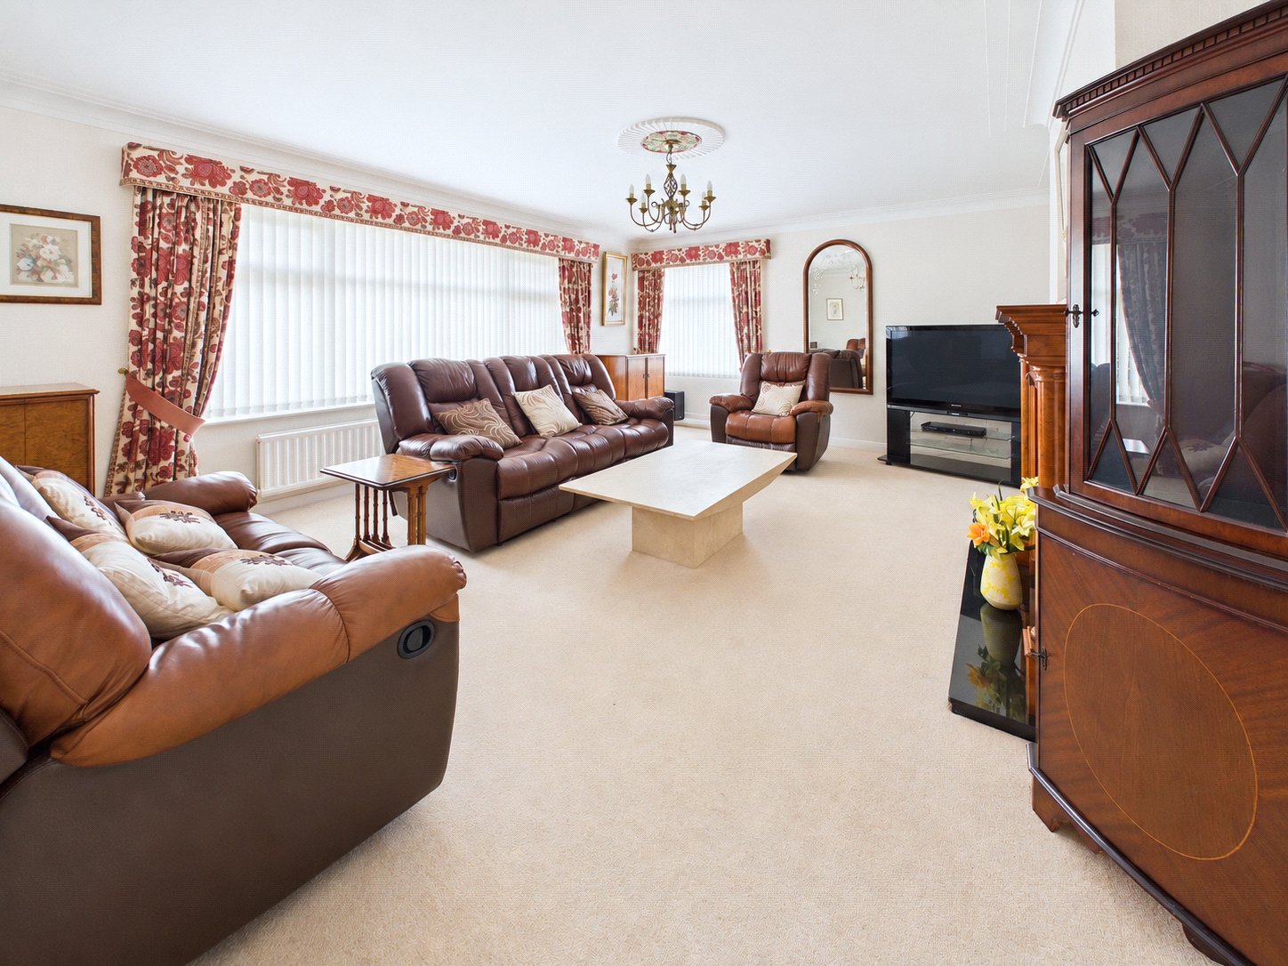
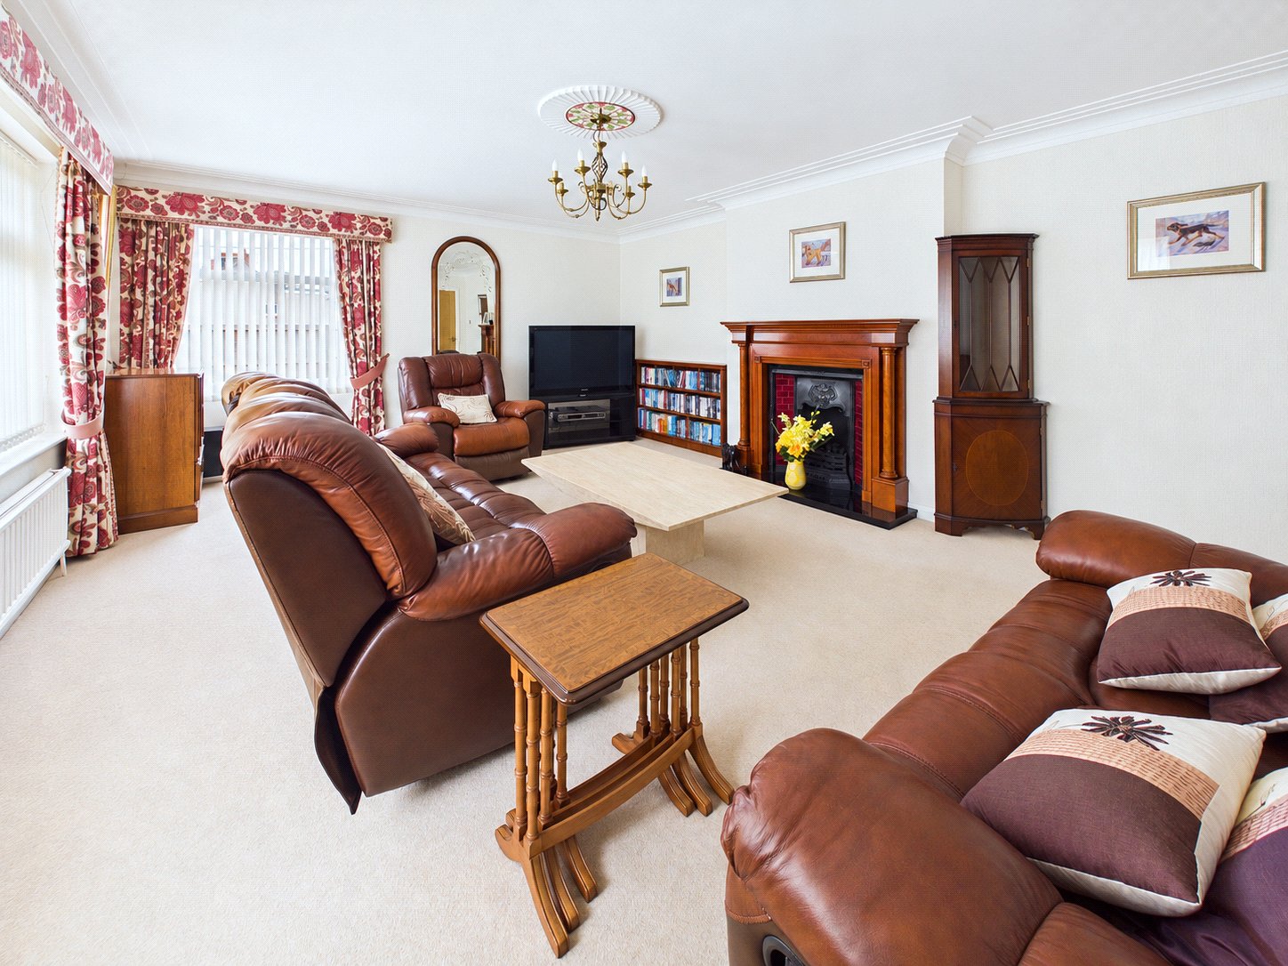
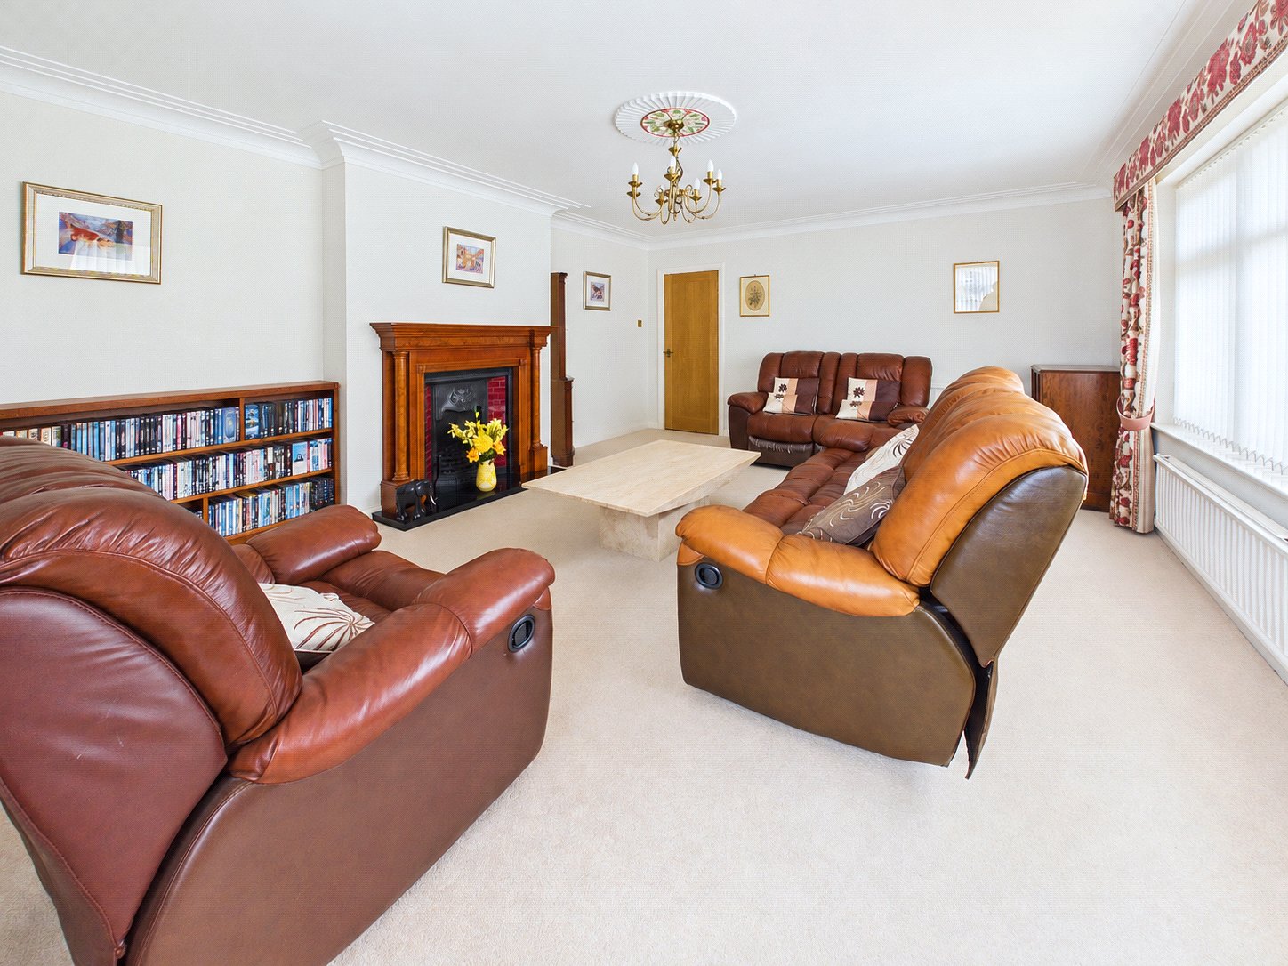
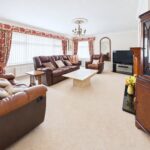
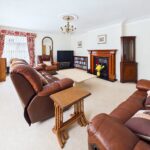
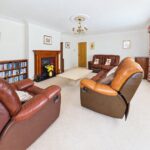
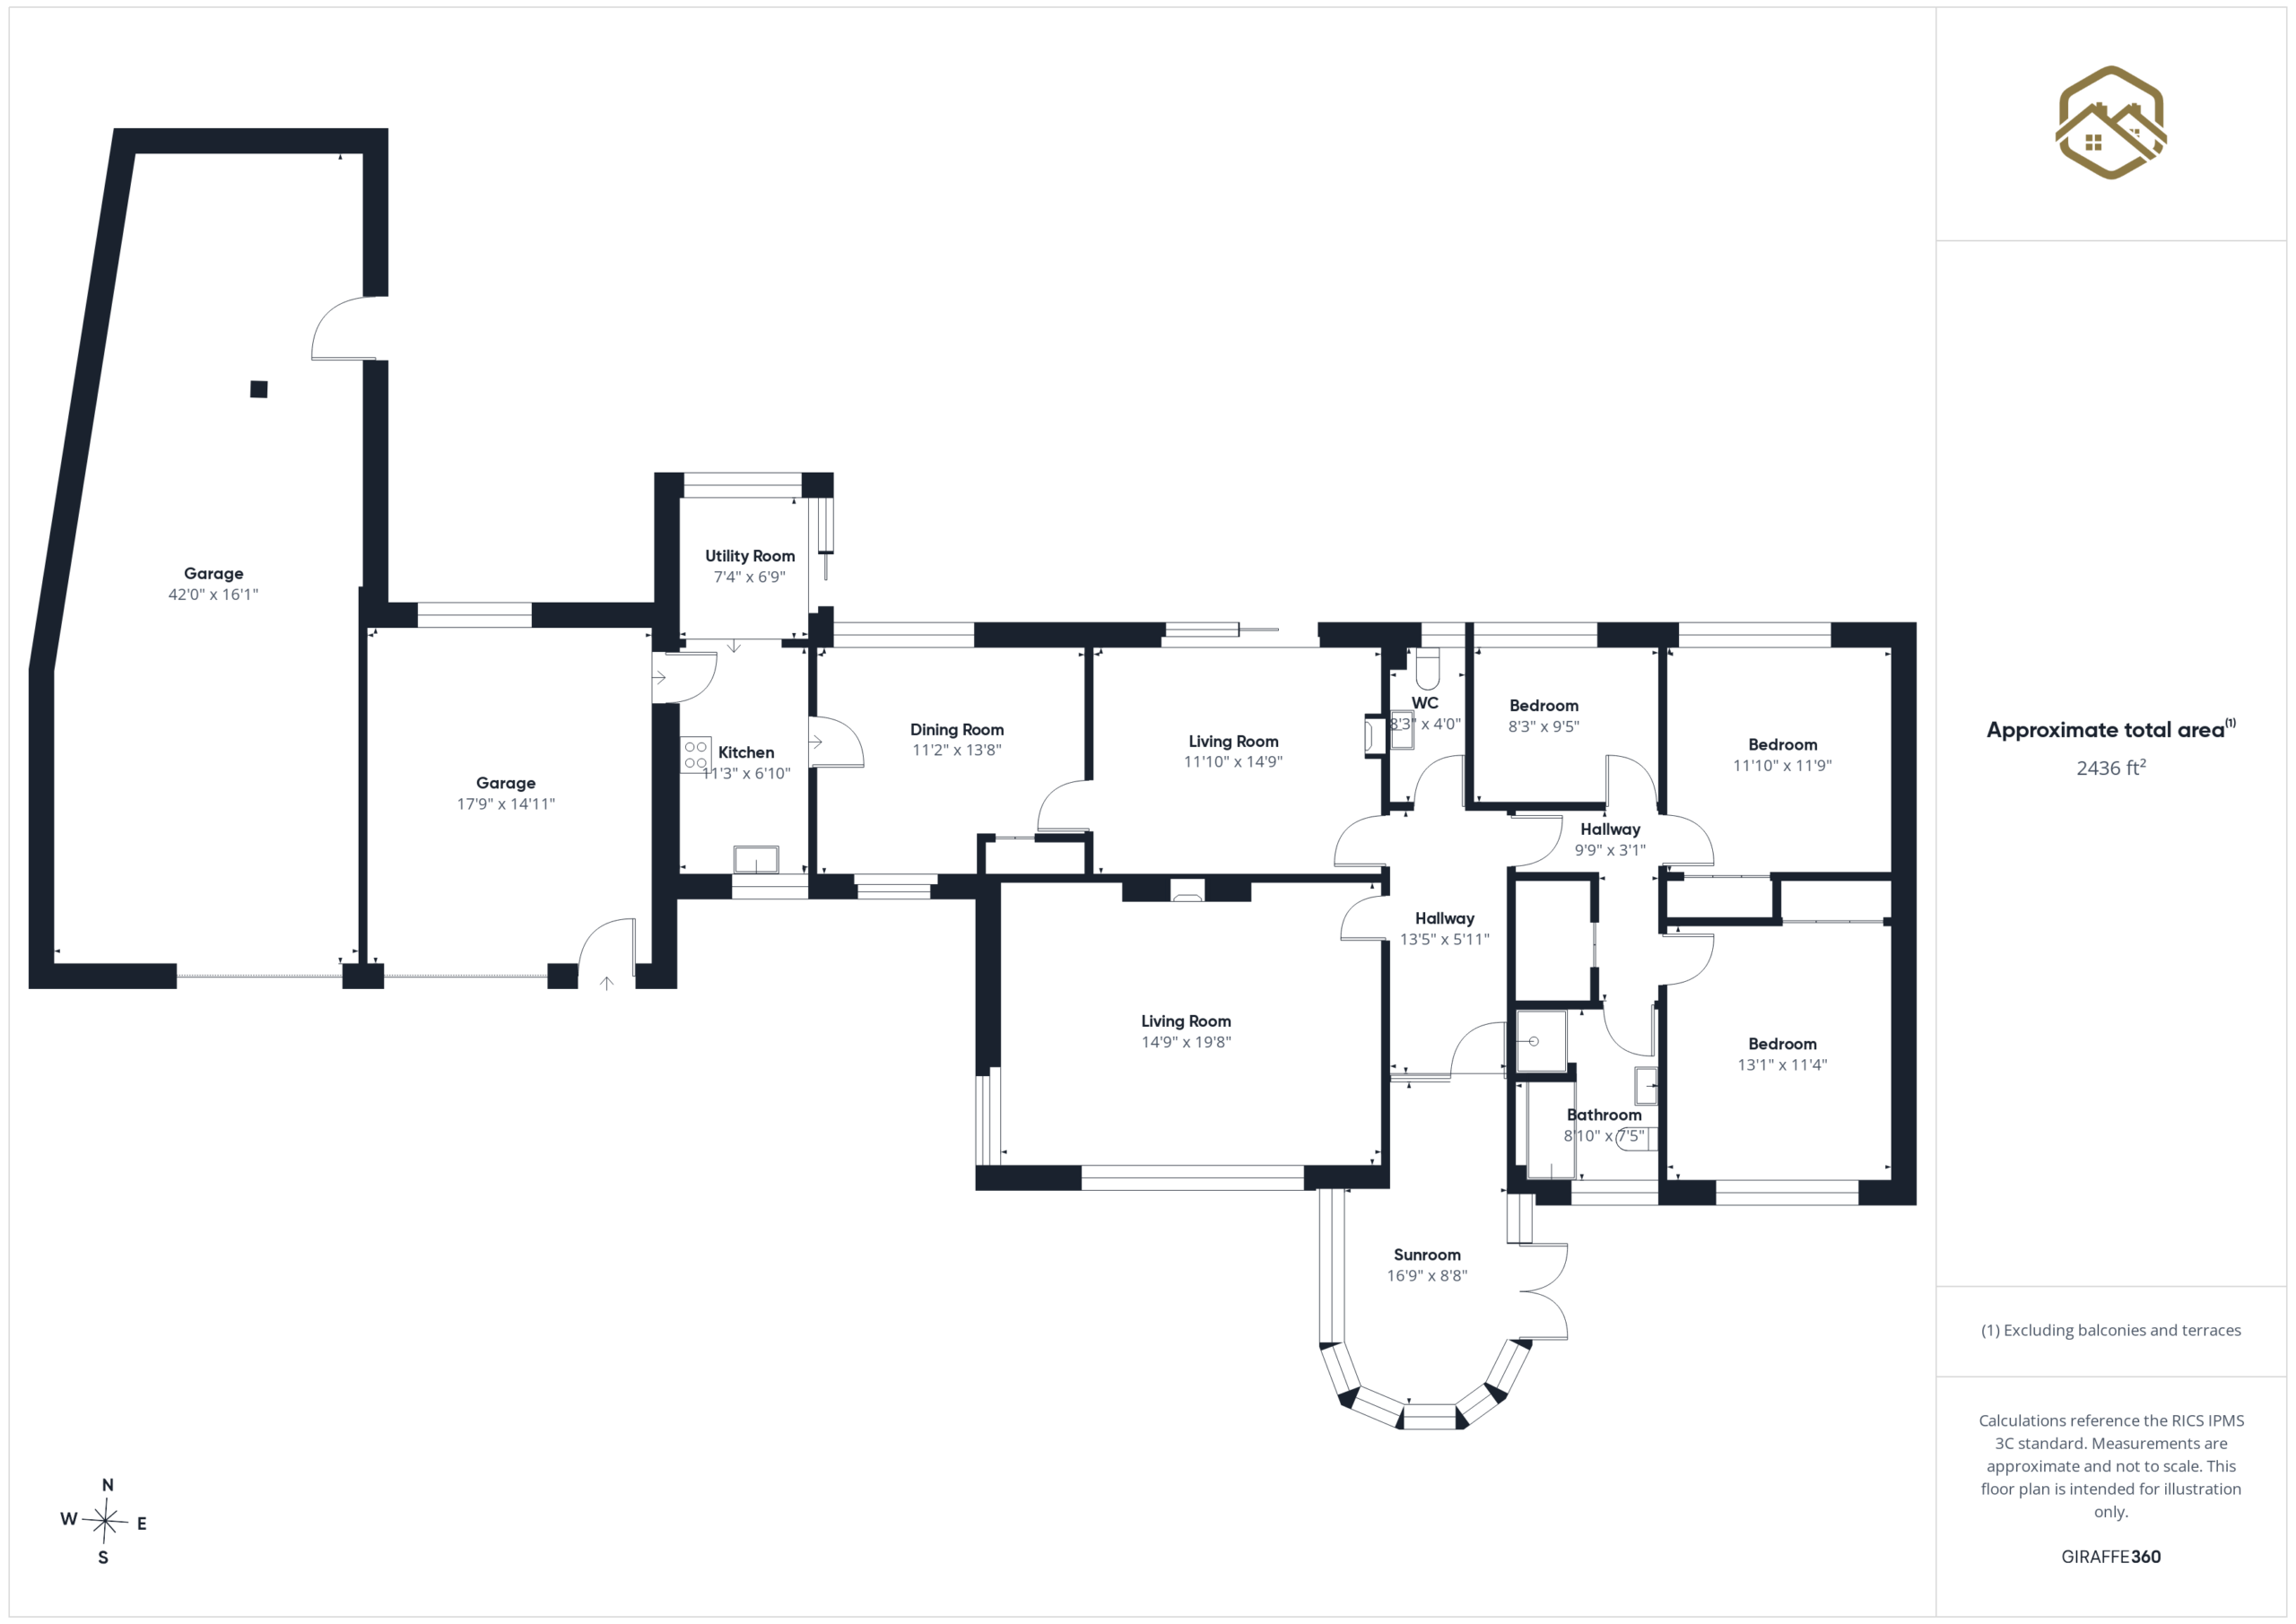
The main lounge is an impressive reception room, measuring approximately 19’8” by 14’9”. Large windows to two elevations draw in natural light, creating a bright, spacious setting with ample room for substantial furniture. A traditional timber fireplace surround, decorative tiled detailing and a contrasting hearth form an attractive focal point, while ceiling coving and a decorative ceiling rose complement the room’s established character.
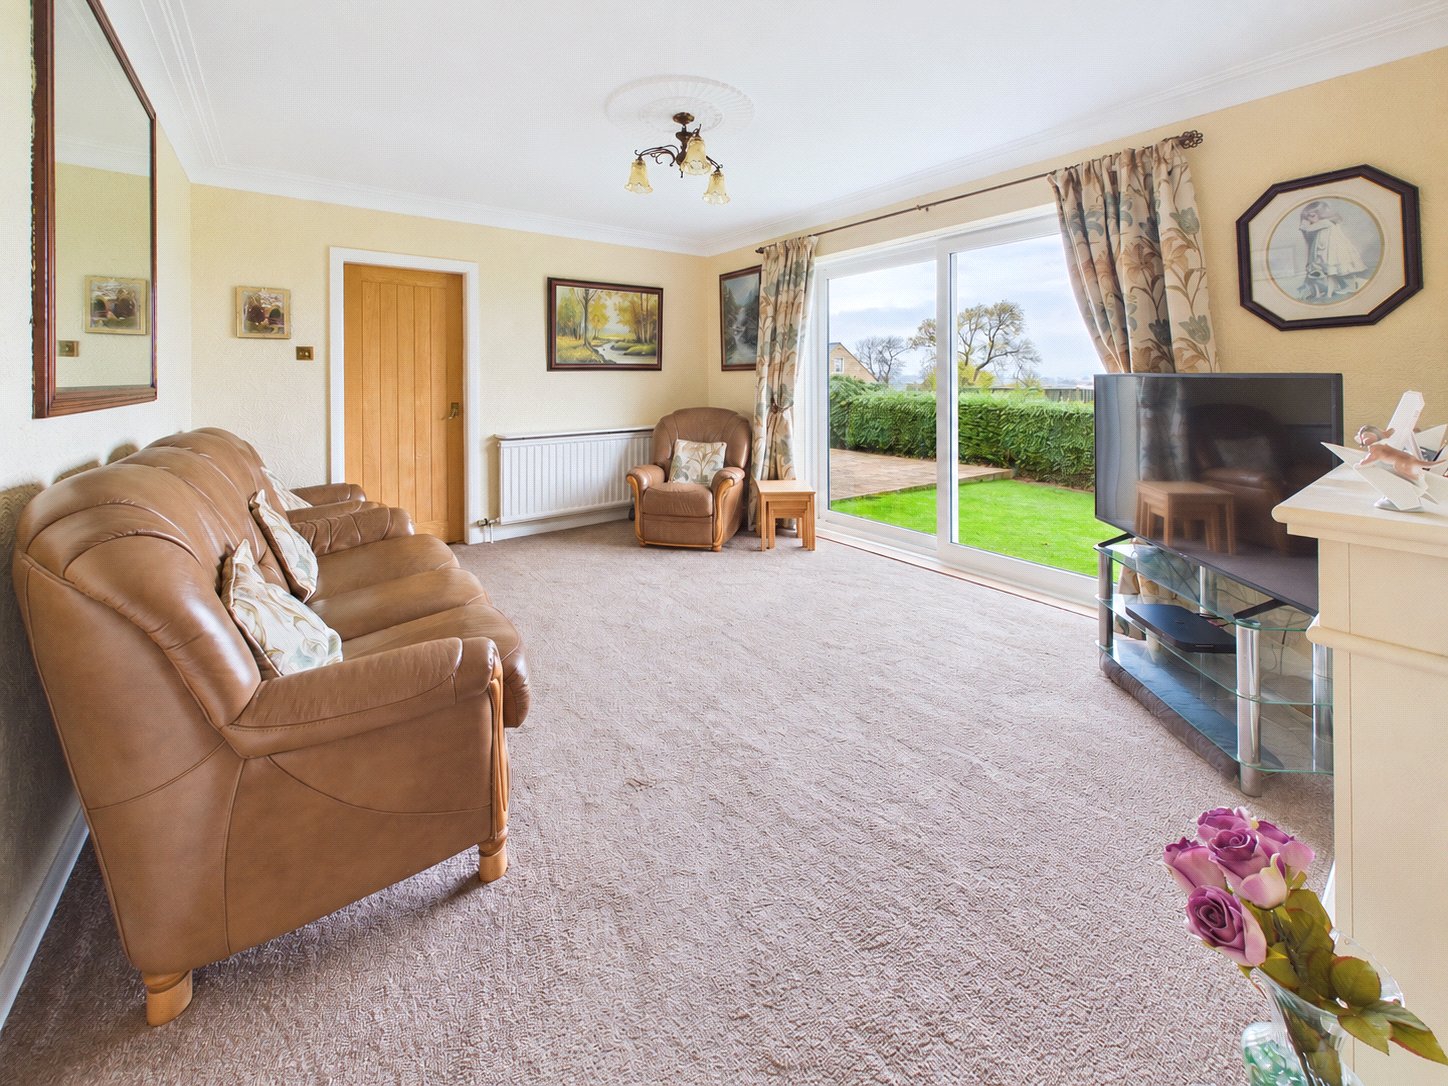
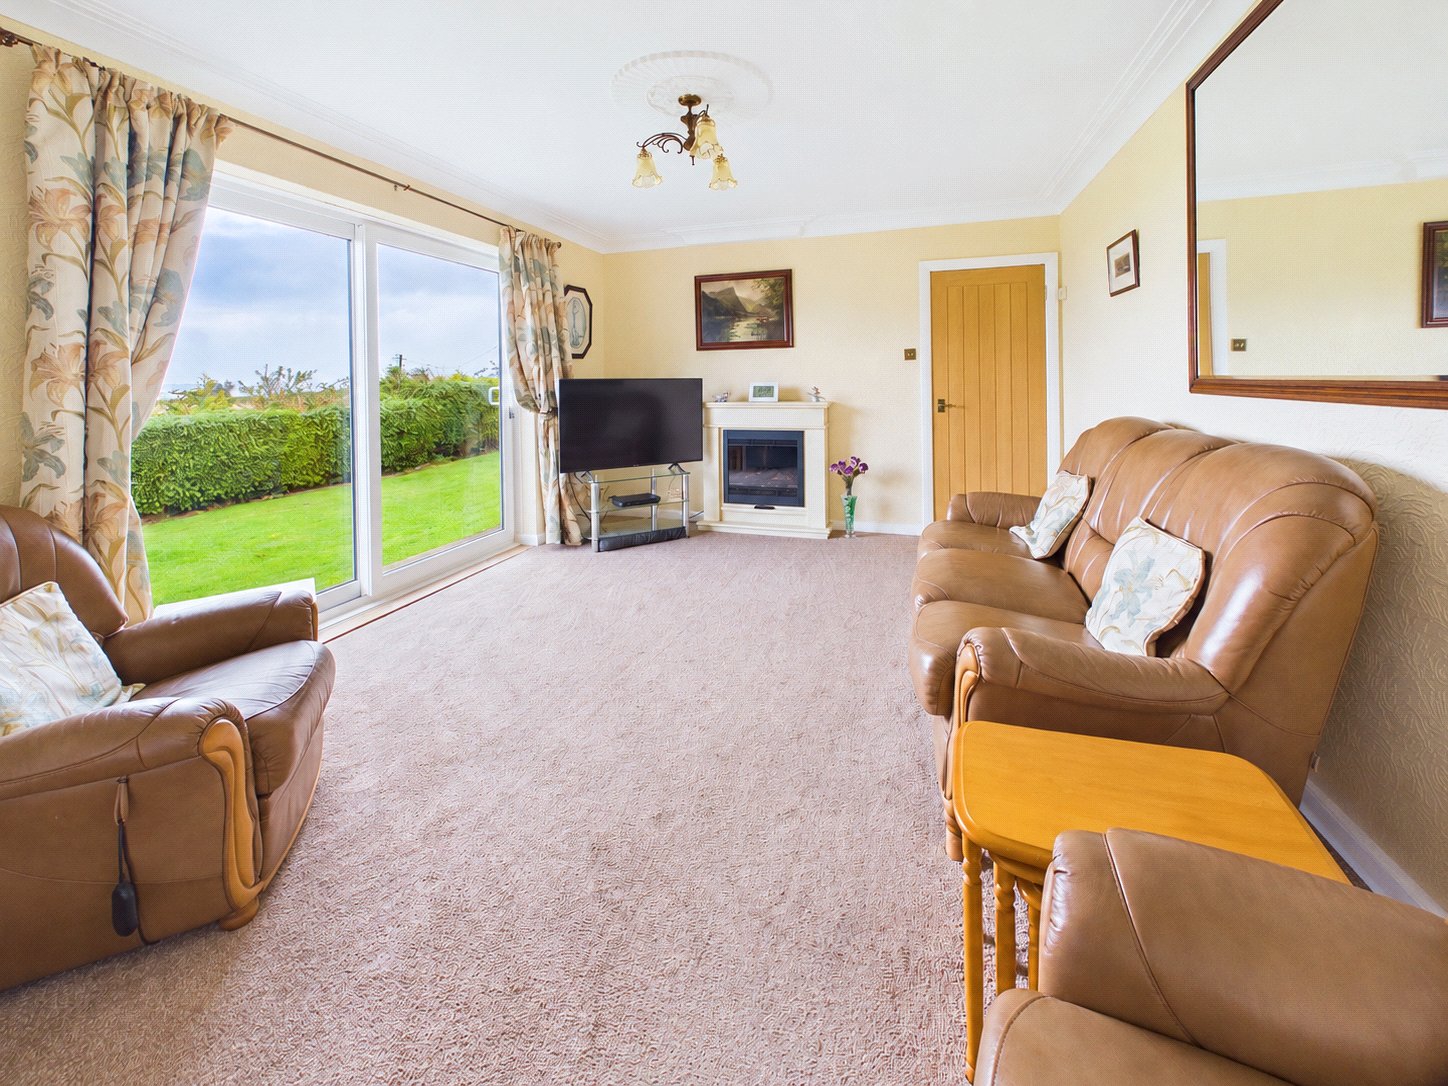
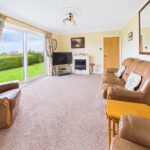
A second living room provides a further generous space for relaxing, measuring approximately 14’9” by 11’10”. Arranged around a feature fireplace, this comfortable reception room benefits from sliding patio doors opening directly onto the garden. Whether used as an everyday sitting room, family room or quieter retreat, it gives the bungalow valuable flexibility and a direct connection with its outdoor spaces.
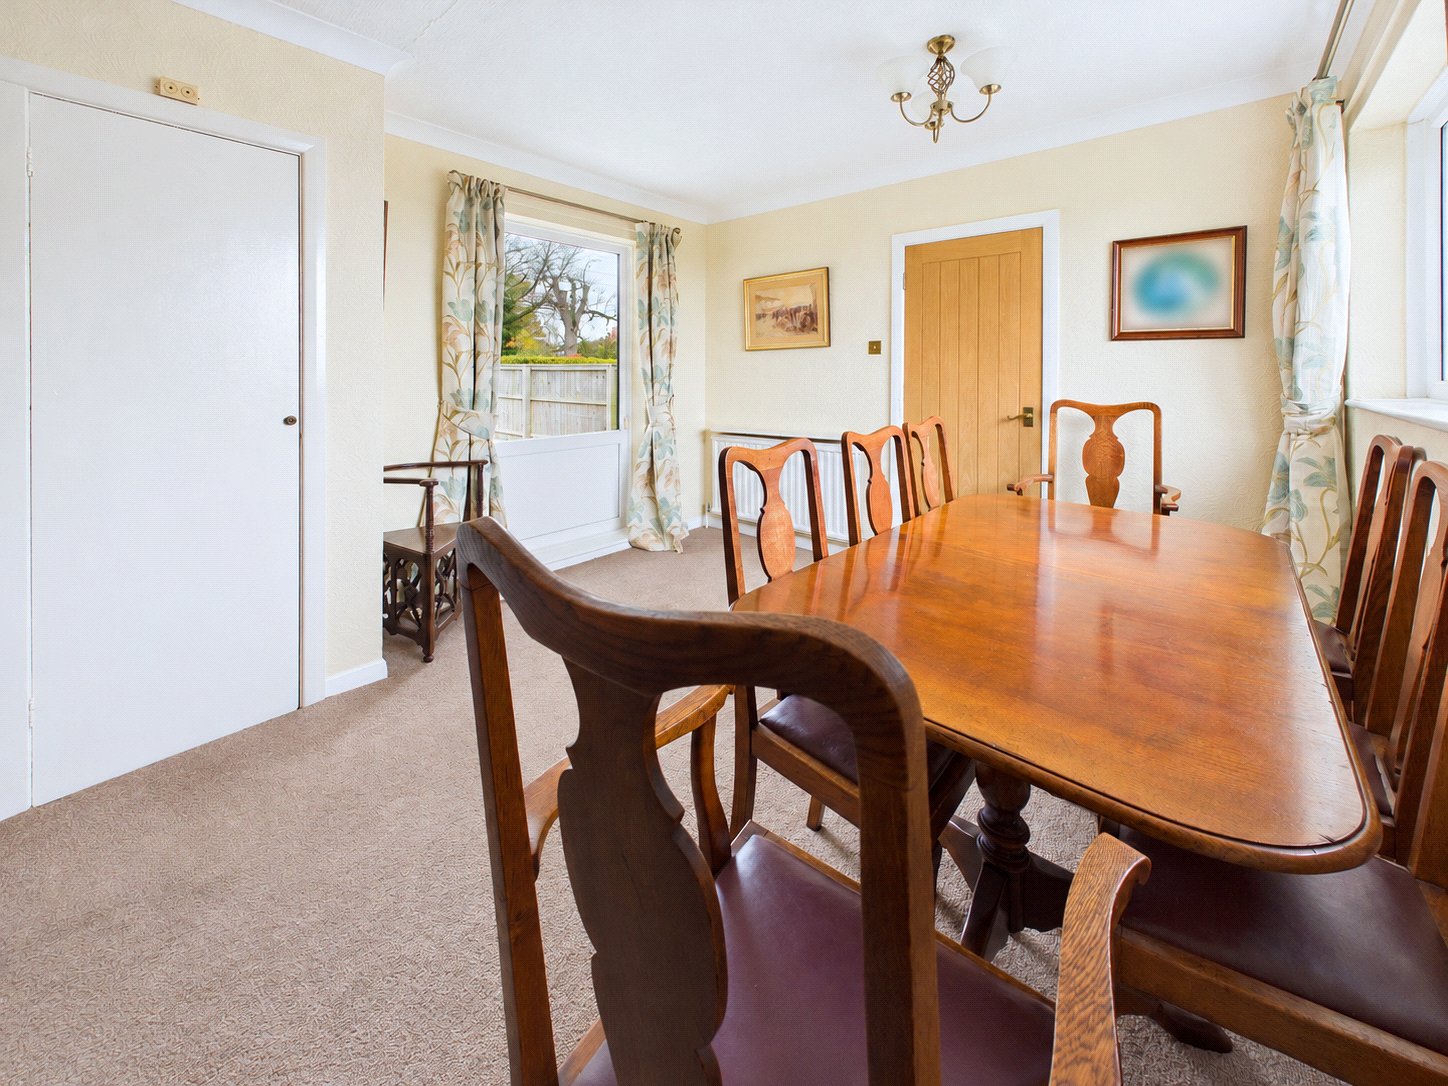
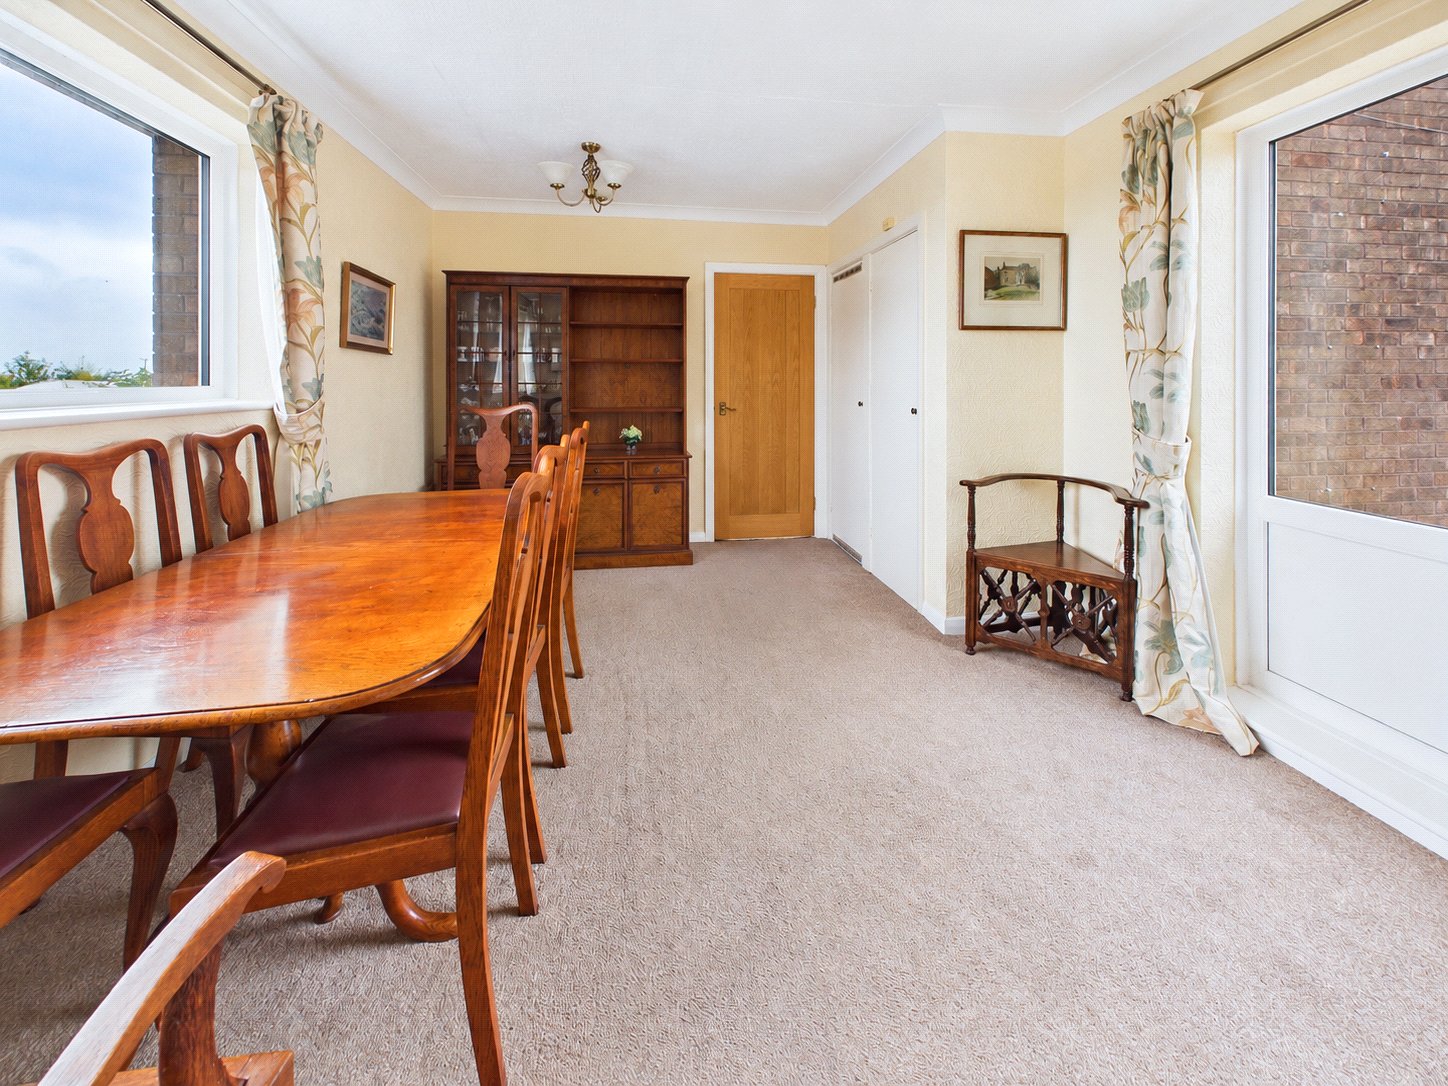
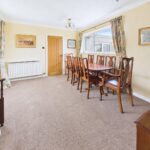
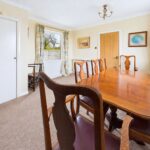
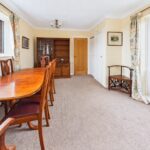
Adjoining this room, the separate dining room offers ample space for a family dining table and accompanying furniture. A window and glazed external door bring in natural light, while its position between the kitchen and second living room makes it well suited to both everyday meals and entertaining.
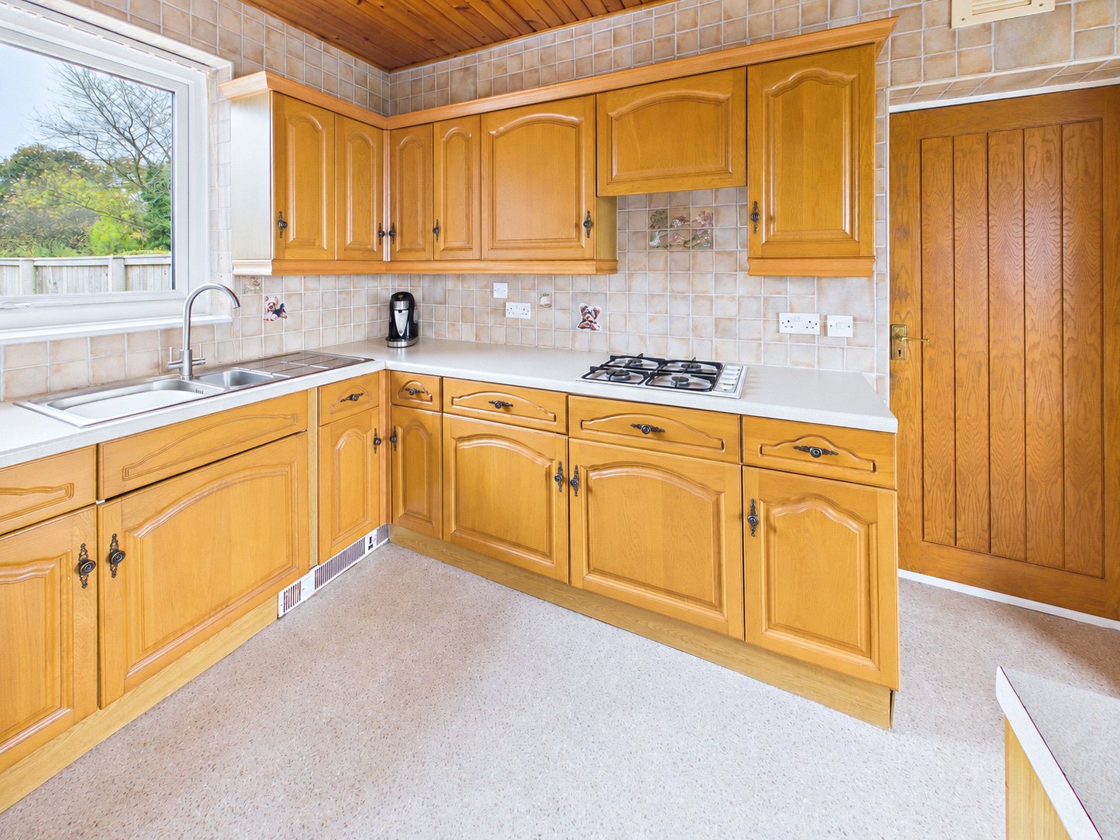
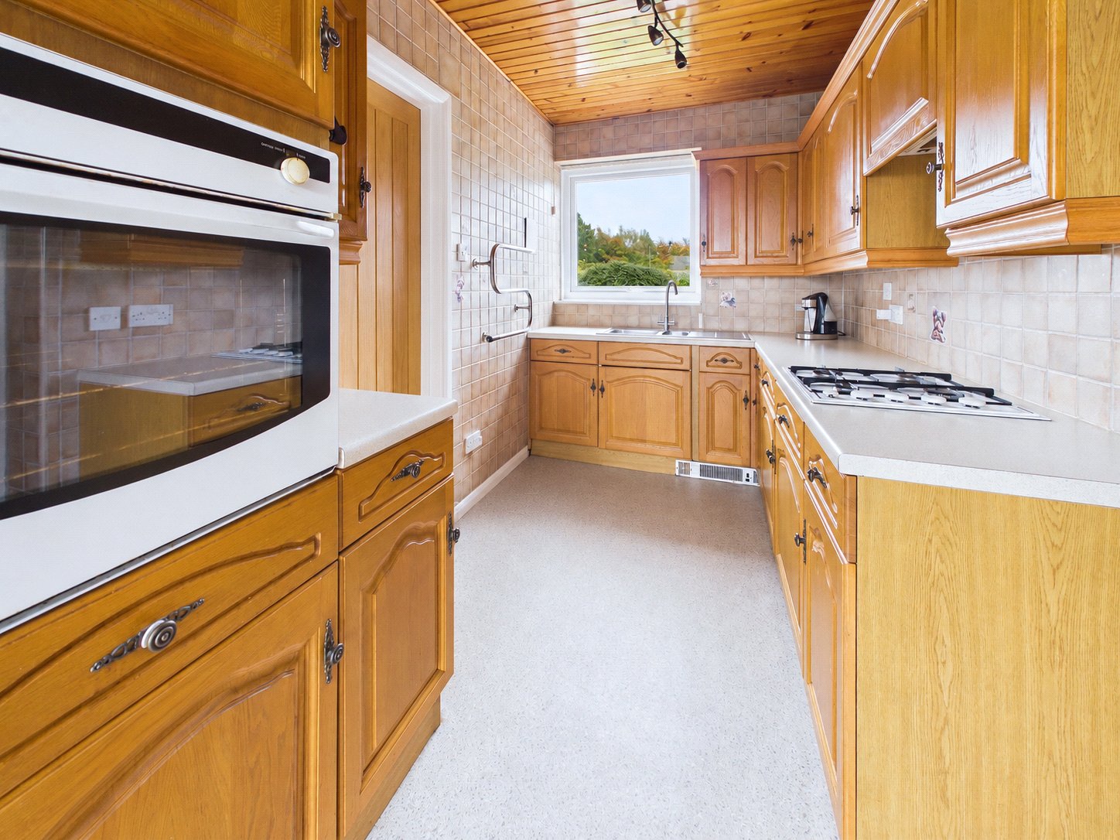
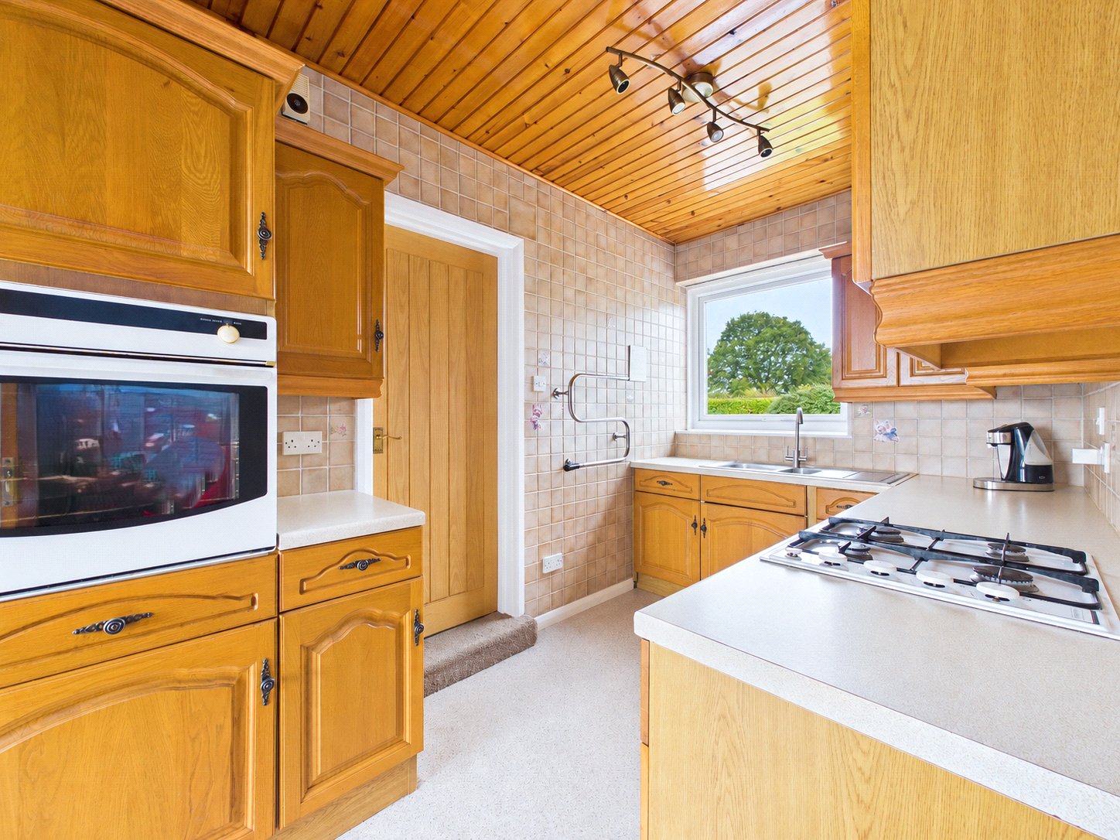
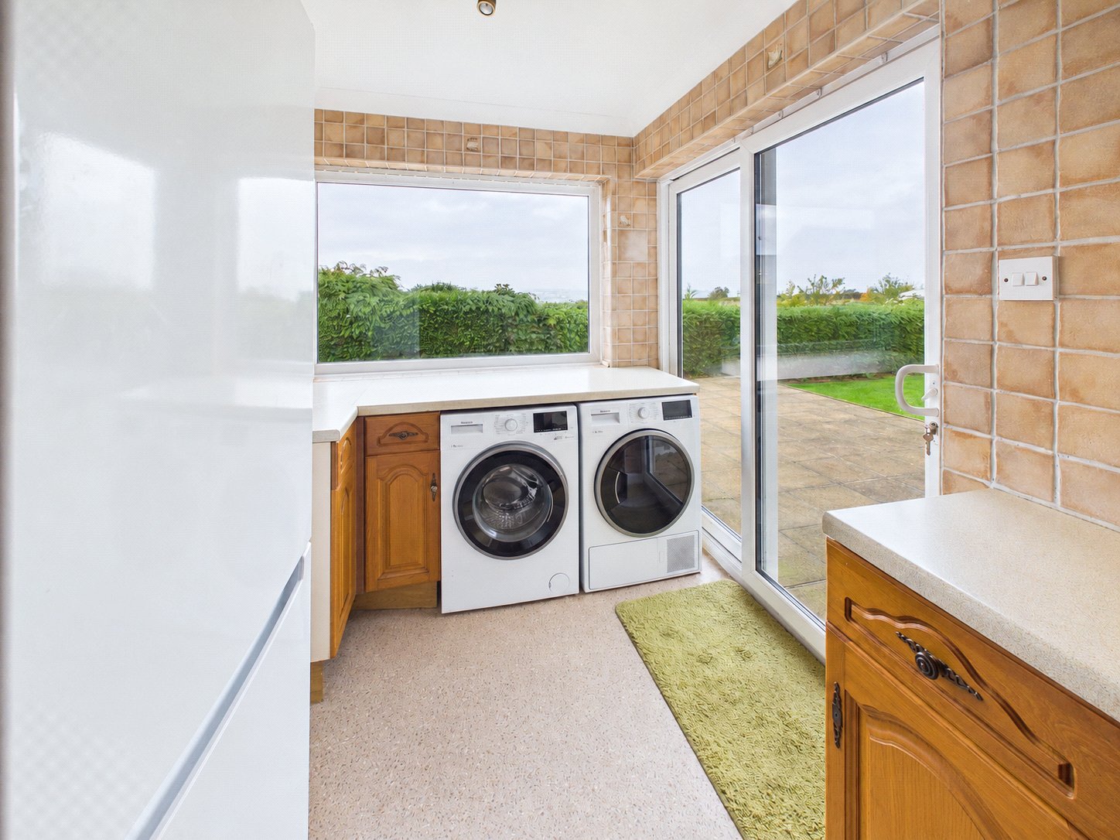
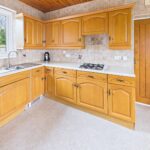
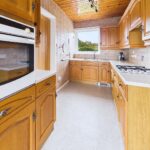
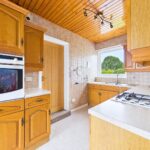
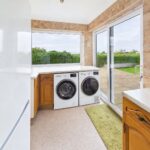
The kitchen is fitted with a comprehensive range of traditional timber-fronted wall and base units, complemented by pale work surfaces and tiled splashbacks. An inset sink with mixer tap sits beneath the window, enjoying a pleasant garden outlook, while a gas hob and built-in oven provide cooking facilities. Timber ceiling panelling adds warmth and character, and the arrangement offers plenty of cupboard storage and preparation space. A separate utility room provides additional work surfaces and space for laundry appliances, together with glazed access to the patio.
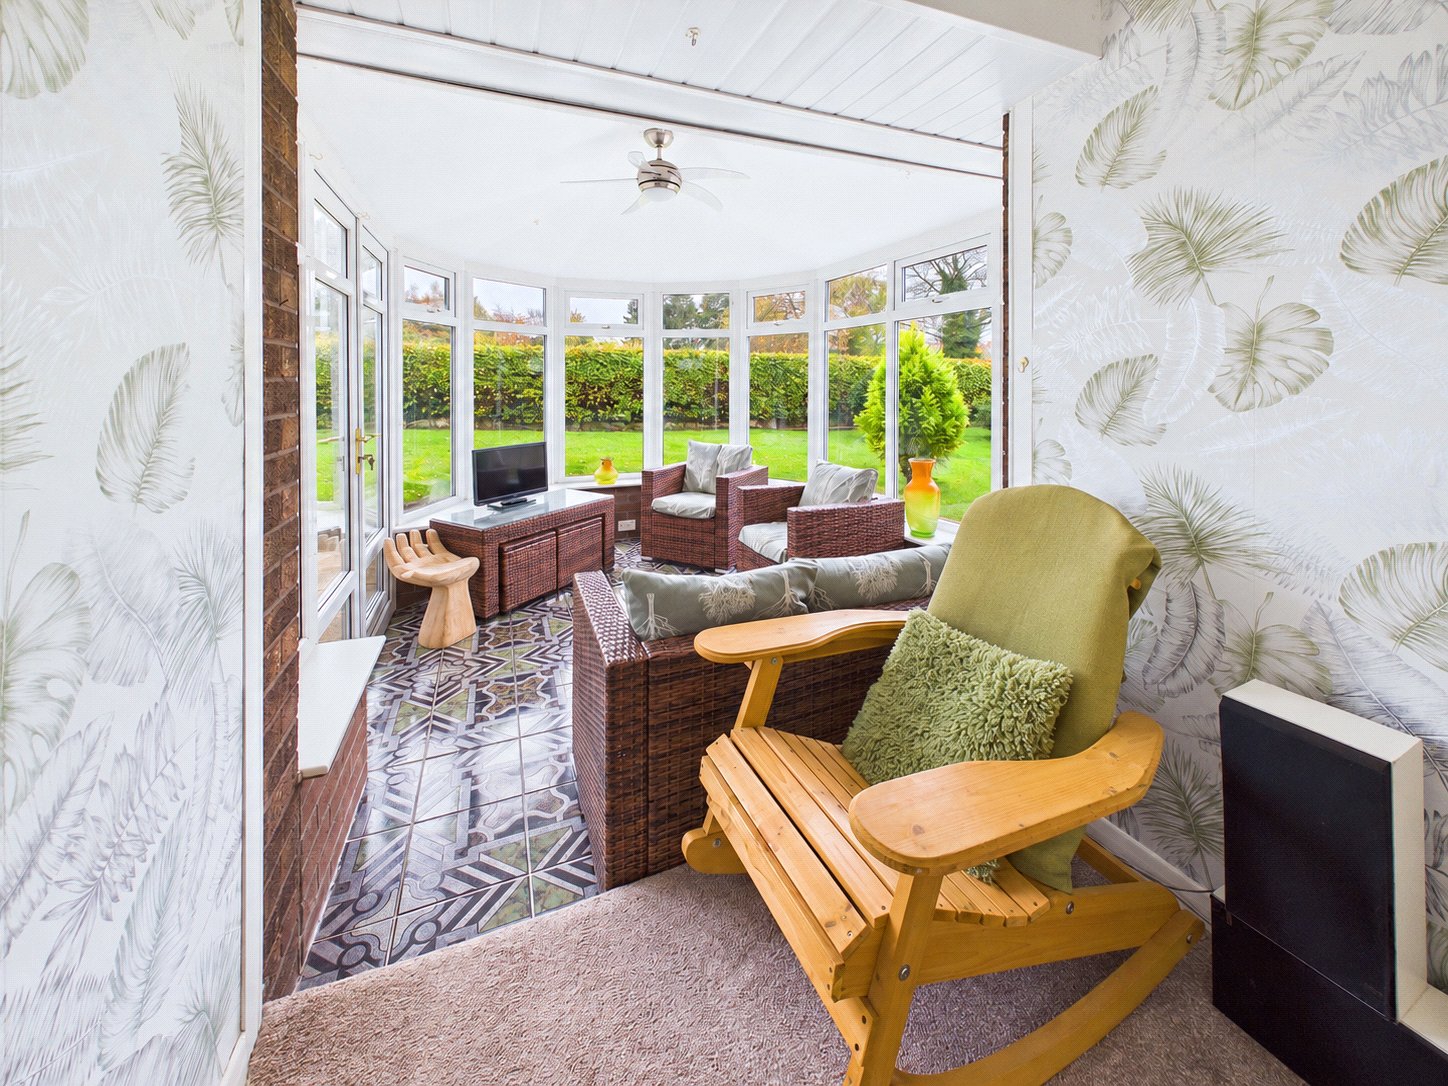
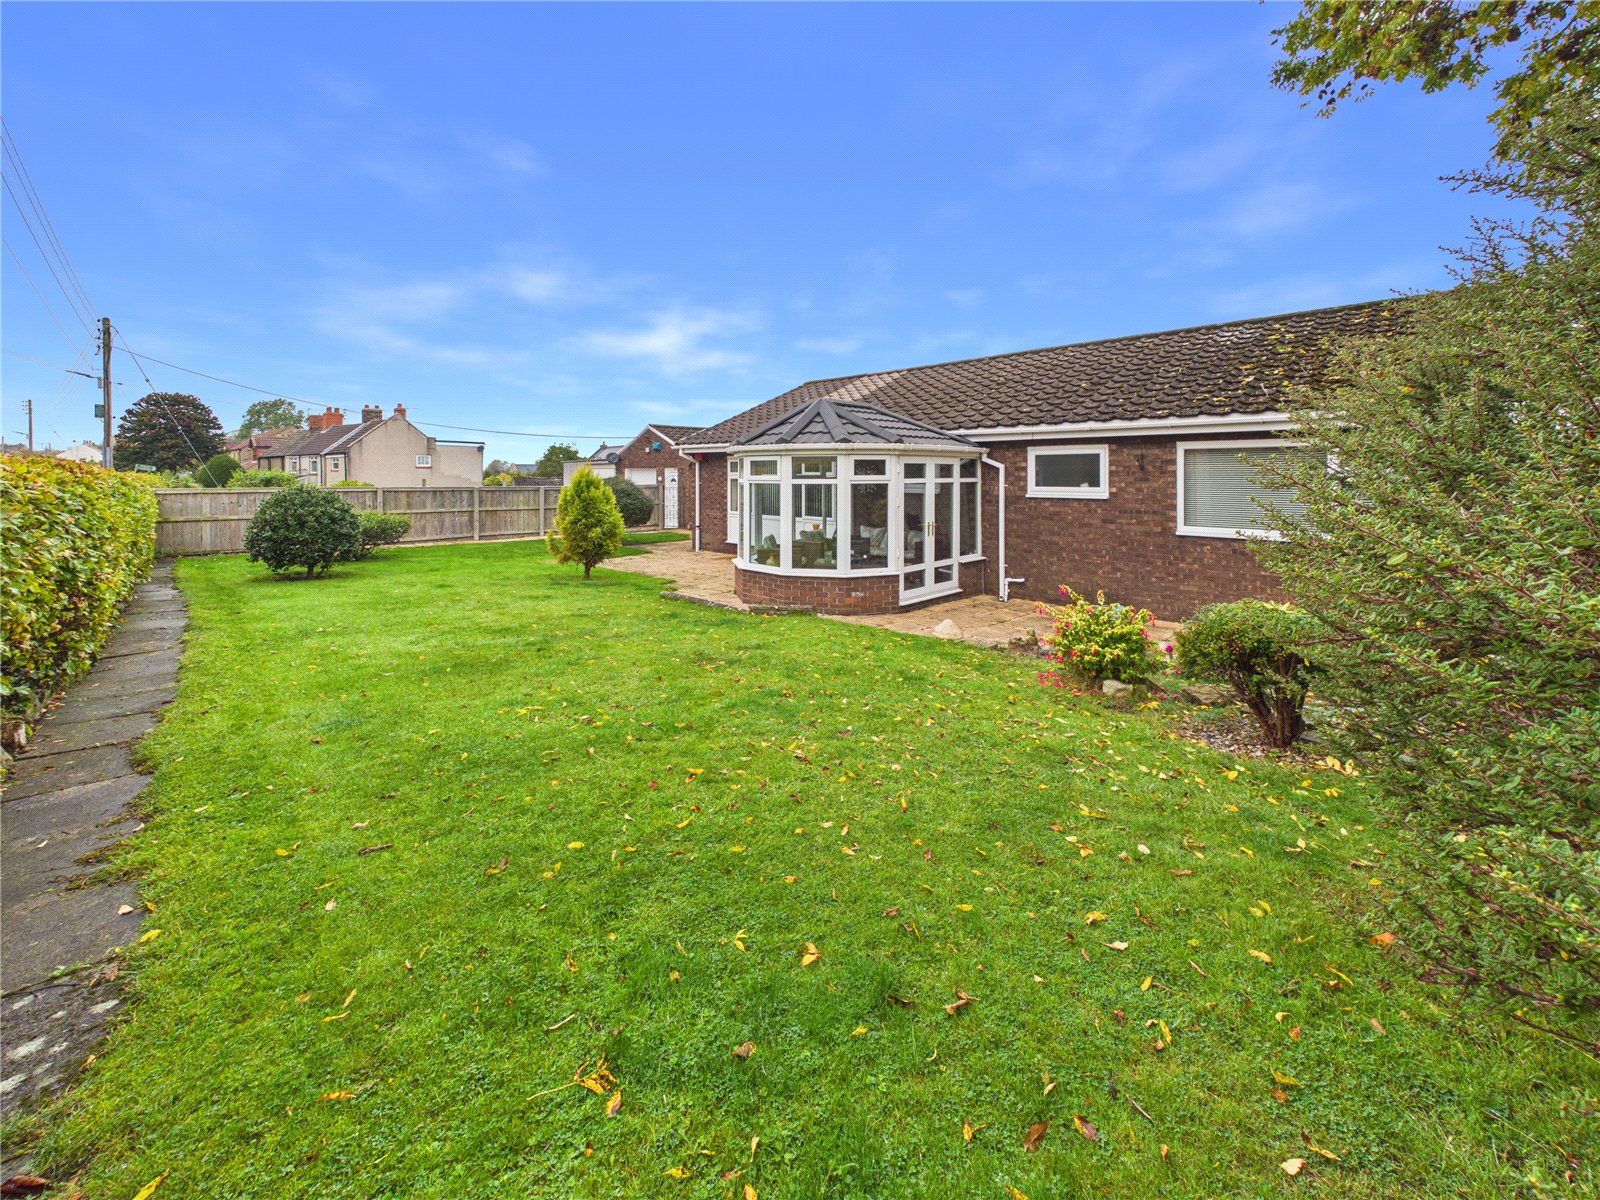
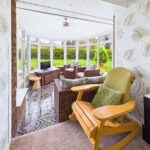
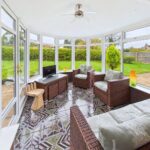
The sunroom adds another inviting place to sit and enjoy the setting. Extending to approximately 16’9” by 8’8”, it features extensive glazing, a decorative tiled floor and French doors opening onto the garden. With views across the surrounding greenery, it provides a natural spot for morning coffee, reading or relaxing away from the main reception rooms.
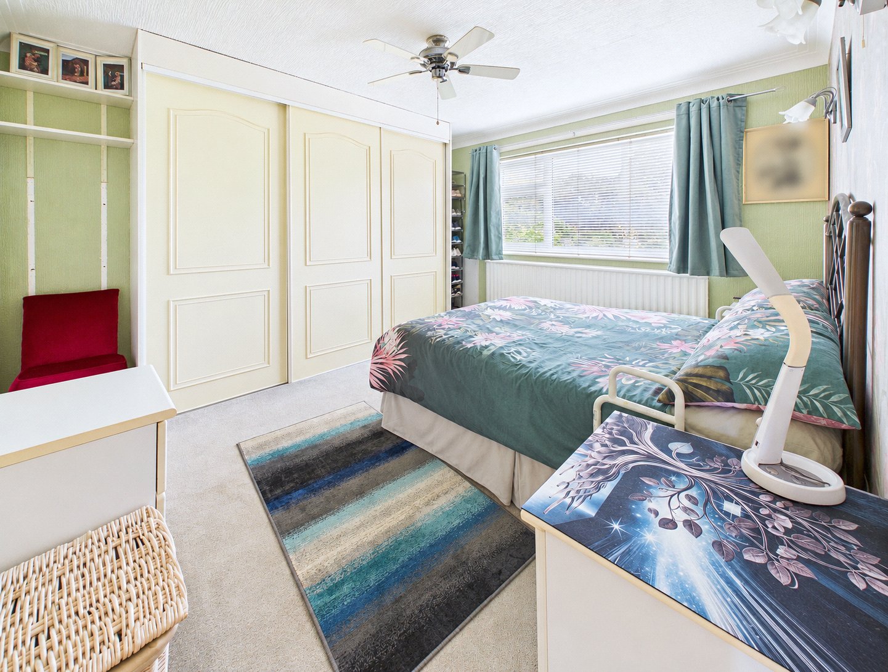
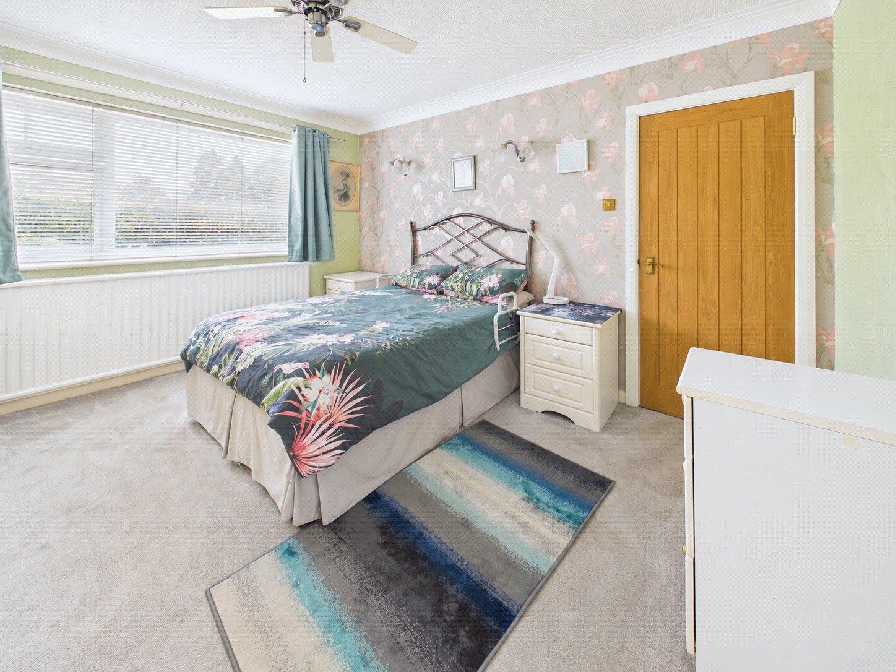
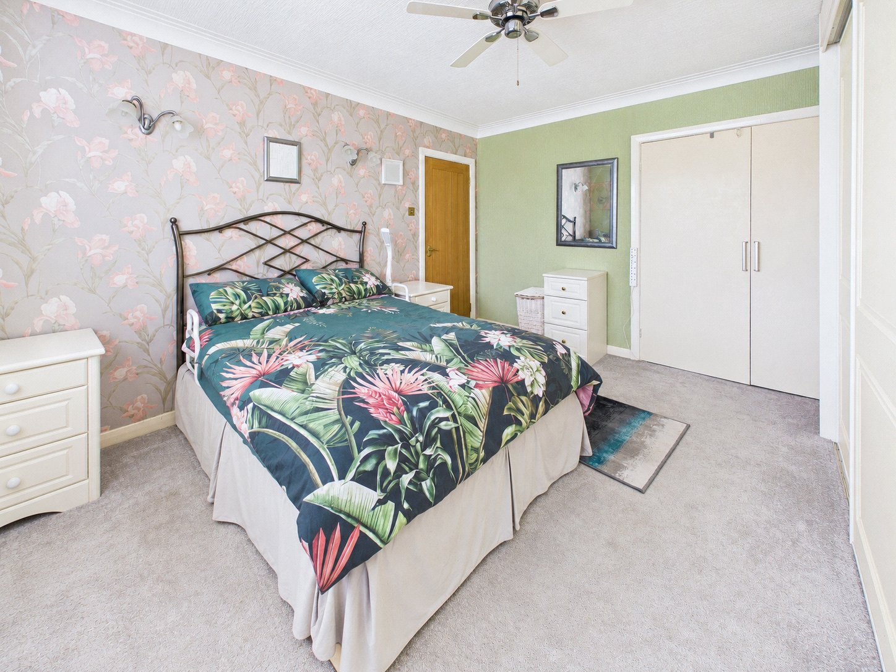
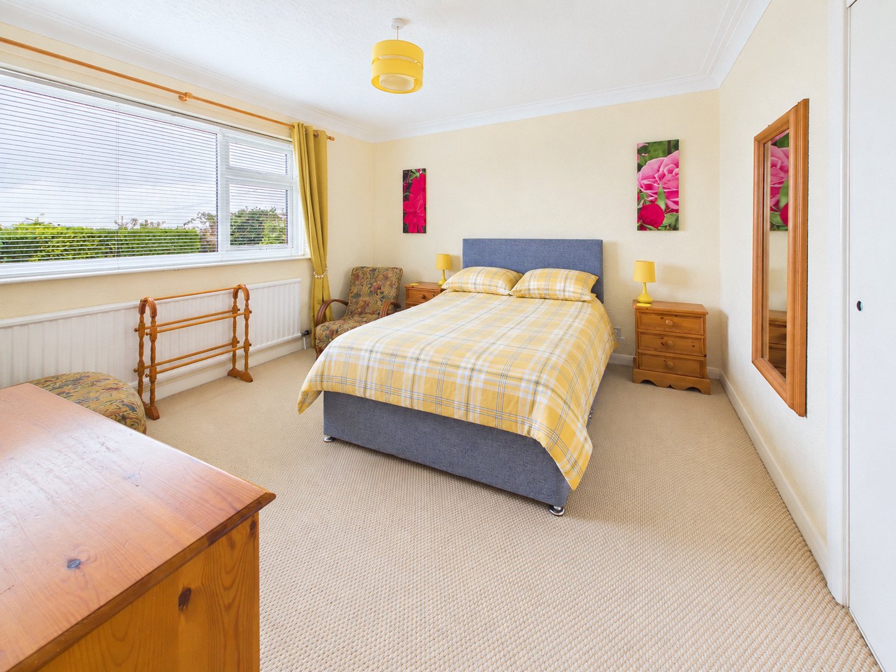
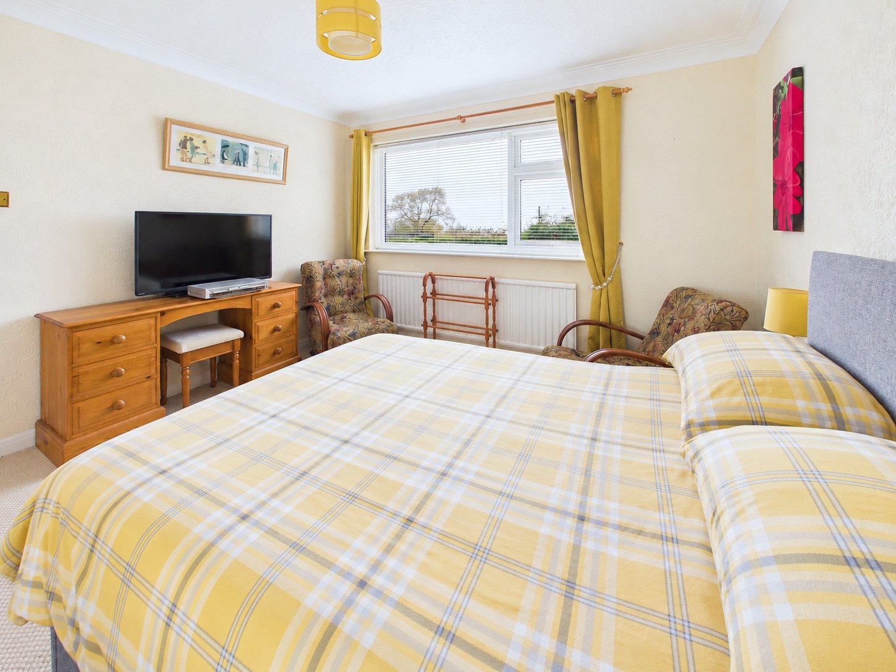
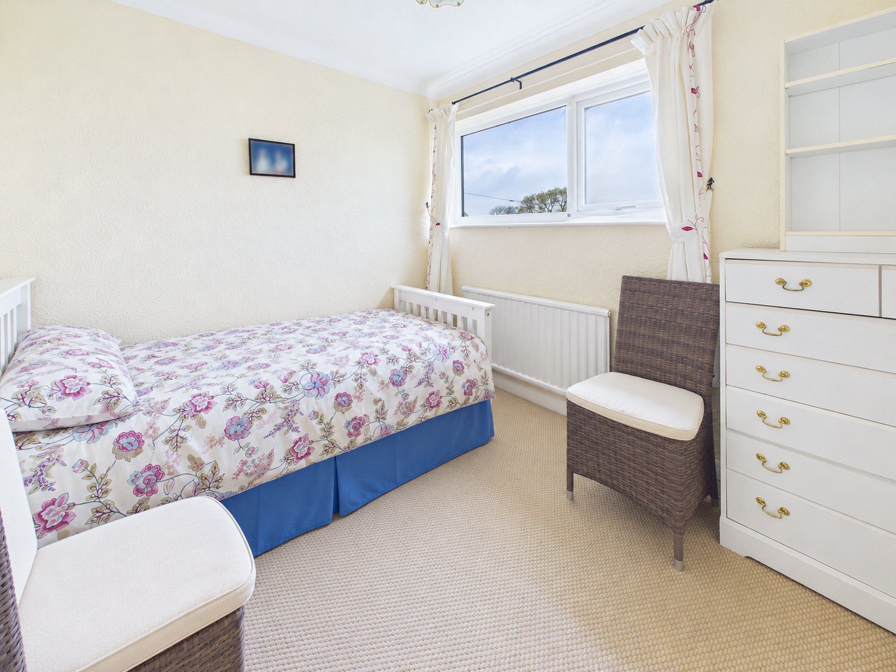
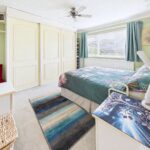
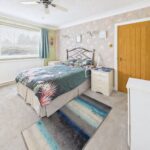
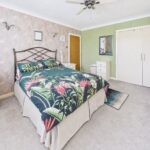
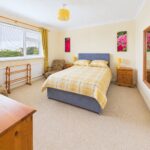
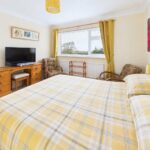
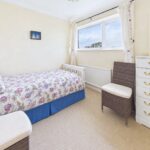
Three bedrooms are positioned off the inner hallway. The principal bedroom measures approximately 13’1” by 11’4” and benefits from fitted wardrobes, with space for a double bed and additional furniture. A second double bedroom, approximately 11’10” by 11’9”, offers similarly comfortable proportions, while the third bedroom provides a useful single room, guest bedroom or home office, depending on individual requirements.
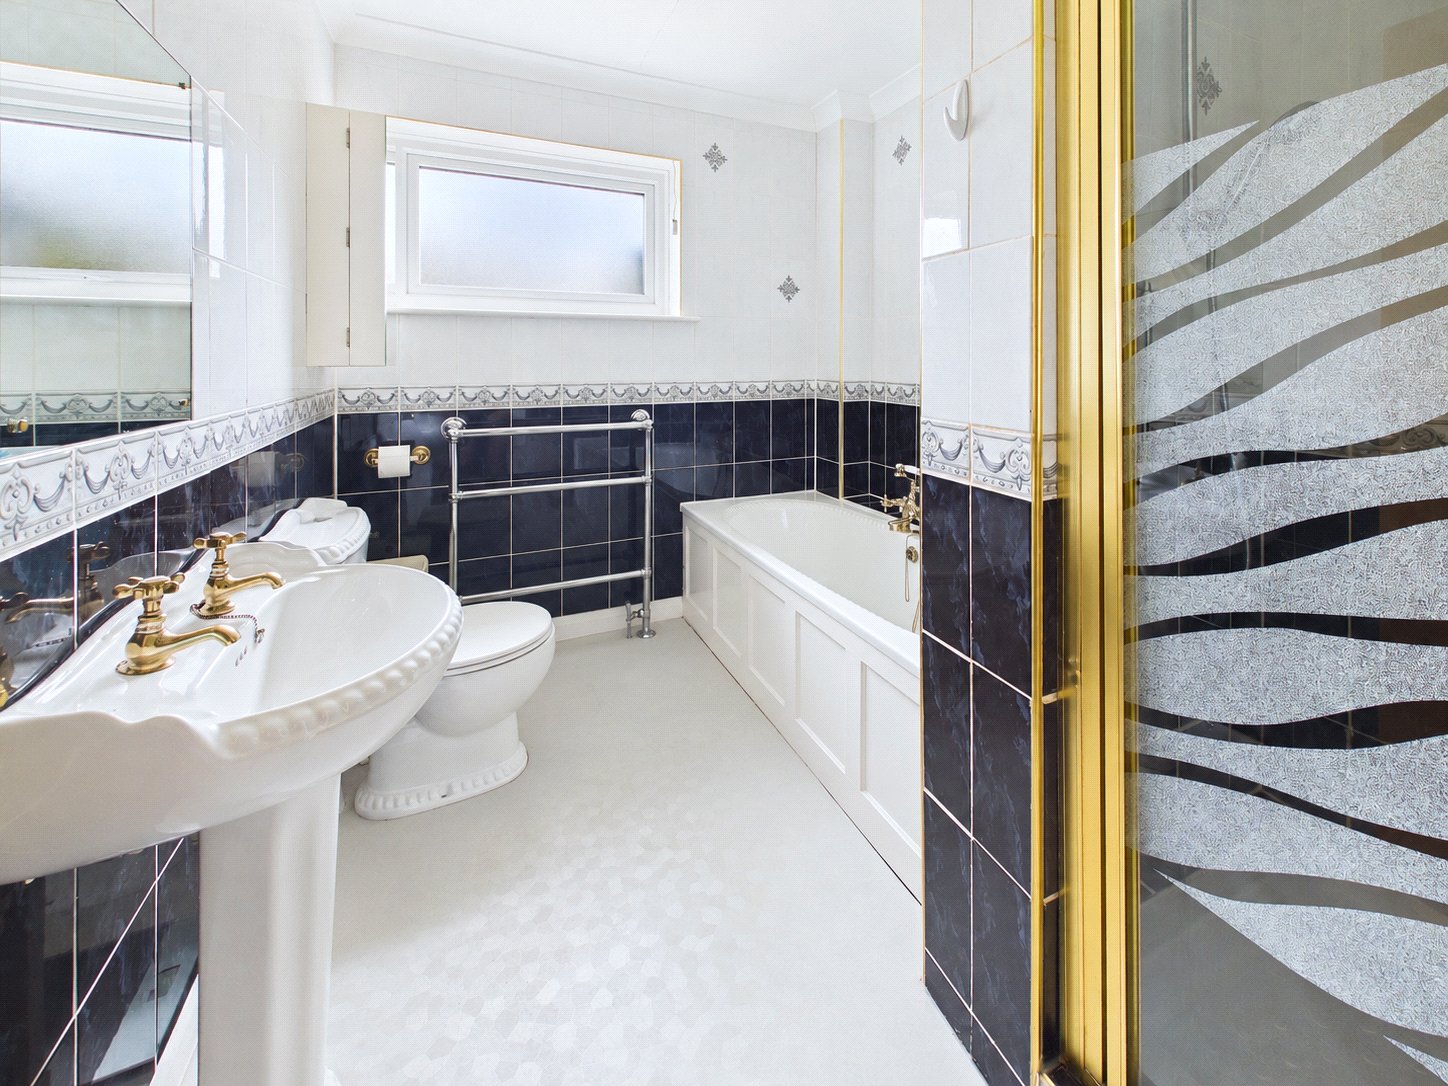
The main bathroom is fitted with a four-piece suite comprising a panelled bath, separate shower enclosure, pedestal wash basin and WC. Decorative wall tiling, gold-tone fittings and a chrome heated towel rail complement its traditional presentation. A separate cloakroom provides an additional WC and vanity wash basin, a useful feature for visiting guests and day-to-day living.
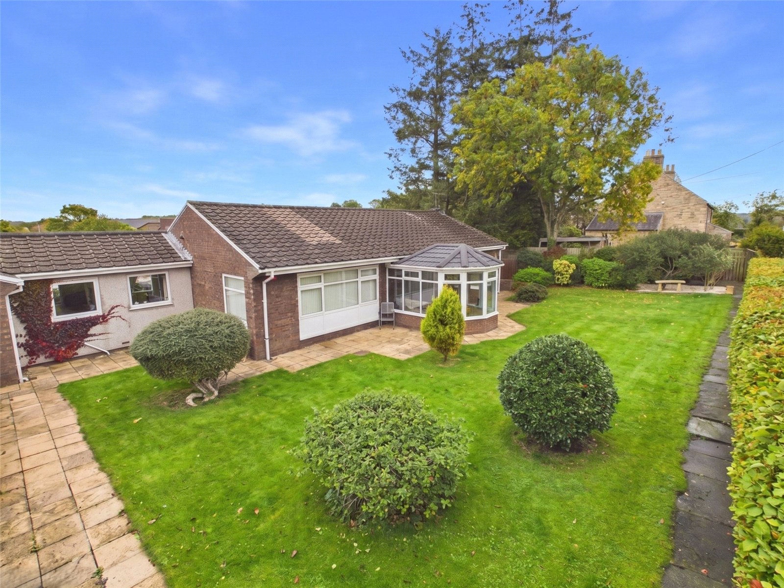
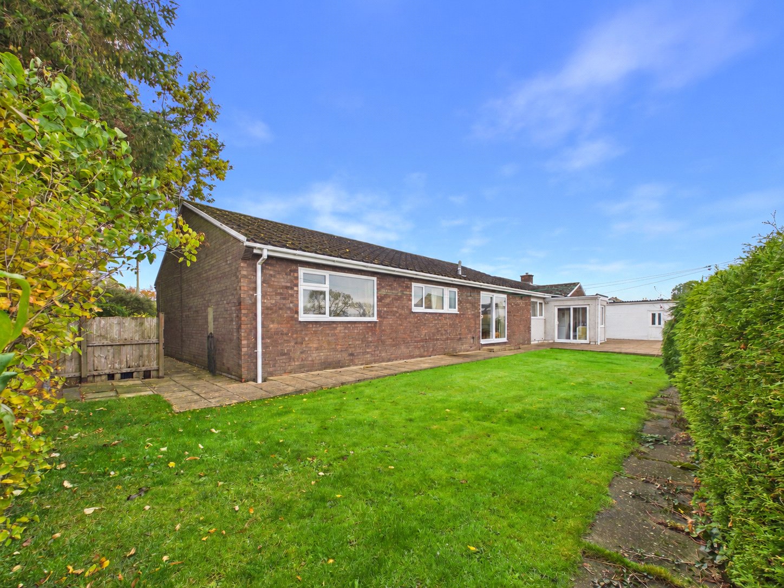
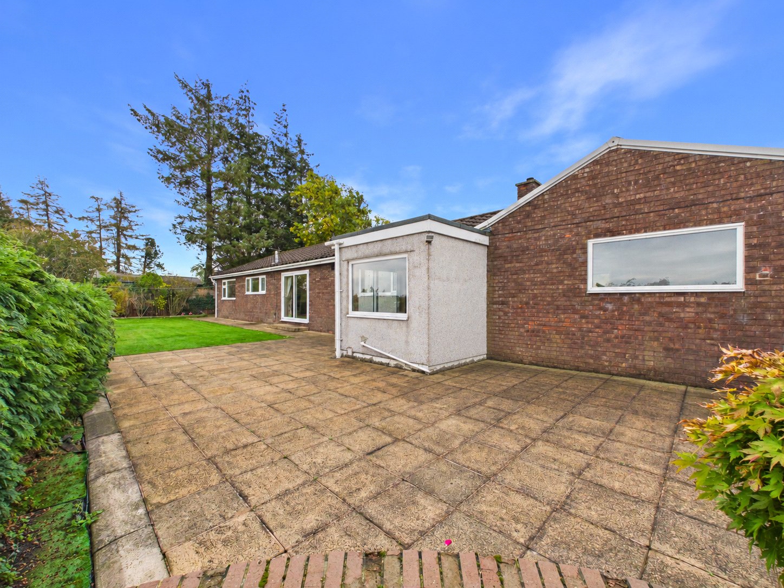
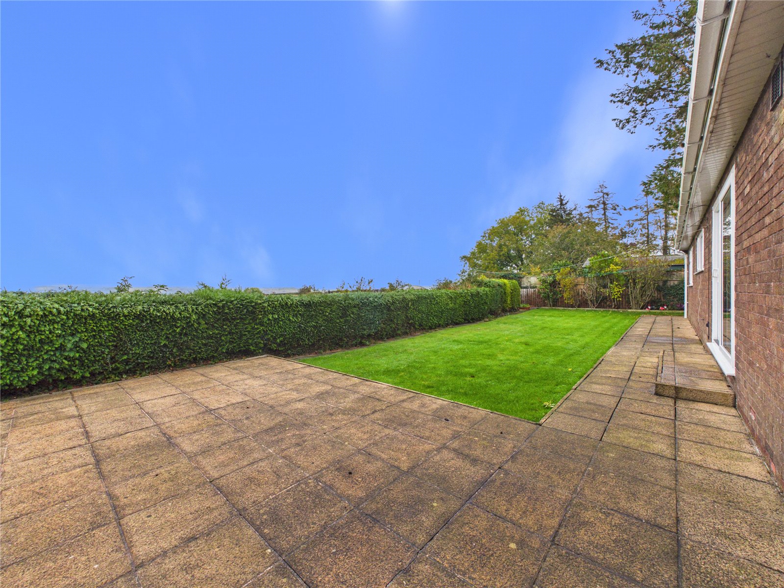
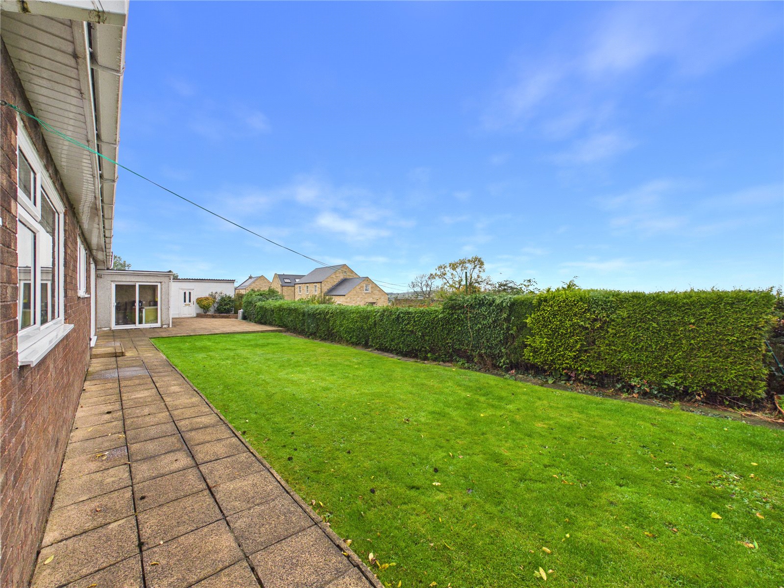
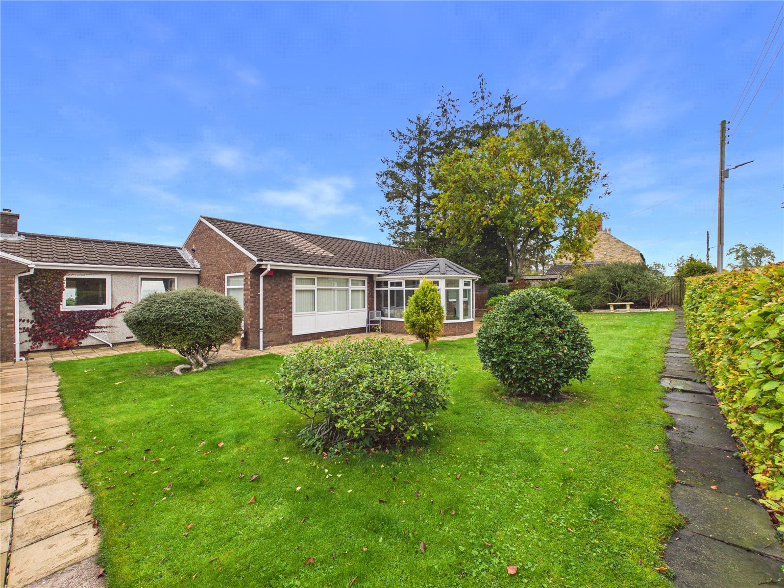
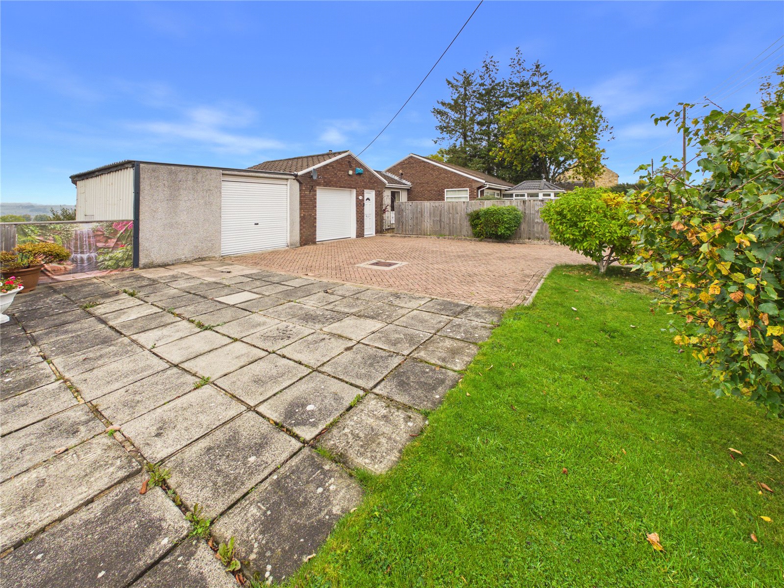
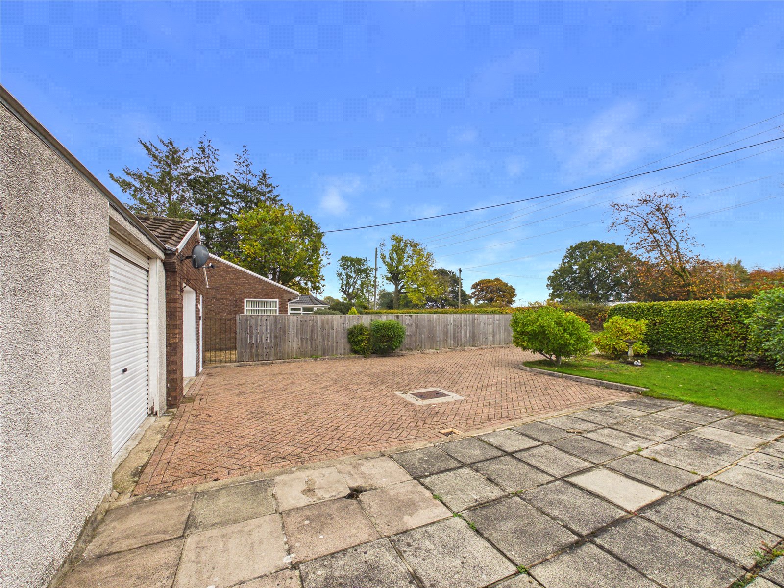
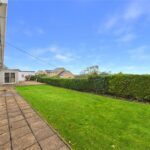
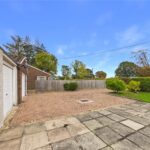
Outside, the gardens are a defining feature of the property. The approximately quarter-acre plot enjoys an exceptional degree of privacy, with established hedging, mature trees and planting creating a sheltered, leafy setting. Generous lawns are complemented by extensive paved patio areas, providing space for outdoor dining, seating and entertaining. The rolling countryside views enhance the sense of openness and offer an appealing backdrop to this peaceful hamlet location.
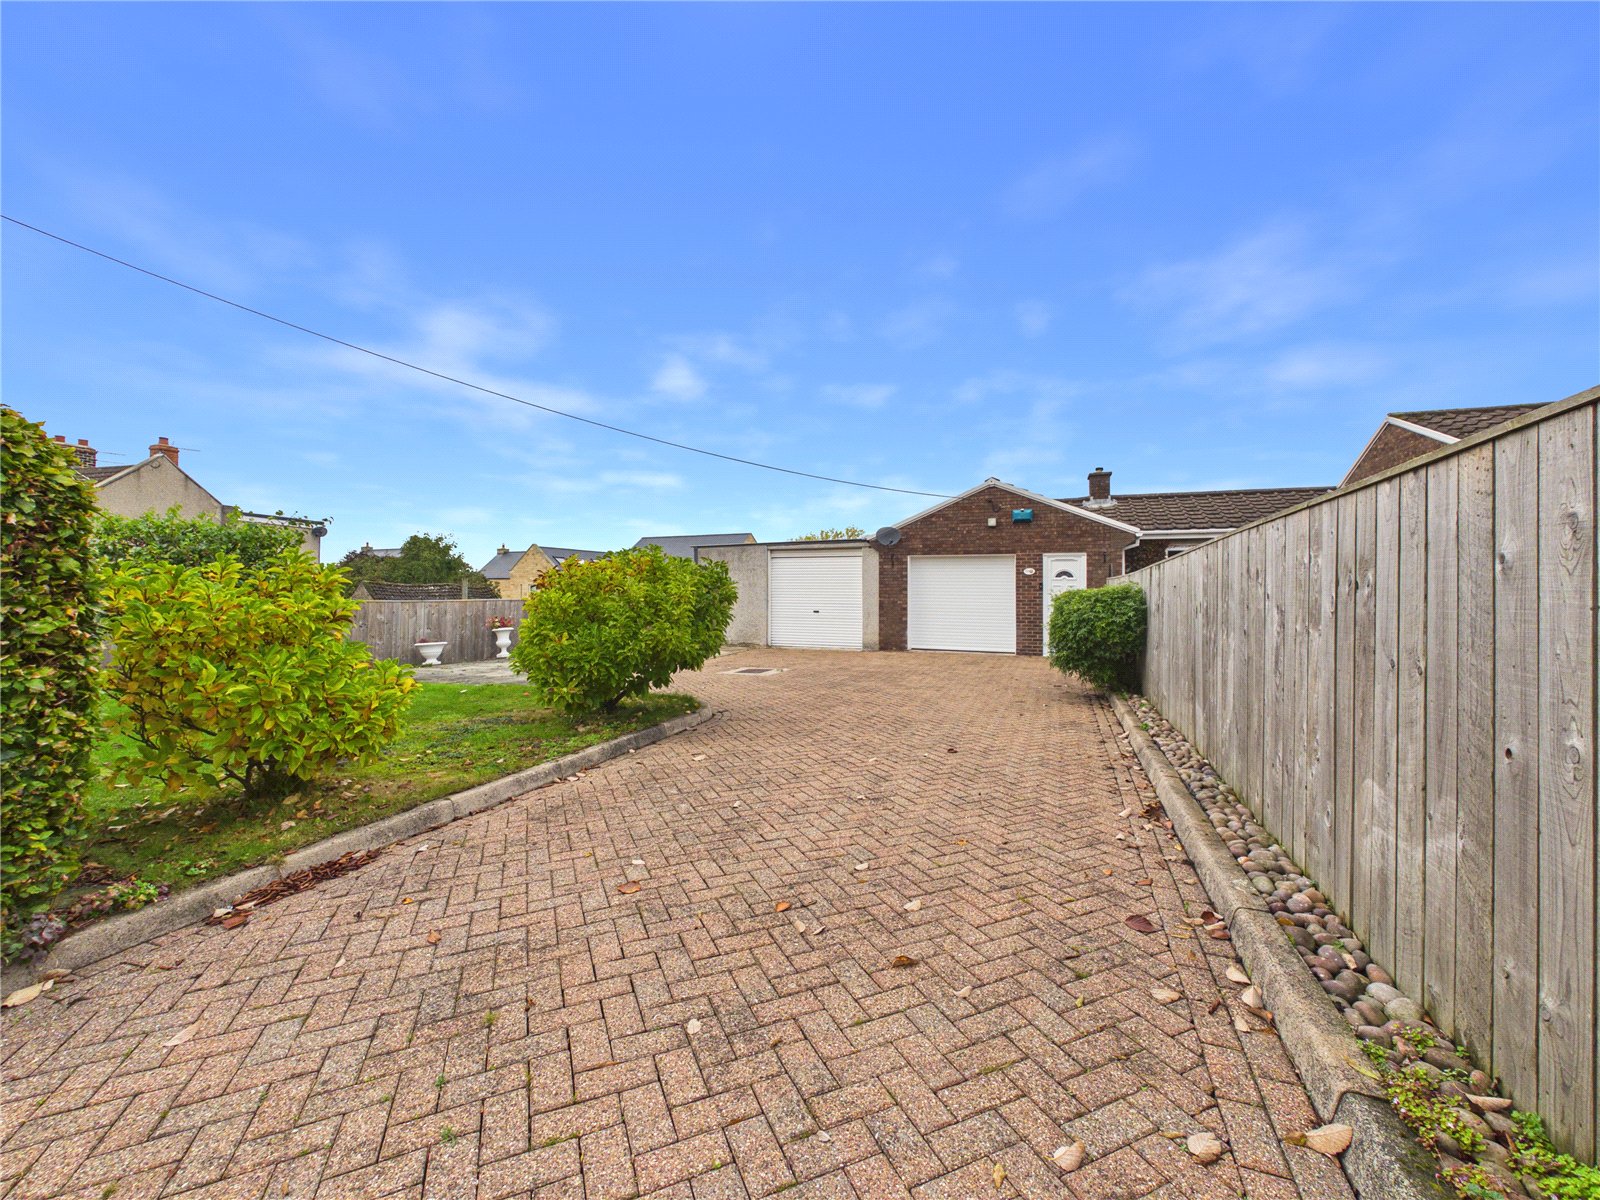
The garaging is particularly noteworthy. The floorplan shows two substantial garage spaces, measuring approximately 17’9” by 14’11” and 42’0” by 16’1” at their widest points. These offer considerable scope for vehicle storage, workshop use or hobbies. The floorplan records an approximate total area of 2,436 sq ft, including the garages, reflecting the overall scale of the property.
Combining privacy, countryside views and an unusually versatile layout, this detached bungalow offers the opportunity to create a long-term home in an established setting, within convenient reach of Bishop Auckland. Its generous reception space, three bedrooms, mature grounds and extensive garaging will be best appreciated through a personal viewing.
Full Details
Disclaimer
No additional Material Information disclosures have been made by the vendor. The information provided has been compiled in good faith using resources readily available online and through enquiries made with the vendor prior to marketing the property. However, details may change after the information has been compiled and published, and Ryan James Estate Agents Ltd cannot accept liability for any changes made after compilation or for any inadvertent errors or omissions. Ryan James Estate Agents Ltd are not legally qualified professionals, and conveyancing documentation can often be complex. As such, we must exercise judgement when determining which details constitute “Material Information” that should be disclosed. If any information provided, or any other matter relating to the property, is of particular importance to you, we strongly recommend that you seek independent verification from a qualified legal advisor before committing to any expenditure.
Identity Verification Requirements
HMRC supervises the legal obligation for all estate agents to carry out identity checks on their customers under Anti-Money Laundering regulations. This includes buyers once their offer has been accepted. Identity checks must be completed for each purchaser who will become a legal owner of the property. A £30 administration fee (including VAT) is payable per individual purchaser to cover the cost of these checks.