



















Dalton Wynd, Spennymoor, Durham, DL16 6FP

Property Summary
Occupying a tucked-away position within a sought-after residential development, this impressive detached home offers an outstanding balance of generous living space, practical family accommodation and everyday convenience. Extending to approximately 1,385 sq.ft., the property has been thoughtfully designed to meet the demands of modern family life, with well-proportioned rooms, multiple reception spaces and three bathrooms providing flexibility for growing families and those who love to entertain.
From the moment you arrive, the home presents an attractive first impression. A double-width driveway provides ample off-street parking ahead of the integral garage, while the quiet position within the development creates a peaceful environment without compromising on accessibility. Excellent transport links place Durham City, the A1(M) and surrounding business centres all within easy reach, making this an ideal choice for commuters.
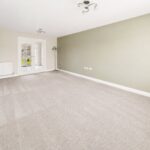
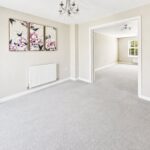
Stepping inside, a welcoming entrance hallway immediately sets the tone for the accommodation beyond. The spacious lounge offers a superb everyday living space, flooded with natural light and perfectly proportioned for both relaxed evenings and larger family gatherings. Double doors lead seamlessly into the separate dining room, creating a natural flow between the principal reception rooms and allowing the layout to adapt effortlessly for entertaining or everyday family life.
Positioned to the rear, the generous breakfast kitchen forms the true heart of the home. Offering excellent workspace, ample storage and room for informal dining, it is perfectly suited to busy mornings, family meals and social occasions alike, while direct access to the garden allows indoor and outdoor living to blend effortlessly during the warmer months. A convenient ground floor cloakroom completes the accommodation.
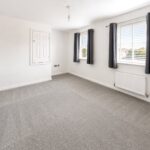
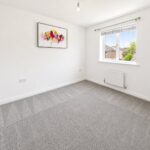
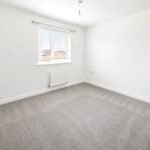
The first floor continues to impress with four well-proportioned bedrooms, each offering flexibility for families, guests or home working. The principal bedroom enjoys the luxury of its own en-suite shower room, while the second bedroom also benefits from a private en-suite, creating ideal guest accommodation or additional independence for older children. The remaining bedrooms are served by a contemporary family bathroom, ensuring the home comfortably accommodates modern family living.
Outside, the rear garden has been landscaped with ease of maintenance firmly in mind. A substantial patio provides the perfect setting for summer dining, entertaining friends or simply enjoying the sunshine, while the generous artificial lawn creates an attractive outdoor space that can be enjoyed throughout the year with minimal upkeep. To the front, the open-plan garden, driveway and garage complete a practical and highly appealing exterior.
Combining generous proportions, versatile accommodation and an excellent location, this is a home that offers the space to grow, the flexibility to adapt and the convenience today's buyers increasingly seek. Properties of this calibre, with four bedrooms, three bathrooms and multiple reception rooms in such a well-connected setting, continue to attract strong demand, and early viewing is highly recommended.
Full Details
Disclaimer
No additional Material Information disclosures have been made by the vendor. The information provided has been compiled in good faith using resources readily available online and through enquiries made with the vendor prior to marketing the property. However, details may change after the information has been compiled and published, and Ryan James Estate Agents Ltd cannot accept liability for any changes made after compilation or for any inadvertent errors or omissions. Ryan James Estate Agents Ltd are not legally qualified professionals, and conveyancing documentation can often be complex. As such, we must exercise judgement when determining which details constitute “Material Information” that should be disclosed. If any information provided, or any other matter relating to the property, is of particular importance to you, we strongly recommend that you seek independent verification from a qualified legal advisor before committing to any expenditure.
Identity Verification Requirements
HMRC supervises the legal obligation for all estate agents to carry out identity checks on their customers under Anti-Money Laundering regulations. This includes buyers once their offer has been accepted. Identity checks must be completed for each purchaser who will become a legal owner of the property. A £30 administration fee (including VAT) is payable per individual purchaser to cover the cost of these checks.
Image Enhancement Disclaimer
Some images within this listing may have been digitally enhanced using AI technology for presentation purposes. These enhancements are intended to illustrate the property’s potential and may not reflect its exact current condition. Buyers are advised to rely on physical viewings to fully appreciate the property.